Back

57 Ashleywood Drive

Dahlonega, GA 30533

Kanika Mohan
call for more info
470-259-3827
Ask a Question
Send to a Friend
Schedule a Showing
Request More Info
Smart Mortgage Options
Dalton Carter
Lender
Lic. 1566538
Office:
Direct: 678-425-4140
AP Mortgage
340 Jesse Jewell Parkway
Suite 500A
Gainesville, GA 30501
Apply for a Loan
For Sale
MLS Number 10888574
3 Bedrooms
2 Bathrooms
0 Half Baths
1,732 Square Feet *estimated
Summary of 57 Ashleywood Drive
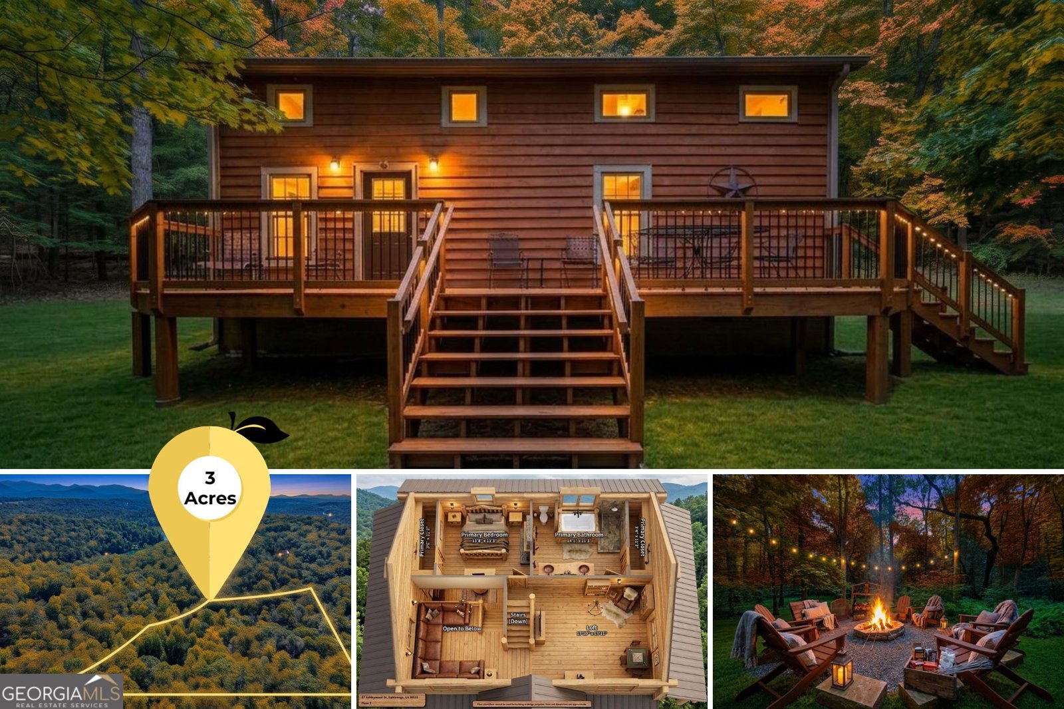
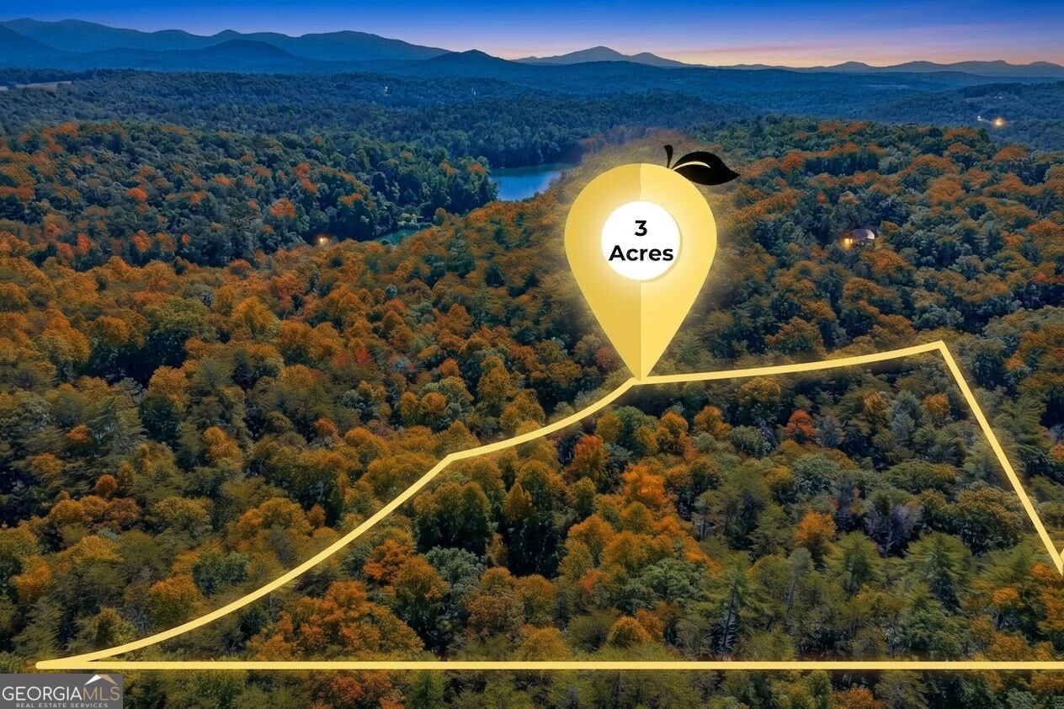
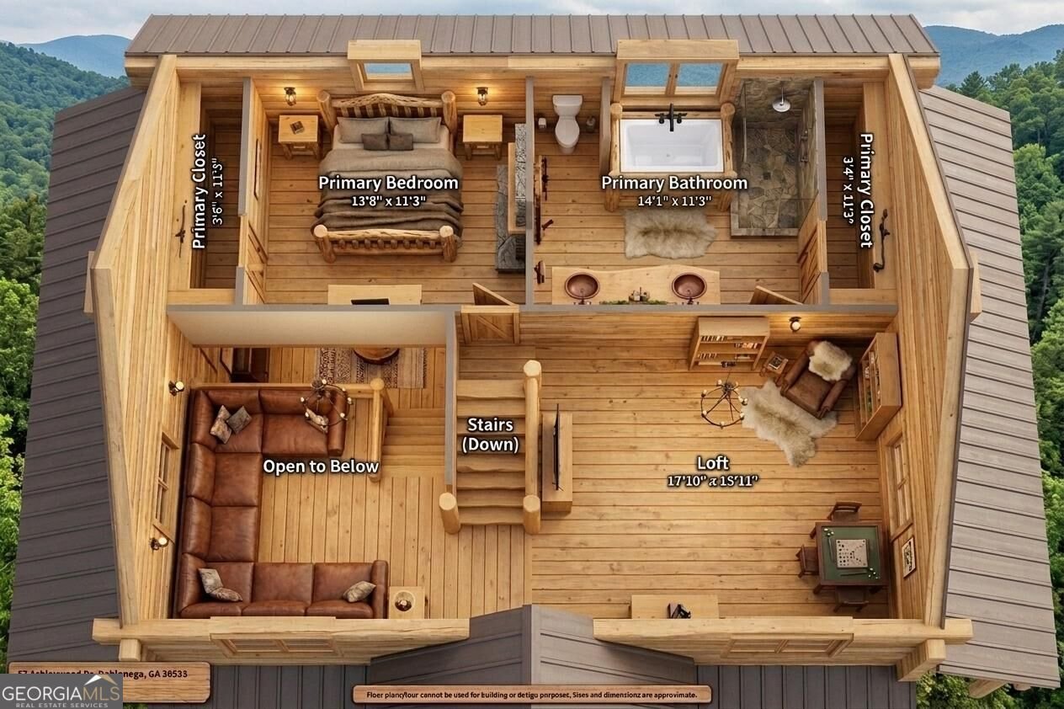
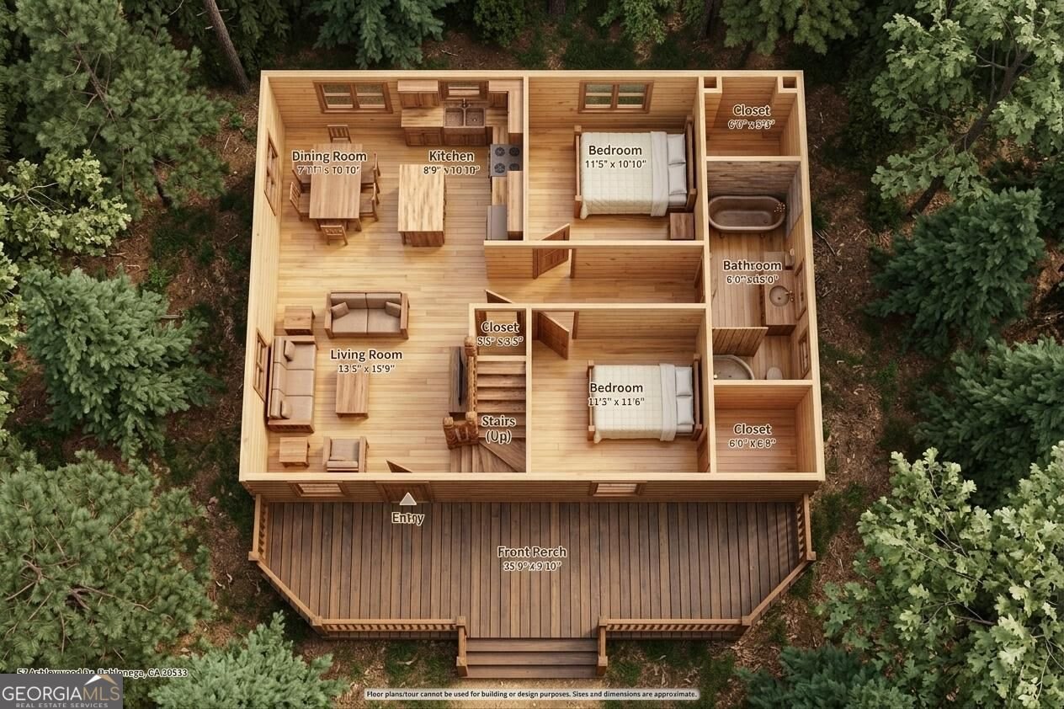
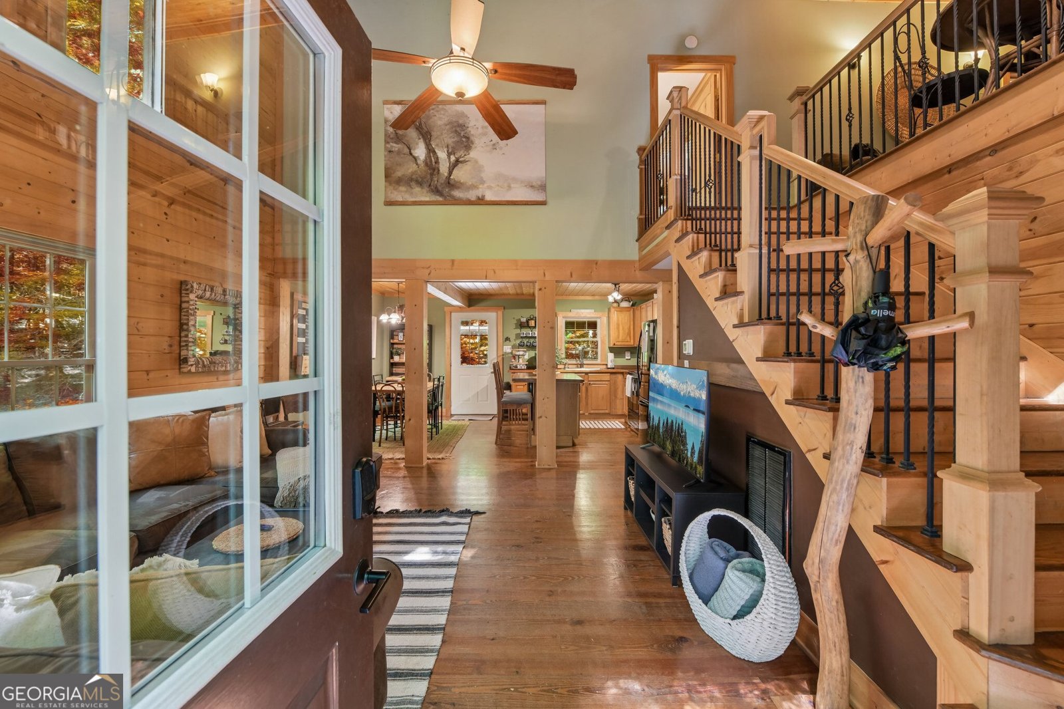
Fall on Tate Creek: Furnished Cabin on 3 Private Acres, About 15 Minutes to Downtown Dahlonega. As the leaves turn in the North Georgia mountains, 57 Ashleywood Drive offers a fully furnished cabin on 3 level, private, wooded acres with frontage along Tate Creek. It is currently operating as an active vacation rental and is offered turnkey, so it can serve as a primary residence, a weekend getaway, or an income-producing short-term rental, and it is ready to enjoy from day one. Inside, warm wood interiors, hardwood floors, and vaulted ceilings set a true mountain tone. The open living and dining area flows into a kitchen with an island and a breakfast area, so cooking and conversation share the same space. Two bedrooms are on the main level and the third is upstairs, for three bedrooms and two full baths in all. Features include a double vanity, a soaking tub, a separate shower, and a walk-in closet. A spacious loft-style bonus area adds room for guests, a media room, a game area, a home office, or a second living space. Outdoor living is where this property stands out: multiple decks and gathering areas, a covered porch, an outdoor dining space, a pergola-style grilling area, a fire pit, and a garden, all set among mature trees with seasonal views and creek frontage. Practical details include a metal roof, central heat pump, double-pane windows, well and septic, high-speed internet available, a parking pad for four vehicles, and no HOA. The setting is quiet and tucked away, yet about 15 minutes from Historic Downtown Dahlonega, with local wineries, restaurants, shopping, festivals, and hiking nearby. For a furnished mountain home, a second-home escape, or a turnkey short-term rental with established rental use, 57 Ashleywood Drive brings acreage, creek frontage, privacy, and location together. Buyer to independently verify short-term rental eligibility, zoning, licensing, income history, and all applicable local requirements. Disclaimer: All information deemed reliable but not guaranteed and should be independently verified. Some photos have been AI-enhanced, including seasonal foliage and virtual staging, and lot lines are approximate. For any questions or to schedule a private showing, please contact the listing broker at Gold Peach Realty.
Set outside of a traditional subdivision in Dahlonega, this well cared for 3-bedroom, 2-bath home offers space, comfort, and freedom from HOA restrictions. Thoughtfully planned, the interior provides 1,732 square feet of finished living space with an open, livable feel from room to room. The kitchen functions as the heart of the home with ample counter space, storage, and a natural connection to the main living areas. The main living areas are filled with natural light and provide an easy flow for hosting friends or enjoying quiet evenings at home. Step outside to approximately 3 acres, creating a comfortable setting for outdoor living and weekend gatherings. The property includes parking available for multiple vehicles, offering convenience for residents and guests. Set outside of a formal subdivision, this address in Dahlonega offers a more independent feel with no mandatory HOA. With roughly 6 days on the market, this property stands out for condition and location. Currently offered at $474,000, this home delivers a strong combination of space, condition, and location.

▾ Show more
57 Ashleywood Drive - Map & Directions
view in Google Maps
Facts & features
School District Information
High School
Middle School
Elementary School
Additional Information about
None
Association
No
Additional Information about
57 Ashleywood Drive
County
Neighborhood
Year Built
1993
Appliances
Electric Water Heater
Dryer
Washer
Dishwasher
Refrigerator
Foundation
Slab
Construction Materials
Wood Siding
Cooling
Electric
Central Air
Heat Pump
Exterior Features
Fire Pit,Garden
Flooring
Hardwood
Other
Heating
Electric
Central
Heat Pump
Home Warranty
No
Interior Features
Double Vanity
Soaking Tub
Separate Shower
Walk-In Closet(s)
Kitchen Features
Breakfast Area
Kitchen Island
Levels
Two
Patio and Porch Features
Porch
Selling Status
Resale
Roof
Metal
Rooms
Family Room
Loft
Security Features
Carbon Monoxide Detector(s)
Smoke Detector(s)
Sewer Type
Septic Tank
Total Finished Area
1,732
Utilities
Cable Available
Electricity Available
High Speed Internet
Phone Available
Water Source
Well
Window Features
Double Pane Windows
Land Information
Lot Size
2 to 5 Acres
Lot Features
Level
Private
Lot Size Estimated
3
View
Seasonal View
Water Front Features
Creek
Garages and Parking Information
Parking Total
4
Parking Features
Parking Pad
Tax Information
Taxes
$3,313
Tax Year
25
Tax ID Number
074 013
▾ Show more
listed by real estate agent and gold peach realty llc