Back

150 Rainmore Drive

Dahlonega, GA 30533

Kanika Mohan
call for more info
470-259-3827
Ask a Question
Send to a Friend
Schedule a Showing
Request More Info
Smart Mortgage Options
Dalton Carter
Lender
Lic. 1566538
Office:
Direct: 678-425-4140
AP Mortgage
340 Jesse Jewell Parkway
Suite 500A
Gainesville, GA 30501
Apply for a Loan
For Sale
MLS Number 10887451
2 Bedrooms
2 Bathrooms
0 Half Baths
2,048 Square Feet *estimated
Summary of 150 Rainmore Drive
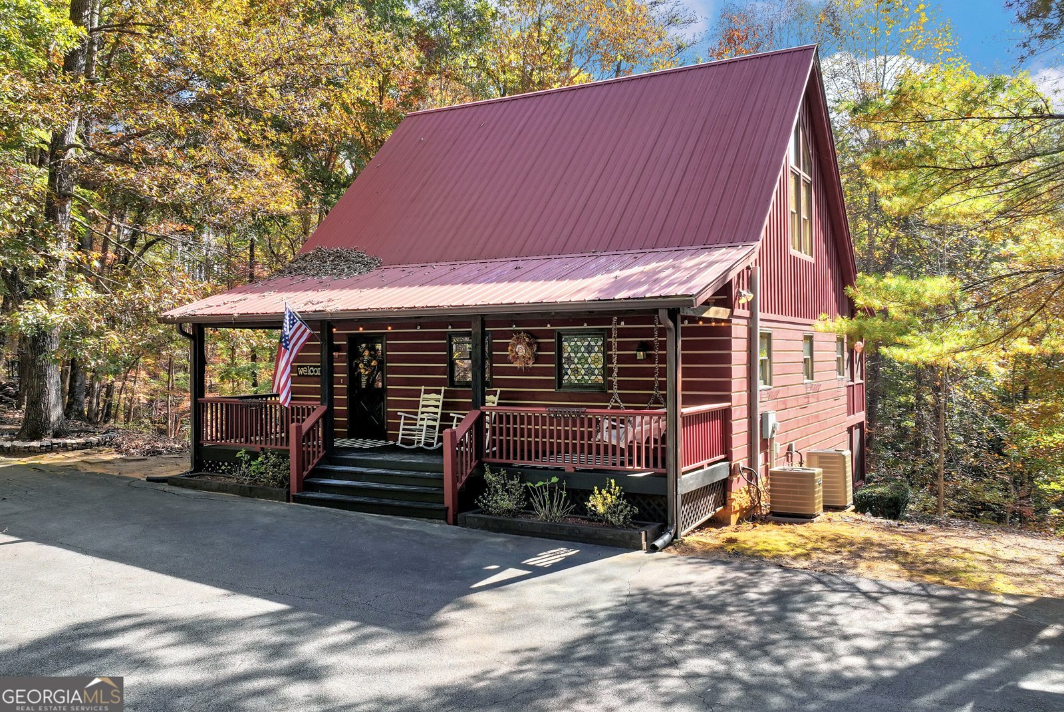
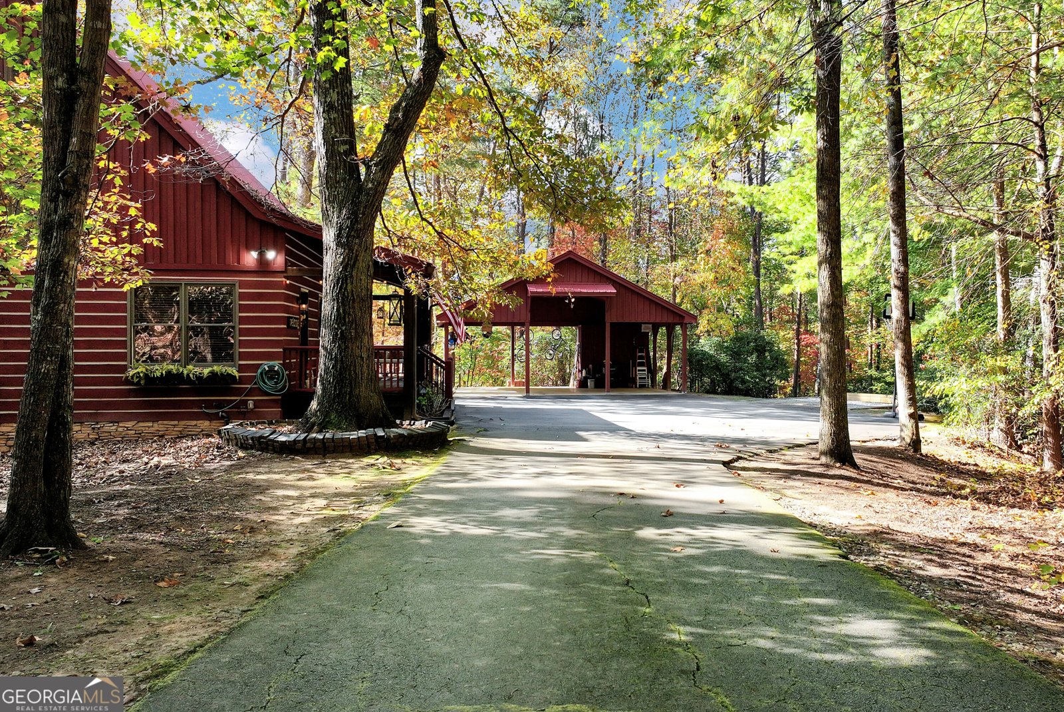
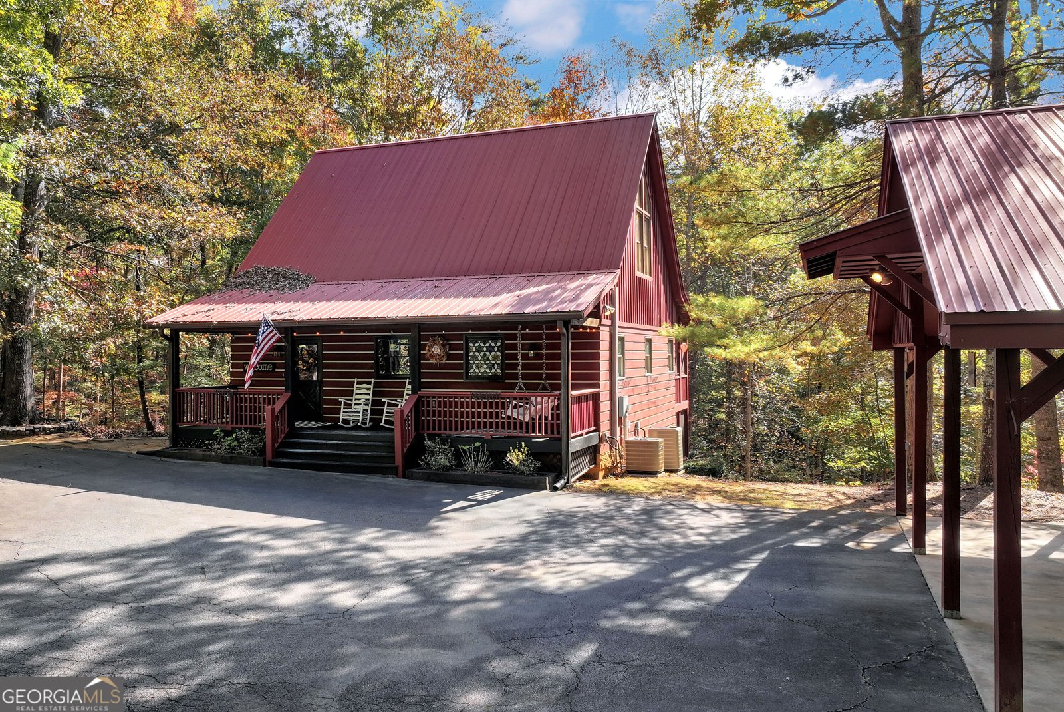
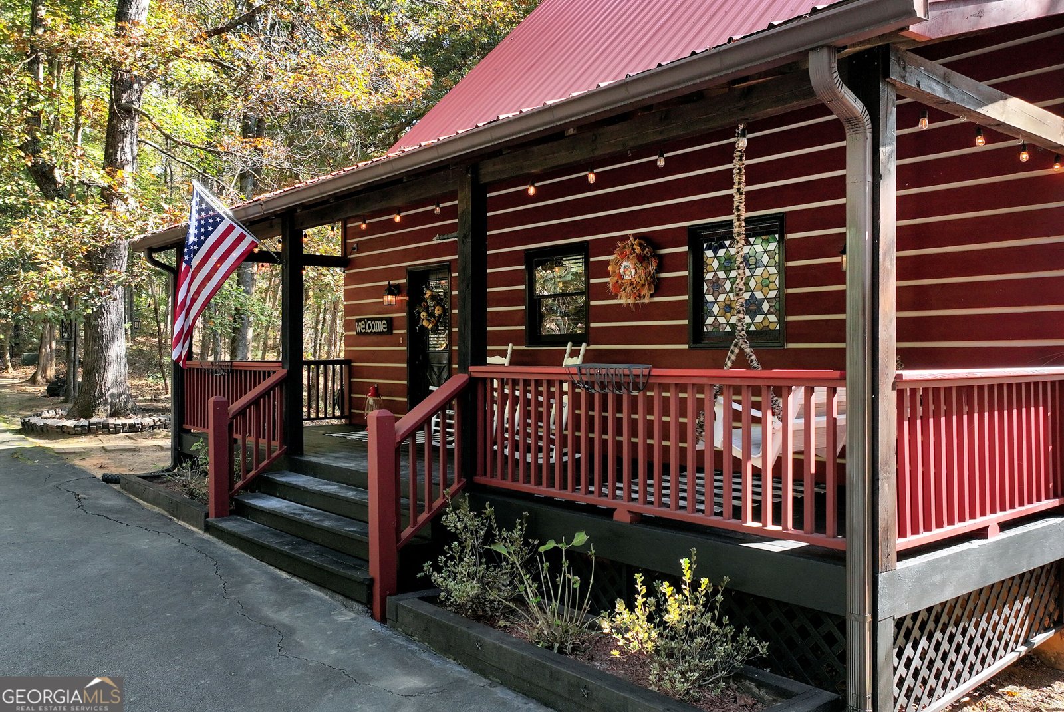
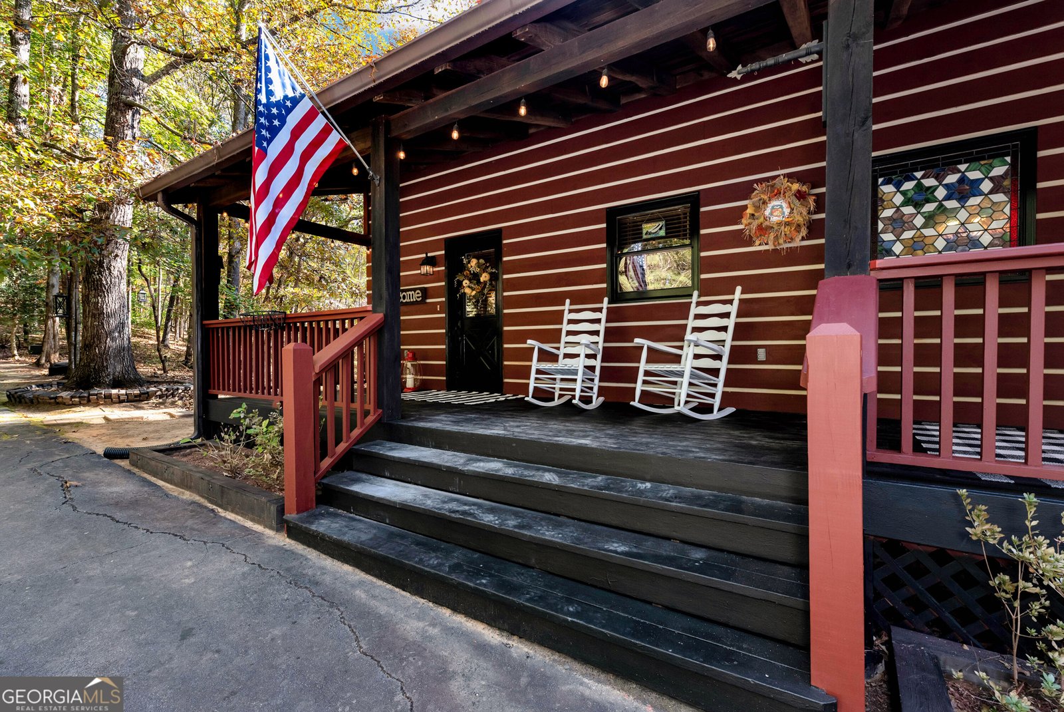
Follow the long, gated paved driveway to your own private mountain retreat! Nestled on 3.87 acres, this charming log cabin captures everything you love about mountain living, from the metal roof and stacked stone chimney to the welcoming rocking chair front porch and peaceful wooded surroundings. Two levels of screened-in outdoor living spaces overlook the surrounding woods, offering the perfect places to relax and enjoy the tranquility of your own mountain getaway. A detached 3-car carport and additional parking provide plenty of room for guests while maintaining the privacy and seclusion of the property. Inside, the warmth and character continue with wood walls and ceilings, exposed beams, and hardwood floors throughout the main living areas. The open kitchen features oak cabinetry, granite countertops, double ovens, an electric cooktop, and a center island with sink and seating, all flowing seamlessly into the dining area and inviting living room. Tall windows and soaring ceilings bring the outdoors in, while a wood-burning stove set against a stacked stone wall creates the perfect cozy gathering spot. French doors open to the covered, screened-in back deck overlooking the surrounding woods. The main-level primary bedroom features a walk-in closet and French doors opening directly to the screened deck. Just across the hall, the primary bath offers a clawfoot tub beneath a beautiful stained-glass window, custom tile shower, and single vanity. Upstairs, the loft provides a wonderful space for a home office, reading nook, or additional sleeping area. The finished lower level offers another living area with built-in cabinetry and French doors opening to a screened-in patio, along with a laundry room, storage room, and additional bedroom with walk-in closet and private bath featuring a custom tile shower. The lower-level bedroom also opens directly to the screened patio, creating a peaceful retreat of its own. Whether you're looking for a full-time mountain home or the perfect weekend escape, this property offers the privacy, charm, and relaxed lifestyle that make North Georgia so special. Conveniently located near downtown Dahlonega, local wineries, hiking trails, and the area's shopping and dining, you'll enjoy the best of mountain living with everything close by.
Set outside of a traditional subdivision in Dahlonega, this well cared for 2-bedroom, 2-bath home offers space, comfort, and freedom from HOA restrictions. Thoughtfully planned, the interior provides 2,048 square feet of finished living space with an open, livable feel from room to room. The kitchen functions as the heart of the home with ample counter space, storage, and a natural connection to the main living areas. A central family room and dining area provide a welcoming place to unwind, gather, and enjoy time together. The outdoor space includes approximately 3.87 acres, ideal for gardening, outdoor activities, or simply enjoying the seasons. With parking available for multiple vehicles, the home provides flexible options for families and visitors. The location provides quick access to Dahlonega amenities while offering the flexibility of living outside a subdivision with no required HOA. With roughly 8 days on the market, this property stands out for condition and location. At $375,000, this home is well positioned for buyers seeking value in Dahlonega.

▾ Show more
150 Rainmore Drive - Map & Directions
view in Google Maps
Facts & features
School District Information
High School
Middle School
Elementary School
Additional Information about
None
Association
No
Additional Information about
150 Rainmore Drive
County
Neighborhood
Year Built
2000
Appliances
Cooktop
Dishwasher
Double Oven
Architectural Style
Country/Rustic
Basement
Bath Finished
Exterior Entry
Finished
Interior Entry
Construction Materials
Log
Cooling
Ceiling Fan(s)
Central Air
Dining Room Features
Dining Rm/Living Rm Combo
Exterior Features
Lighting
Fireplace Features
Family Room
Living Room
Wood Burning Stove
Flooring
Carpet
Hardwood
Heating
Central
Home Warranty
No
Interior Features
Beamed Ceilings
High Ceilings
Master On Main Level
Vaulted Ceiling(s)
Walk-In Closet(s)
Kitchen Features
Breakfast Area
Breakfast Bar
Breakfast Room
Kitchen Island
Pantry
Solid Surface Counters
Laundry Features
In Basement
Levels
Three Or More
Patio and Porch Features
Deck
Screened
Selling Status
Resale
Roof
Metal
Rooms
Den
Family Room
Laundry
Loft
Security Features
Security System
Smoke Detector(s)
Sewer Type
Septic Tank
Total Finished Area
2,048
Total Fire Places
1
Utilities
Electricity Available
High Speed Internet
Water Source
Well
Window Features
Double Pane Windows
Finished Basement
Yes
Master on the Main
Yes
Land Information
Lot Size
2 to 5 Acres
Lot Features
Open Lot
Private
Lot Size Estimated
3.87
Garages and Parking Information
Parking Total
3
Parking Features
Carport
Tax Information
Taxes
$118
Tax Year
2025
Tax ID Number
034 158
▾ Show more
listed by real estate agent brooke plott and keller williams realty north atlanta