Back

218 Blue Gate Lane

Dahlonega, GA 30533

Kanika Mohan
call for more info
470-259-3827
Ask a Question
Send to a Friend
Schedule a Showing
Request More Info
Smart Mortgage Options
Dalton Carter
Lender
Lic. 1566538
Office:
Direct: 678-425-4140
AP Mortgage
340 Jesse Jewell Parkway
Suite 500A
Gainesville, GA 30501
Apply for a Loan
For Sale
MLS Number 10886231
4 Bedrooms
3 Bathrooms
1 Half Baths
5,151 Square Feet *estimated
Summary of 218 Blue Gate Lane
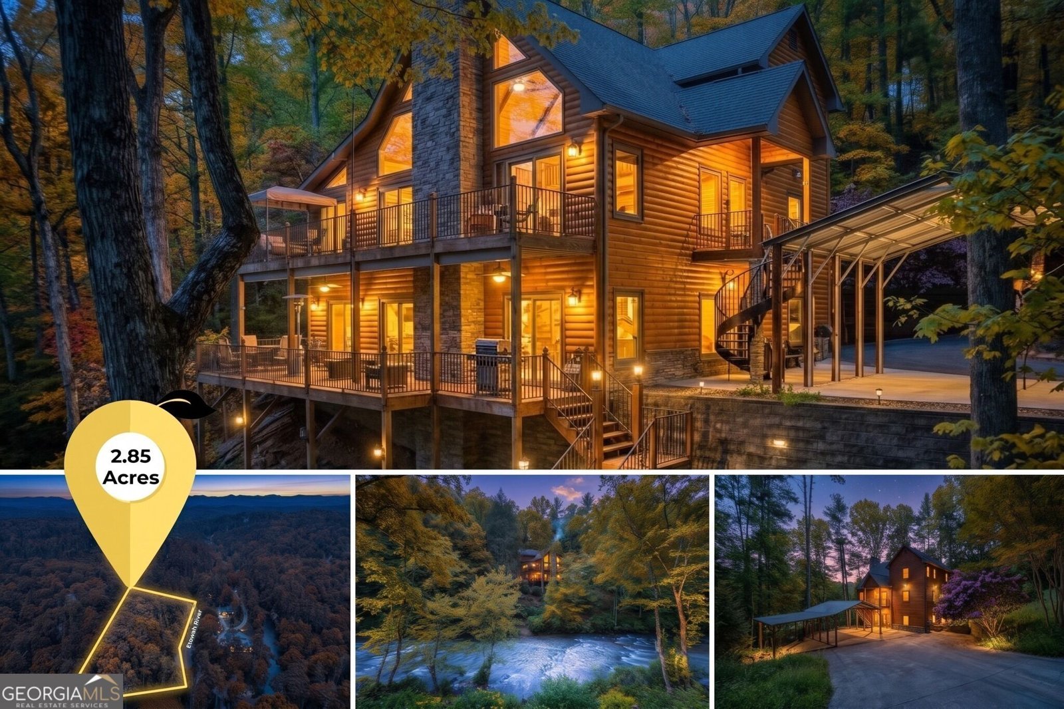
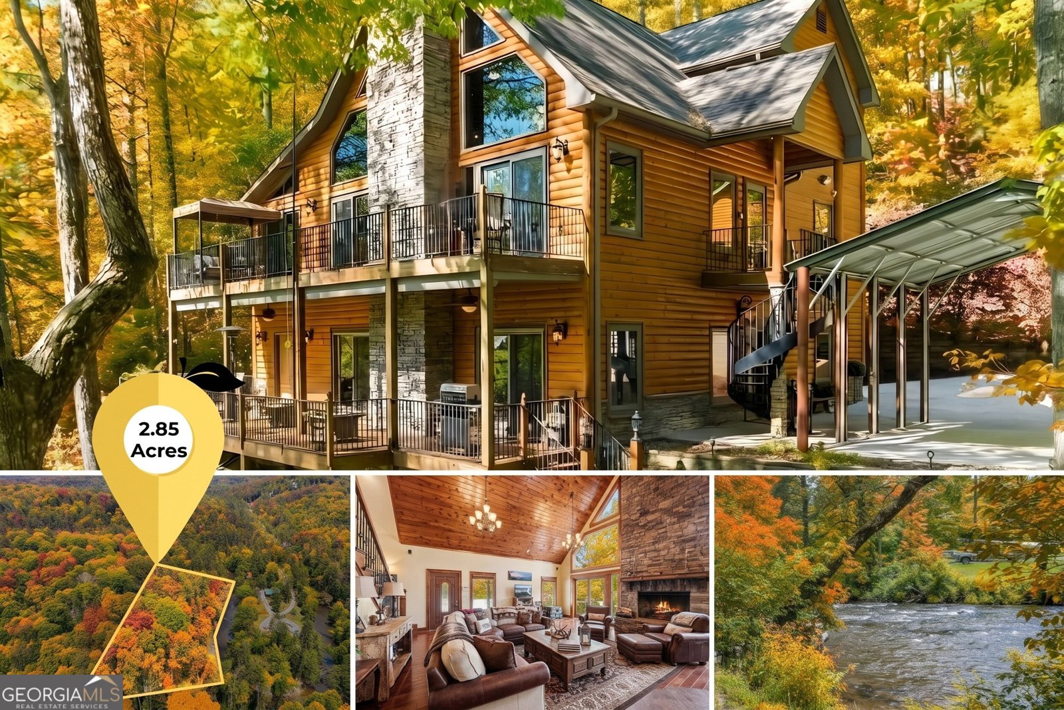
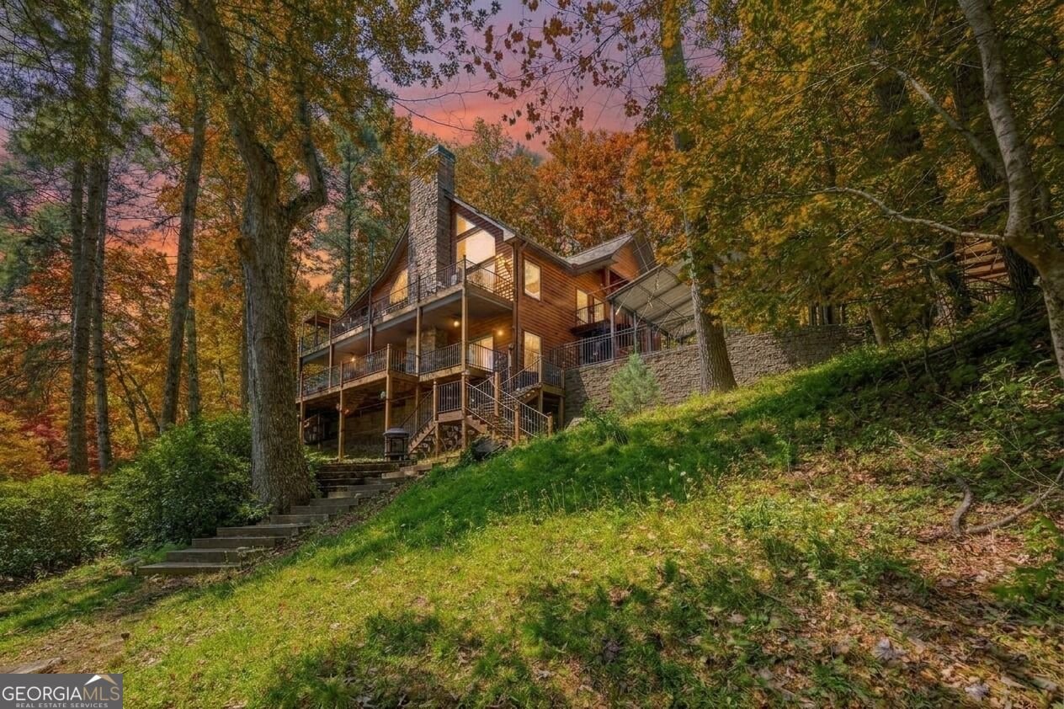
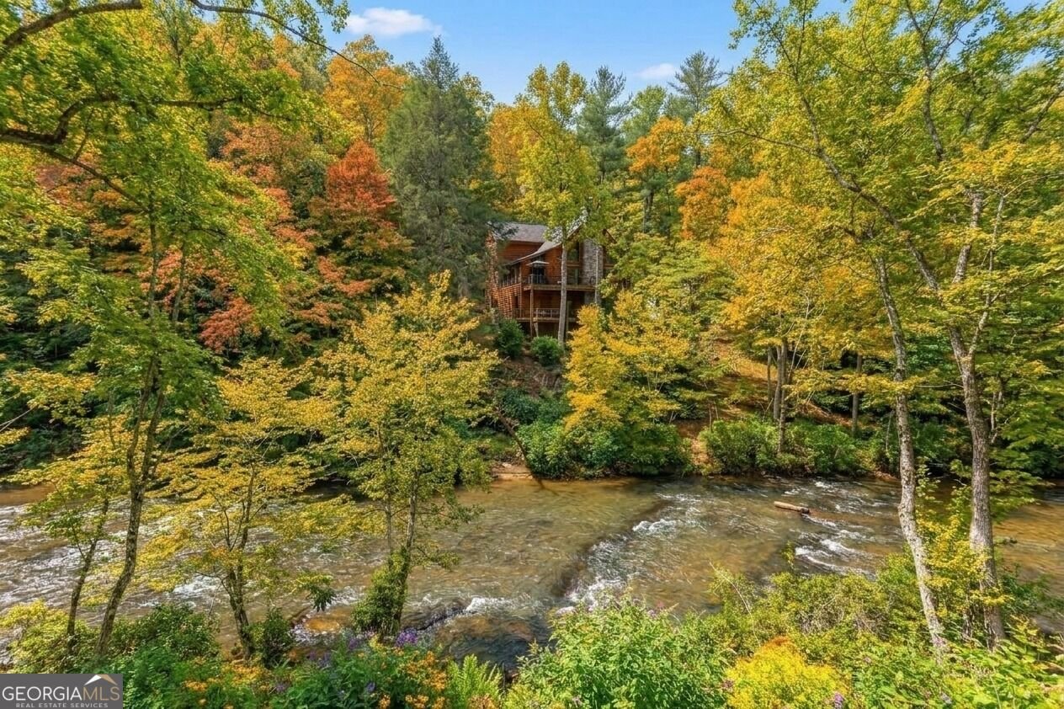
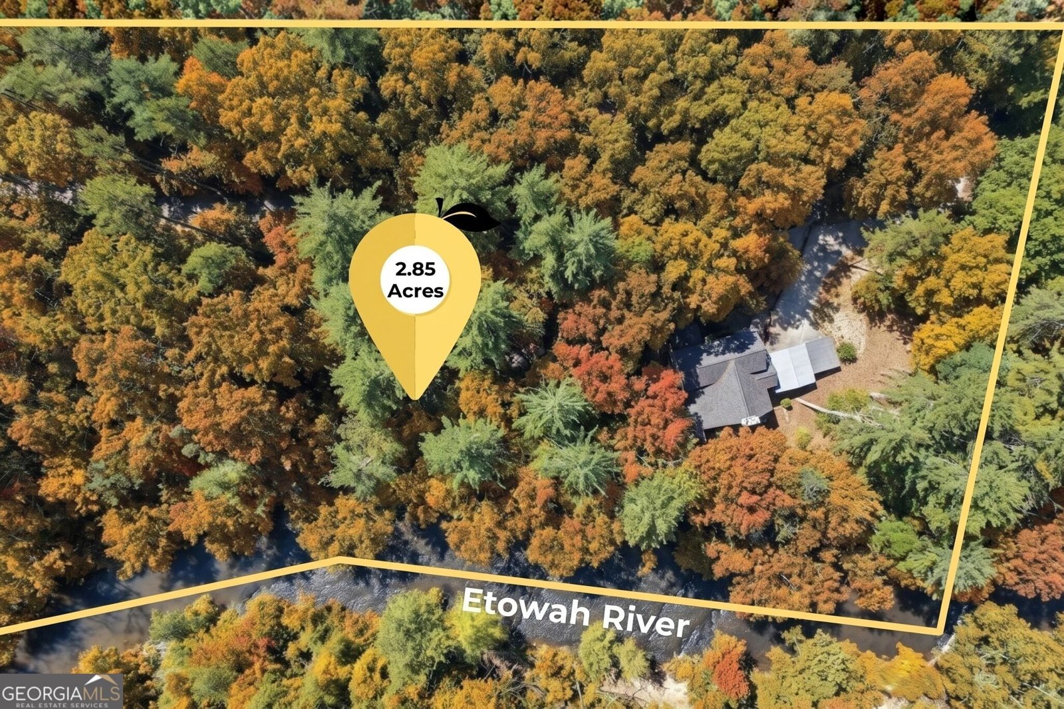
Fall in North Georgia at 218 Blue Gate Lane: a private custom log home on approximately 2.85 wooded acres with about 400 feet of Etowah River frontage, in the gated River Flow community. The home offers more than 5,000 square feet of living space, four bedrooms, three-and-a-half baths, a finished terrace level, and multiple outdoor living areas. Surrounded by mature hardwoods, the home feels tucked away and peaceful while staying close to historic Downtown Dahlonega, wineries, hiking, and restaurants. Multiple oversized decks and covered outdoor spaces extend the living area into the setting, made for morning coffee, grilling, entertaining, or simply enjoying the sounds of the river. Inside, the vaulted great room features rich wood ceilings, exposed beams, expansive windows, and a striking stone fireplace that anchors the main living space. The open connection between the living, dining, and kitchen areas makes gatherings easy, and the kitchen offers generous workspace and abundant cabinetry. The finished terrace level adds a large secondary living and recreation area with bar or kitchenette-style functionality, plus additional rooms for guests, media, fitness, hobbies, or a home office. Outside, a distinctive spiral staircase connects the outdoor levels, and a detached garage and workshop area add room for vehicles, tools, recreational gear, and storage. Whether you want a full-time Dahlonega residence, a second home, or a spacious mountain retreat, 218 Blue Gate Lane offers scale, character, and a riverside setting that is difficult to replicate. Disclaimer: All information deemed reliable but not guaranteed and should be independently verified. Some photos have been AI-enhanced, including seasonal foliage and virtual staging, and lot lines are approximate. For any questions or to schedule a private showing, please contact the listing broker at Gold Peach Realty.
Welcome to this beautifully maintained 4-bedroom, 3-bath home in the sought after River Flow community of Dahlonega. With 5,151 square feet of finished living space, this floor plan offers generous gathering spaces as well as comfortable private retreats. A bright, open kitchen offers generous workspace, storage, and a direct view into the main gathering spaces. A central family room and dining area provide a welcoming place to unwind, gather, and enjoy time together. Outside, the property offers approximately 2.85 acres, giving ample room to relax, play, or plan future outdoor projects. With parking available for multiple vehicles, the home provides flexible options for families and visitors. Set within River Flow in Dahlonega, this home is close to schools, shopping, dining, and area attractions. With roughly 11 days on the market, this property stands out for condition and location. At $1,249,000, this home is well positioned for buyers seeking value in Dahlonega.
▾ Show more
218 Blue Gate Lane - Map & Directions
view in Google Maps
Facts & features
School District Information
High School
Middle School
Elementary School
Additional Information about
River Flow
Association
No
Association Fee Includes
None
Private Roads
Community Features
Gated
Gated Community
Yes
Additional Information about
218 Blue Gate Lane
County
Neighborhood
Year Built
2006
Appliances
Electric Water Heater
Dryer
Washer
Dishwasher
Disposal
Microwave
Other
Refrigerator
Architectural Style
Country/Rustic
Basement
Bath Finished
Daylight
Exterior Entry
Finished
Full
Interior Entry
Construction Materials
Log
Wood Siding
Cooling
Ceiling Fan(s)
Central Air
Dining Room Features
Dining Rm/Living Rm Combo
Exterior Features
Balcony,Garden,Lighting
Fireplace Features
Basement
Factory Built
Family Room
Gas Log
Living Room
Masonry
Flooring
Hardwood
Tile
Heating
Central
Home Warranty
No
Interior Features
Vaulted Ceiling(s)
High Ceilings
Double Vanity
Other
Pulldown Attic Stairs
Wet Bar
Master On Main Level
Kitchen Features
Breakfast Bar
Kitchen Island
Pantry
Solid Surface Counters
Laundry Features
In Mud Room,Other
Levels
Three Or More
Other Equipment
Intercom,Satellite Dish
Other Structures
Barn(s),Boat House,Garage(s),Other,Outbuilding,Second Garage,Shed(s),Workshop
Patio and Porch Features
Deck
Porch
Selling Status
Resale
Roof
Composition,Tar/Gravel
Rooms
Laundry
Great Room
Loft
Other
Game Room
Sun Room
Office
Security Features
Security System
Carbon Monoxide Detector(s)
Smoke Detector(s)
Gated Community
Sewer Type
Septic Tank
Total Finished Area
5,151
Total Fire Places
2
Utilities
Cable Available
Electricity Available
High Speed Internet
Phone Available
Water Source
Well
Window Features
Double Pane Windows
Finished Basement
Yes
Master on the Main
Yes
Land Information
Lot Size
2 to 5 Acres
Lot Features
Corner Lot
Level
Other
Private
Sloped
Lot Size Estimated
2.85
Fencing
Other
View
Mountain(s),River
Waterfront Frontage
400
Lake Front
Yes
Garages and Parking Information
Parking Total
6
Parking Features
Carport
Detached
Garage
Garage Door Opener
Guest
Parking Pad
RV/Boat Parking
Storage
Detached Garage
Yes
Tax Information
Taxes
$7,726
Tax Year
24
Tax ID Number
034 154
▾ Show more
listed by real estate agent and gold peach realty llc