Back

464 Evelyn Drive

Greenville, GA 30222

Kanika Mohan
call for more info
470-259-3827
Ask a Question
Send to a Friend
Schedule a Showing
Request More Info
More Homes In
Rosewood Estates
533 Evelyn Drive, Greenville
Smart Mortgage Options
Dalton Carter
Lender
Lic. 1566538
Office:
Direct: 678-425-4140
AP Mortgage
340 Jesse Jewell Parkway
Suite 500A
Gainesville, GA 30501
Apply for a Loan
For Sale
MLS Number 10892364
3 Bedrooms
2 Bathrooms
0 Half Baths
1,254 Square Feet *estimated
Summary of 464 Evelyn Drive
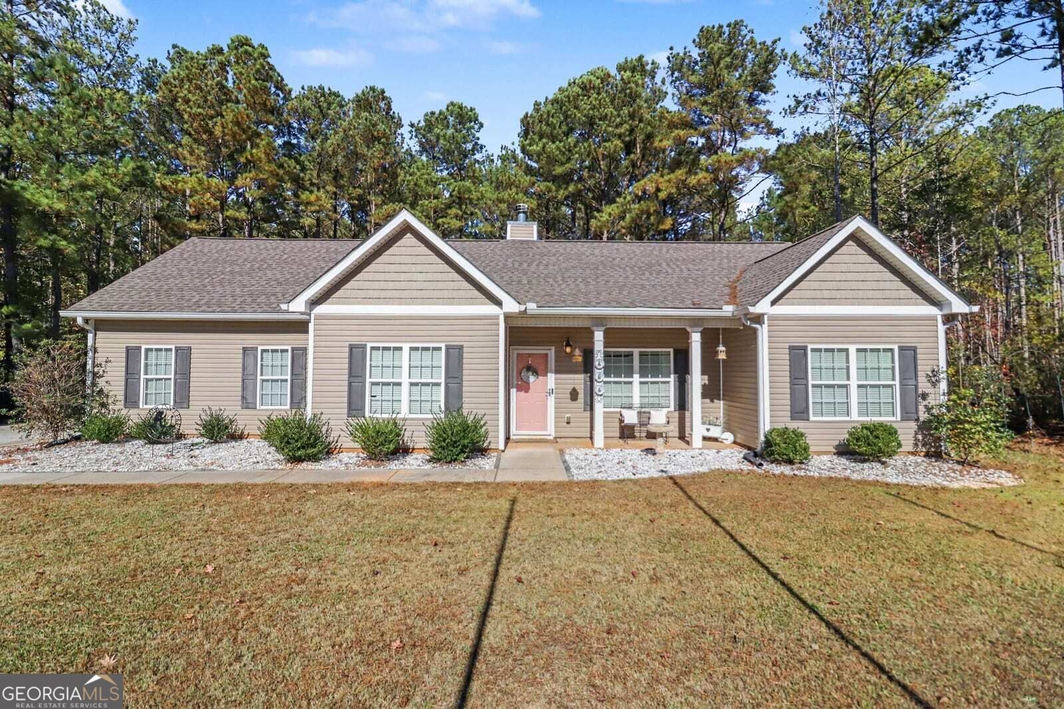
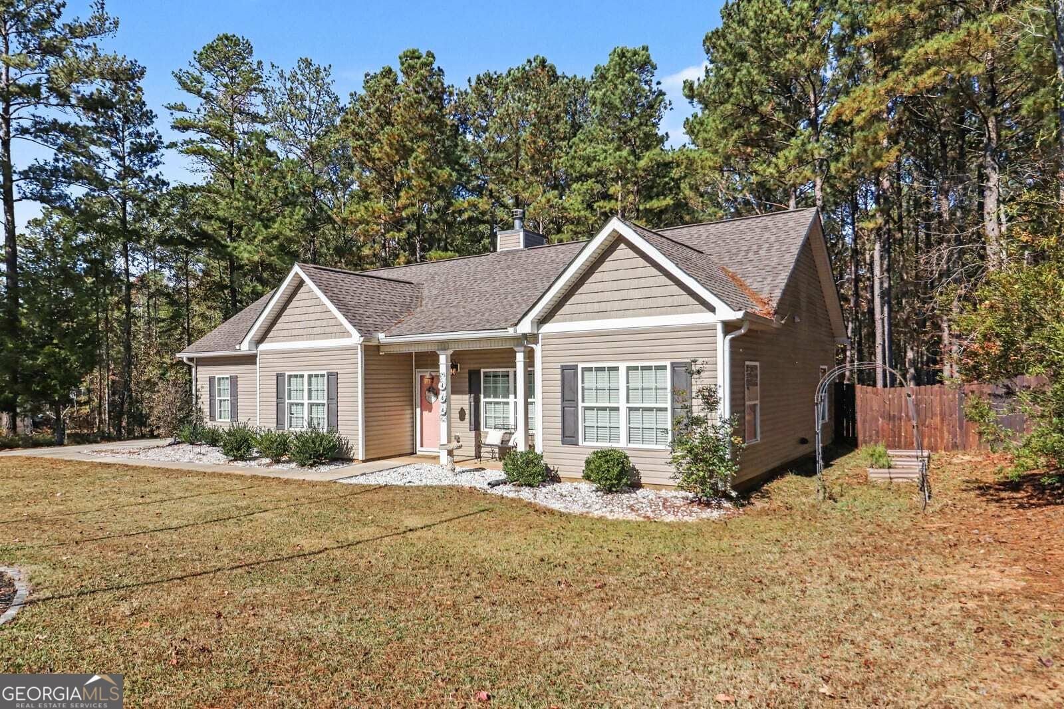
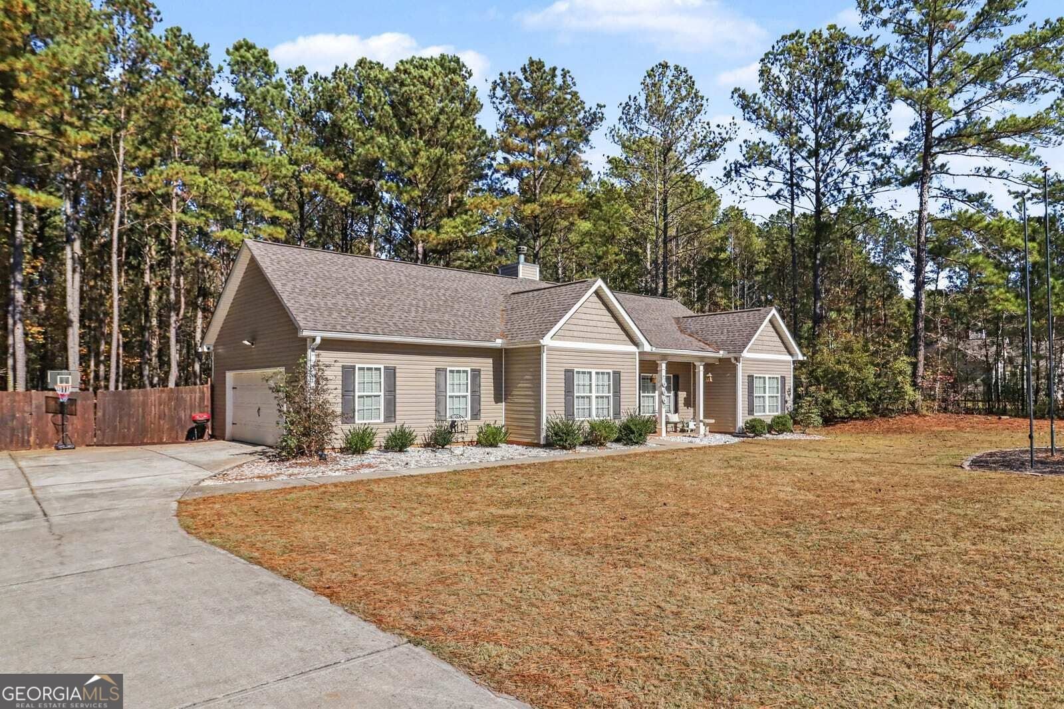
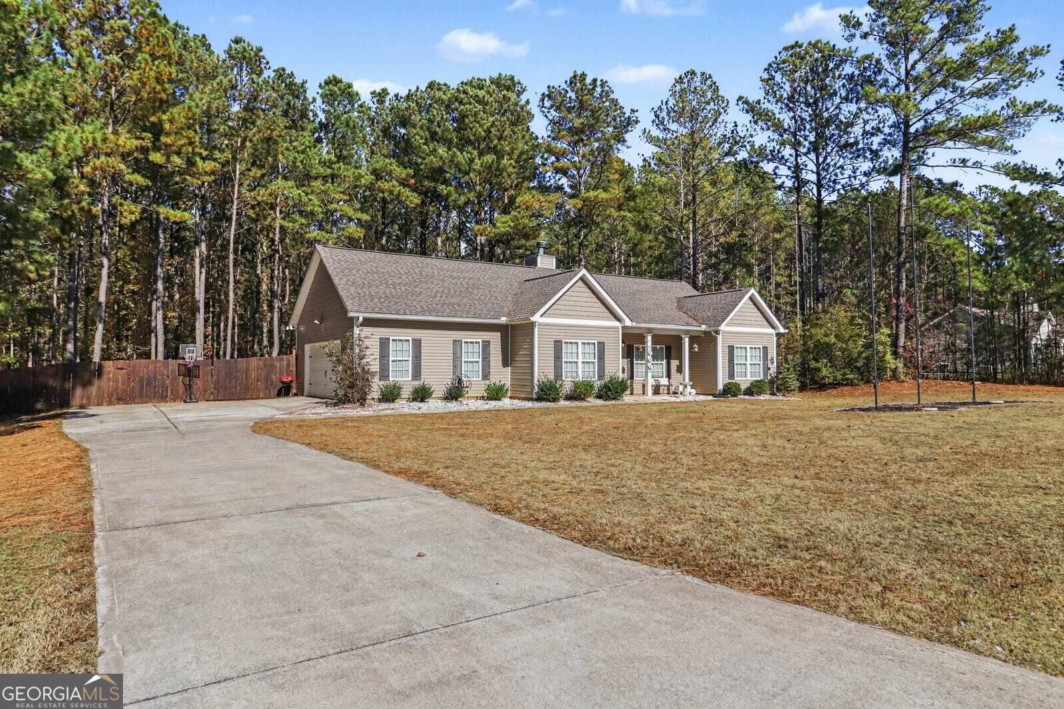
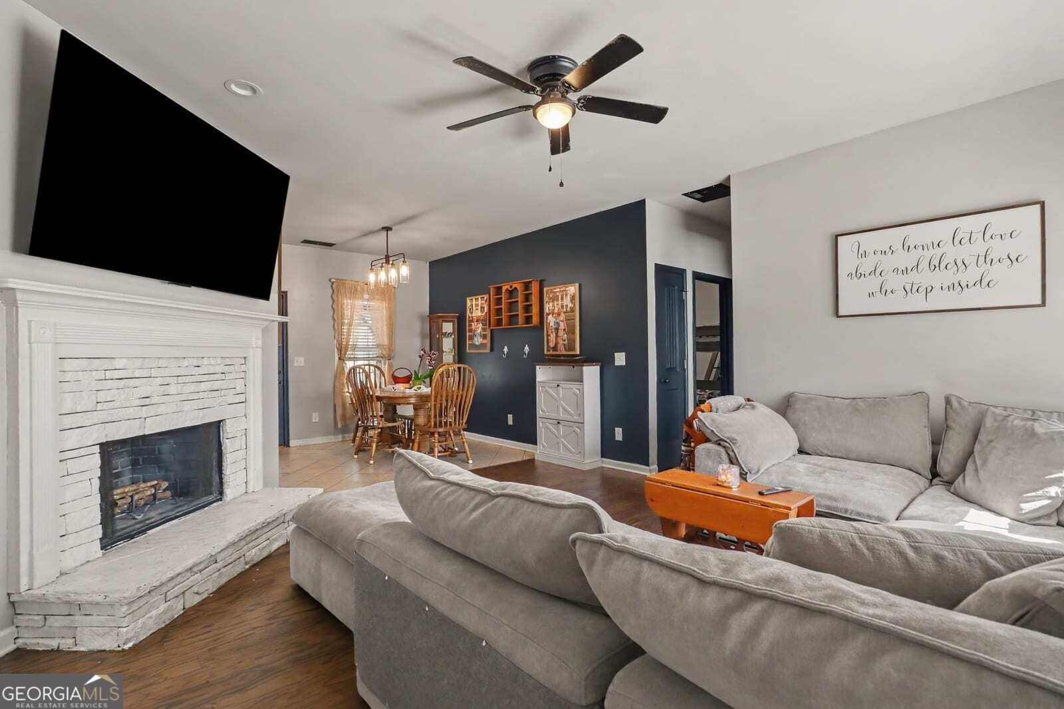
Welcome home! Situated on a generous, scenic lot in peaceful Meriwether County, this charming single-family residence offers an exceptional mix of country privacy, functional design, and relaxed Georgia living. Step inside to discover a bright and welcoming interior featuring open living and dining spaces flooded with natural light, neutral paint finishes, and low-maintenance flooring designed for effortless day-to-day living and entertaining. The practical kitchen serves as the heart of the home, complete with functional counter space, ample cabinetry, and smooth flow into the main living areas. Retreat to comfortable, well-proportioned bedrooms, including a restful primary suite with generous closet storage. Step outside to your expansive private yard-providing a serene outdoor oasis with limitless possibilities for gardening, workshop or vehicle storage, pets, outdoor recreation, or simply unwinding in the quiet surroundings. Enjoy no CDD fees and no mandatory HOA restrictions! Prime Greenville location offering peaceful rural living while remaining just minutes from Historic Downtown Greenville, local schools, parks, shopping, dining, and convenient access to US-27 Alternate, GA-18, and I-85 for an easy commute to LaGrange, Newnan, and Columbus!
Welcome to 464 Evelyn Drive in Rosewood Estates, where this thoughtfully designed 3-bed, 2-bath home is ready for its next chapter. Thoughtfully planned, the interior provides 1,254 square feet of finished living space with an open, livable feel from room to room. The kitchen functions as the heart of the home with ample counter space, storage, and a natural connection to the main living areas. Open concept living and dining spaces create a comfortable setting for gatherings of all kinds. The outdoor space includes approximately 1.05 acres, ideal for gardening, outdoor activities, or simply enjoying the seasons. With parking available for multiple vehicles, the home provides flexible options for families and visitors. Rosewood Estates offers a well established community setting in Greenville with convenient access to local shopping, dining, and major routes. Recently listed and already on many buyers radar, this home is a fresh opportunity. Currently offered at $299,000, this home delivers a strong combination of space, condition, and location.

▾ Show more
464 Evelyn Drive - Map & Directions
view in Google Maps
Facts & features
School District Information
High School
Middle School
Elementary School
Additional Information about
Rosewood Estates
Association
No
Additional Information about
464 Evelyn Drive
County
Neighborhood
Year Built
2019
Appliances
Electric Water Heater
Microwave
Washer
Architectural Style
Ranch
Traditional
Foundation
Slab
Construction Materials
Vinyl Siding
Cooling
Central Air
Electric
Exterior Features
Lighting
Flooring
Tile
Hardwood
Heating
Central
Forced Air
Home Warranty
No
Interior Features
Walk-In Closet(s)
Laundry Features
In Kitchen
Levels
One
Financing Available
Cash
Conventional
FHA
USDA Loan
VA Loan
Patio and Porch Features
Porch
Selling Status
Resale
Roof
Composition
Rooms
Family Room
Sewer Type
Septic Tank
Total Finished Area
1,254
Total Fire Places
1
Utilities
Electricity Available
Water Available
Underground Utilities
Water Source
Public
Land Information
Lot Size
1 to 2 Acres
Lot Features
Level
Lot Size Estimated
1.05
Fencing
Back Yard
Privacy
Wood
Garages and Parking Information
Parking Total
2
Parking Features
Attached
Garage
Parking Pad
Tax Information
Taxes
$2,981
Tax Year
2026
Tax ID Number
048B 009
▾ Show more
listed by real estate agent teresa renfroe and mark spain real estate