Back

4173 Holstein Hill

Columbus, GA 31904

Kanika Mohan
call for more info
470-259-3827
Ask a Question
Send to a Friend
Schedule a Showing
Request More Info
More Homes In
Heiferhorn Farms
4180 Holstein Hill, Columbus
4172 Holstein Hill Hill, Columbus
9133 Kadie Way, Columbus
Smart Mortgage Options
Dalton Carter
Lender
Lic. 1566538
Office:
Direct: 678-425-4140
AP Mortgage
340 Jesse Jewell Parkway
Suite 500A
Gainesville, GA 30501
Apply for a Loan
For Sale
MLS Number 10793735
4 Bedrooms
3 Bathrooms
1 Half Baths
3,042 Square Feet *estimated
Summary of 4173 Holstein Hill
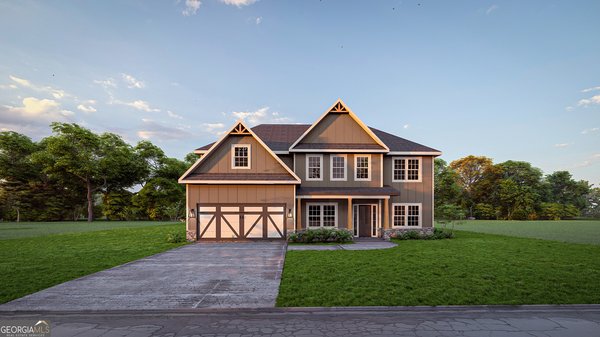
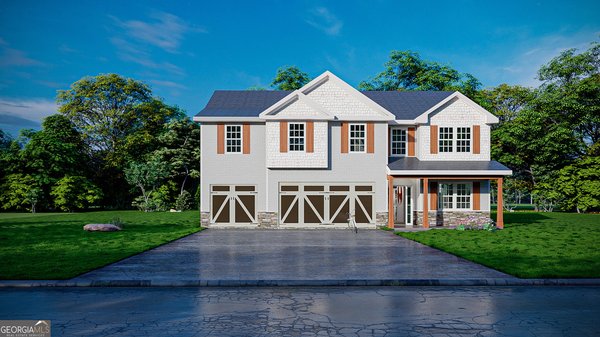
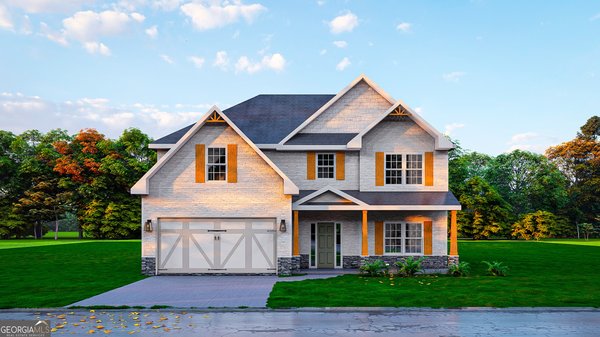
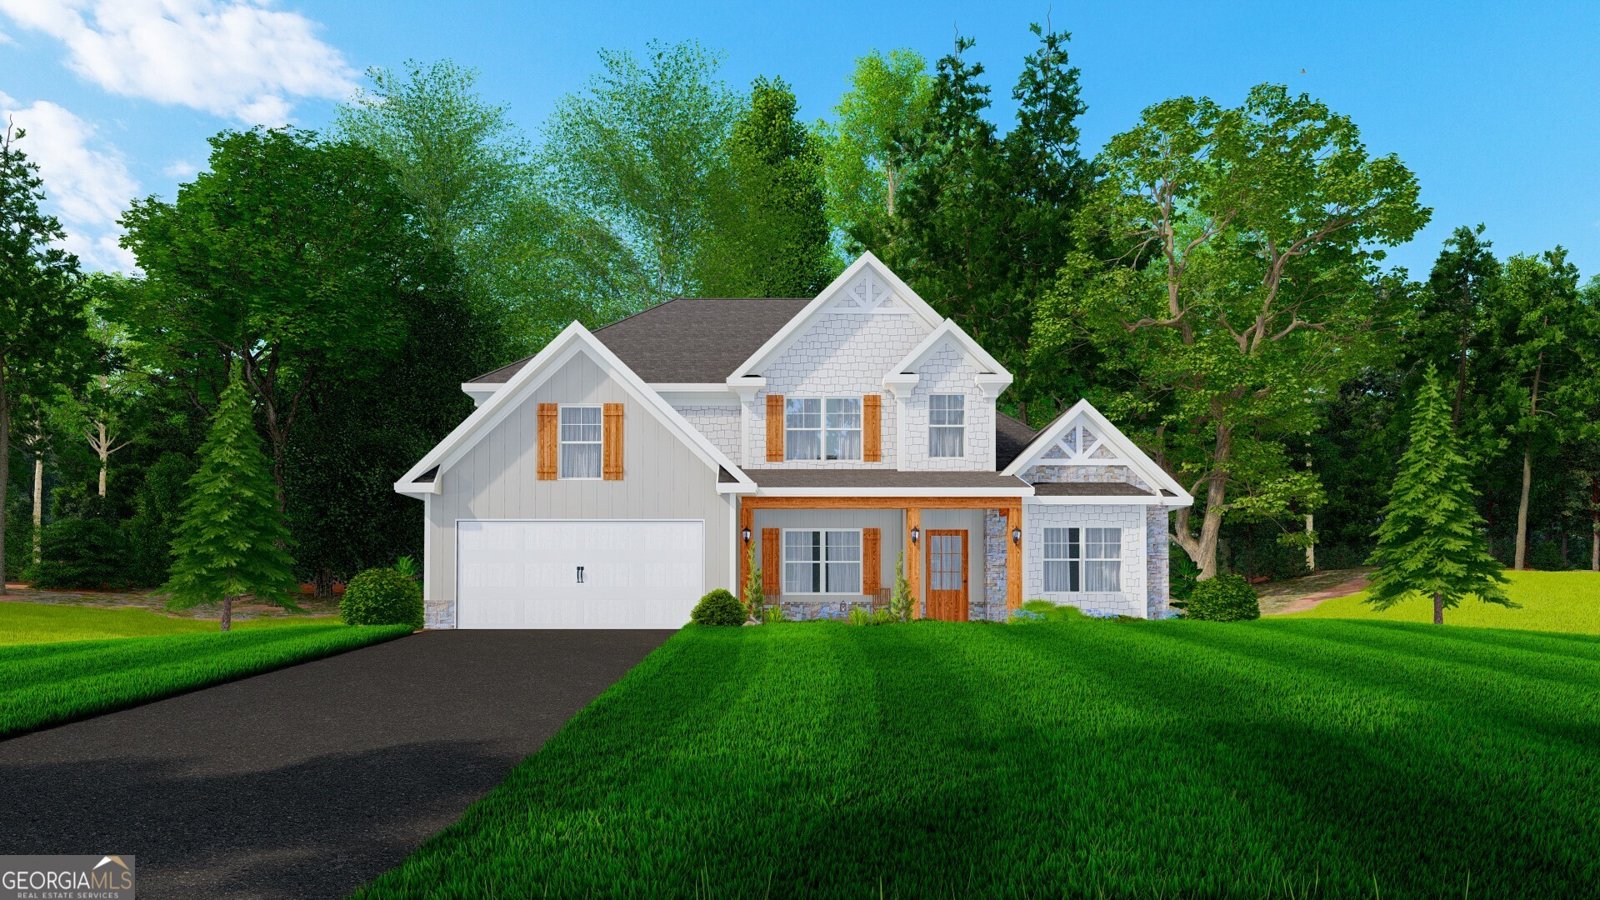
Discover the charm of Heiferhorn Farms! Ideally located off Hubbard Road, just off Fortson Road, with quick access to Columbus. Absolutely Stunning Inside & Out, the Oakwood B Floorplan, offering 3,042 sq. ft. of beautifully designed living space with 4 bedrooms and 3.5 baths. Step into the bright two-story foyer, complete with a convenient coat closet, and continue into the formal dining room, featuring elegant coffered ceilings and exquisite detailing. The spacious great room invites relaxation with its cozy gas fireplace, while the open-concept kitchen impresses with stylish cabinetry, granite countertops, tile backsplash, and stainless-steel appliances, including a gas range. The large center island connects the kitchen to the breakfast area and great room, creating the perfect space for entertaining. The owner's suite is conveniently located on the main level, showcasing tray ceilings, abundant natural light, and a luxurious bath with a garden tub, separate tile shower, and dual walk-in closets, each featuring its own window for natural light. From the mudroom entry off the garage or kitchen, you'll find our signature drop zone with built-in cubbies, an ideal everyday catch-all, plus easy access to the laundry and guest half bath. Upstairs, enjoy a spacious media room, perfect for a second living area, home theater, or game room. The three additional bedrooms provide generous space and storage, with a Jack-and-Jill bath connecting bedrooms 2 and 3 and an additional full bath off the hallway. Throughout the home, you'll find Luxury flooring in the main living areas, smart home technology options, and a two-car garage. Step outside to the signature Gameday Patio, featuring a wood-burning fireplace, ceiling fan, and attached speakers, ideal for cozy evenings or weekend gatherings. Ask about personalization opportunities. The Oakwood Plan at Heiferhorn Farms isn't just a home, it's a lifestyle.
Set in the popular Heiferhorn Farms neighborhood, this 4-BR, 3-BA home offers a comfortable blend of space, style, and function. Inside, the home offers 3,042 square feet of finished living space, giving plenty of room for everyday living and easy entertaining. The kitchen functions as the heart of the home with ample counter space, storage, and a natural connection to the main living areas. Open concept living and dining spaces create a comfortable setting for gatherings of all kinds. Outside, the property offers approximately 0.33 acres, giving ample room to relax, play, or plan future outdoor projects. The property includes parking available for multiple vehicles, offering convenience for residents and guests. Residents of Heiferhorn Farms enjoy a blend of neighborhood charm and easy access to everyday conveniences. With roughly 10 days on the market, this property stands out for condition and location. At $469,900, this home is well positioned for buyers seeking value in Columbus.
Show more
4173 Holstein Hill - Map & Directions
view in Google Maps
Facts & features
School District Information
High School
Middle School
Elementary School
Additional Information about
Heiferhorn Farms
Association
Yes
Association Fee
$300
Initiation Fee
$300
Association Fee Includes
Maintenance Grounds
Other
Community Features
Sidewalks
Street Lights
Additional Information about
4173 Holstein Hill
County
Neighborhood
Year Built
2026
Appliances
Dishwasher
Disposal
Gas Water Heater
Microwave
Oven/Range (Combo)
Stainless Steel Appliance(s)
Tankless Water Heater
Architectural Style
Craftsman
Foundation
Slab
Construction Materials
Concrete
Stone
Brick
Cooling
Electric
Ceiling Fan(s)
Central Air
Heat Pump
Dining Room Features
Separate Room
Fireplace Features
Other
Outside
Factory Built
Flooring
Carpet
Other
Tile
Heating
Electric
Central
Heat Pump
Home Warranty
Yes
Interior Features
Tray Ceiling(s)
Vaulted Ceiling(s)
High Ceilings
Double Vanity
Two Story Foyer
Soaking Tub
Pulldown Attic Stairs
Separate Shower
Tile Bath
Walk-In Closet(s)
Kitchen Features
Breakfast Area
Breakfast Bar
Kitchen Island
Walk-in Pantry
Levels
Two
Patio and Porch Features
Patio
Porch
Selling Status
To Be Built
Roof
Composition
Rooms
Foyer
Laundry
Great Room
Other
Media Room
Security Features
Security System
Carbon Monoxide Detector(s)
Smoke Detector(s)
Sewer Type
Public Sewer
Total Finished Area
3,042
Total Fire Places
2
Utilities
Underground Utilities
Water Source
Public
Window Features
Double Pane Windows
Land Information
Lot Size
Less than .5 Acres
Lot Features
None
Lot Size Estimated
0.33
Garages and Parking Information
Parking Total
2
Parking Features
Attached
Garage Door Opener
Garage
Tax Information
Taxes
$0
Tax Year
2026
Tax ID Number
193 001 035
Show more
listed by real estate agent and hughston homes marketing