Back

9406 Whitesville Road

Columbus, GA 31904

Kanika Mohan
call for more info
470-259-3827
Ask a Question
Send to a Friend
Schedule a Showing
Request More Info
Smart Mortgage Options
Dalton Carter
Lender
Lic. 1566538
Office:
Direct: 678-425-4140
AP Mortgage
340 Jesse Jewell Parkway
Suite 500A
Gainesville, GA 30501
Apply for a Loan
For Sale
MLS Number 10856643
5 Bedrooms
4 Bathrooms
0 Half Baths
4,668 Square Feet *estimated
Summary of 9406 Whitesville Road
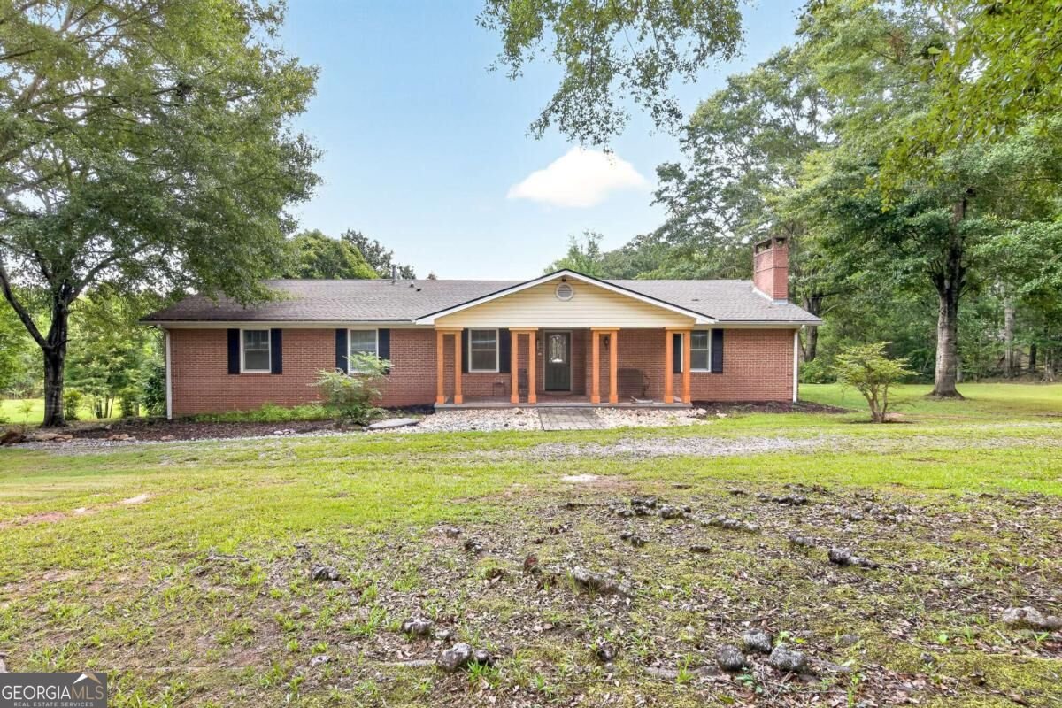
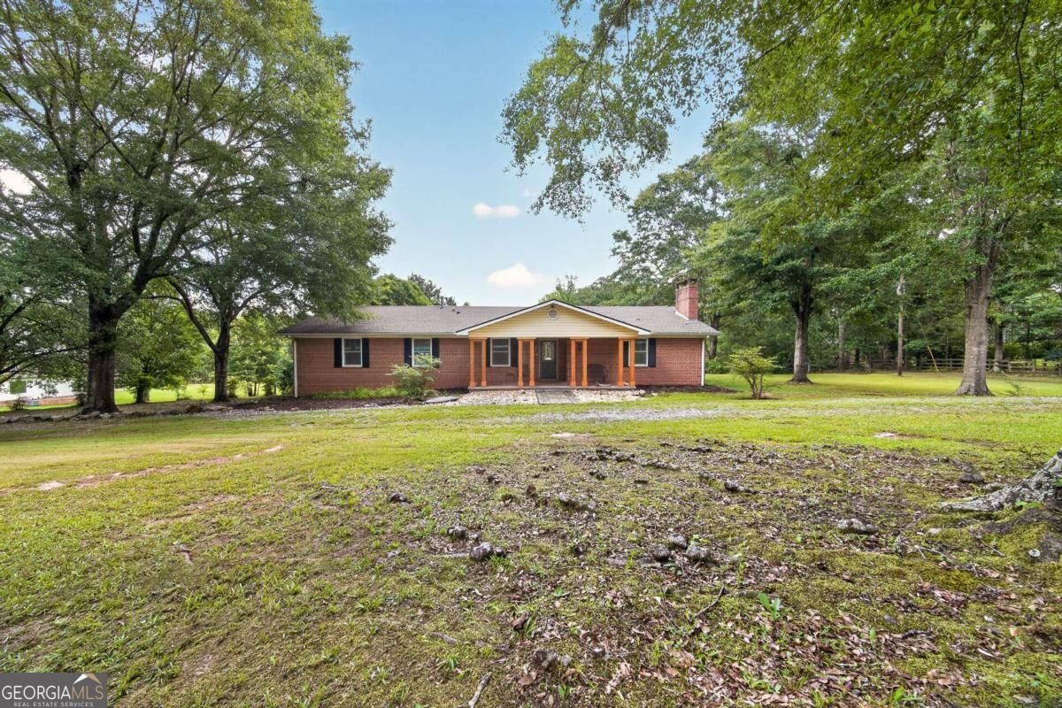
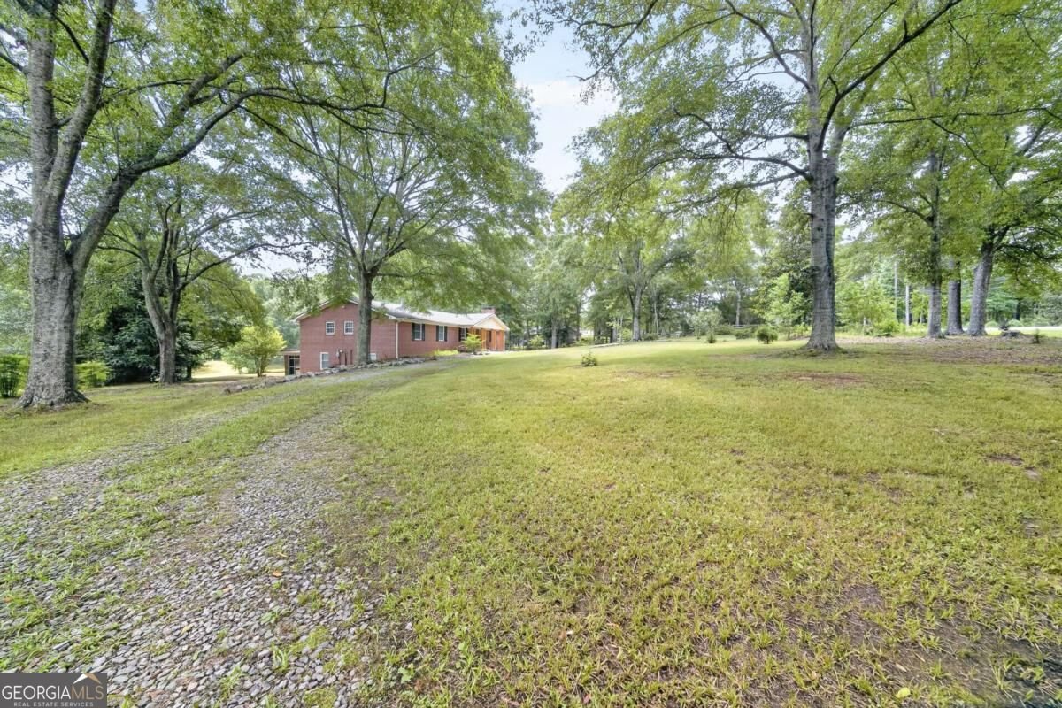
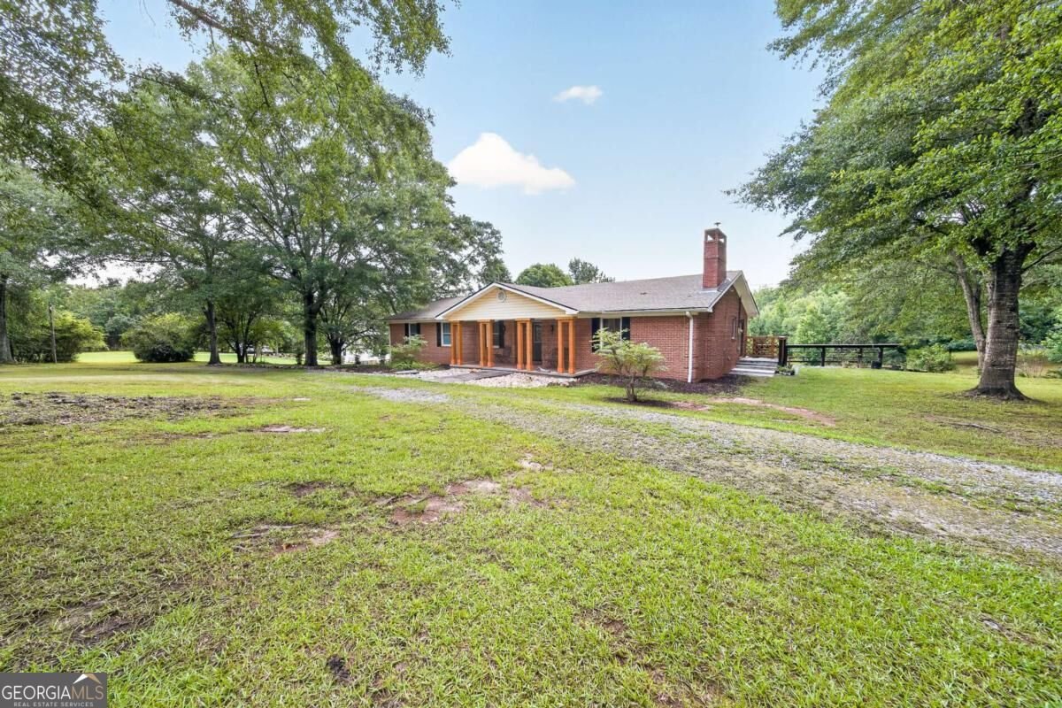
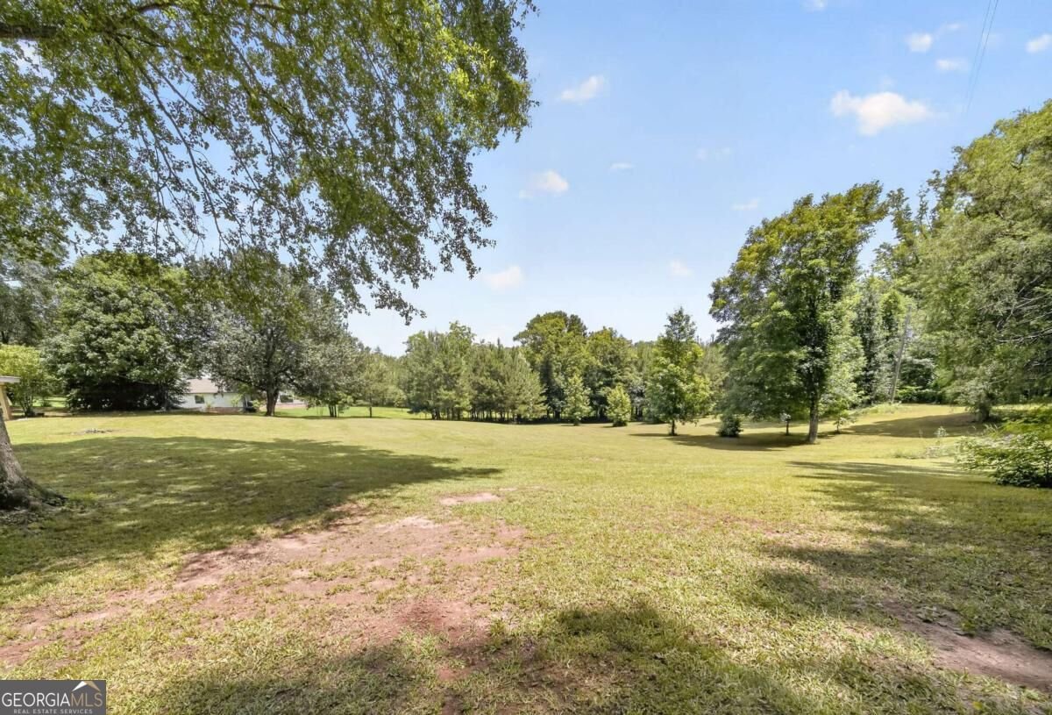
Welcome to this beautifully maintained one-owner home. This home offers updated living spaces, thoughtful improvements, and incredible flexibility. This property combines comfort, functionality, and room to grow. The main level features an inviting living room with a brick fireplace, updated flooring, crown molding, and a beautifully renovated kitchen complete with abundant cabinetry, a large center island, butcher block-style countertops, subway tile backsplash, and generous workspace. The oversized primary suite offers a beautifully updated bath with a double vanity, walk-in tile shower, and ample storage, while additional bedrooms provide comfort and character. The finished daylight basement significantly expands the home's living space and offers exceptional versatility. Featuring a second kitchen, 2 bedrooms, full bath, expansive recreation room, workshop space, and extensive storage. It is well suited for multi-generational living, guests, hobbies, or a home business. Large windows and direct access to the full-length screened porch provide abundant natural light and seamless indoor-outdoor living. Outdoor spaces are equally impressive. Enjoy the expansive screened porch overlooking the private backyard, mature landscaping, and gently rolling terrain. A substantial detached concrete block outbuilding measures approximately 24' x 40' and provides outstanding space for storage, projects, equipment, or workshop use. An additional foundation has already been constructed behind the building, offering future expansion possibilities. Notable improvements include upgraded attic insulation with an R-38 rating, a catwalk for convenient attic access, and a roof deck constructed with -inch plywood for enhanced durability and longevity. The roof structure over the screened porch was built with future development potential in mind and may offer opportunities for conversion to an elevated. Don't miss the opportunity to see this view!
Welcome to 9406 Whitesville Road in No Subdivision, where this thoughtfully designed 5-bed, 4-bath home is ready for its next chapter. Thoughtfully planned, the interior provides 4,668 square feet of finished living space with an open, livable feel from room to room. The kitchen functions as the heart of the home with ample counter space, storage, and a natural connection to the main living areas. A central family room and dining area provide a welcoming place to unwind, gather, and enjoy time together. The outdoor space includes approximately 4.32 acres, ideal for gardening, outdoor activities, or simply enjoying the seasons. With parking available, the home provides flexible options for families and visitors. Set within No Subdivision in Columbus, this home is close to schools, shopping, dining, and area attractions. Recently listed and already on many buyers radar, this home is a fresh opportunity. At $499,900, this home is well positioned for buyers seeking value in Columbus.
▾ Show more
9406 Whitesville Road - Map & Directions
view in Google Maps
Facts & features
School District Information
High School
Middle School
Elementary School
Additional Information about
No Subdivision
Association
No
Additional Information about
9406 Whitesville Road
County
Neighborhood
Year Built
1971
Appliances
Dishwasher
Microwave
Refrigerator
Architectural Style
Ranch
Basement
Finished
Full
Construction Materials
Brick
Cooling
Ceiling Fan(s)
Electric
Dining Room Features
Dining Rm/Living Rm Combo
Fireplace Features
Family Room
Flooring
Laminate
Heating
Natural Gas
Home Warranty
No
Interior Features
Double Vanity
In-Law Floorplan
Master On Main Level
Separate Shower
Split Bedroom Plan
Walk-In Closet(s)
Kitchen Features
Kitchen Island
Second Kitchen
Laundry Features
In Basement,Upper Level
Levels
Two
Other Structures
Outbuilding
Patio and Porch Features
Patio
Porch
Screened
Selling Status
Resale
Roof
Composition
Rooms
Bonus Room
Family Room
Game Room
Great Room
Sewer Type
Septic Tank
Showing Info
Septic Tank
Total Finished Area
4,668
Total Fire Places
1
Utilities
High Speed Internet
Underground Utilities
Water Source
Public
Finished Basement
Yes
Master on the Main
Yes
Land Information
Lot Size
2 to 5 Acres
Lot Features
Level
Lot Size Estimated
4.32
Garages and Parking Information
Tax Information
Taxes
$5,336
Tax Year
0
Tax ID Number
193 001 012/H
▾ Show more
listed by real estate agent and keller williams river cities