Back

6802 Ellis Drive

Columbus, GA 31904

Kanika Mohan
call for more info
470-259-3827
Ask a Question
Send to a Friend
Schedule a Showing
Request More Info
Smart Mortgage Options
Dalton Carter
Lender
Lic. 1566538
Office:
Direct: 678-425-4140
AP Mortgage
340 Jesse Jewell Parkway
Suite 500A
Gainesville, GA 30501
Apply for a Loan
For Sale
MLS Number 10795995
3 Bedrooms
2 Bathrooms
1 Half Baths
2,818 Square Feet *estimated
Summary of 6802 Ellis Drive
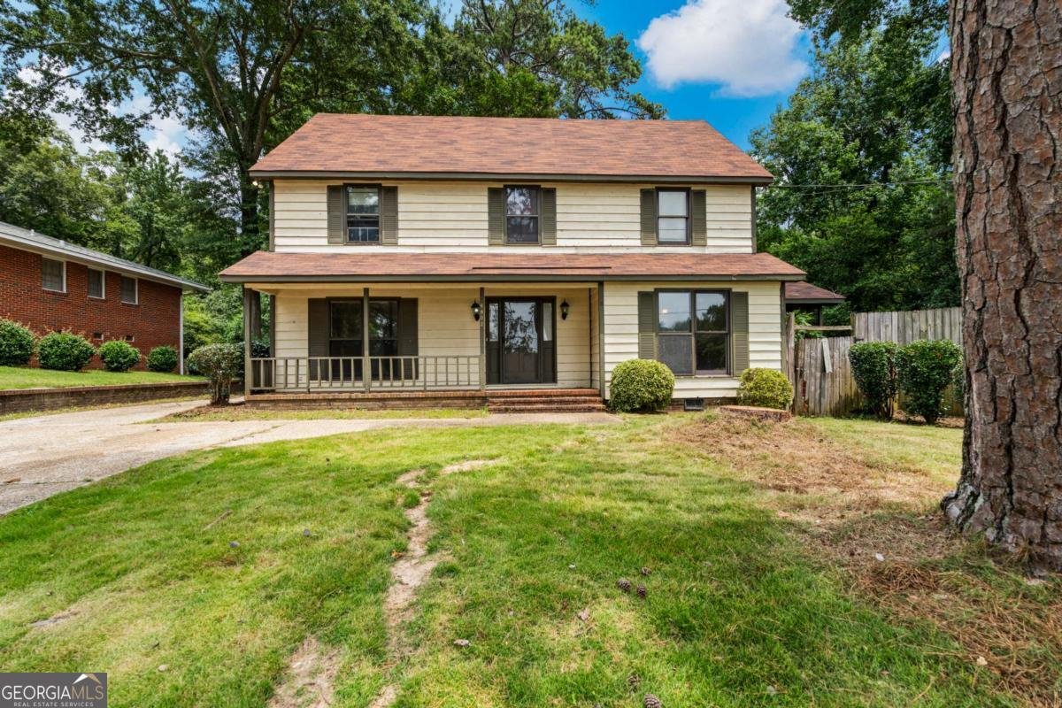
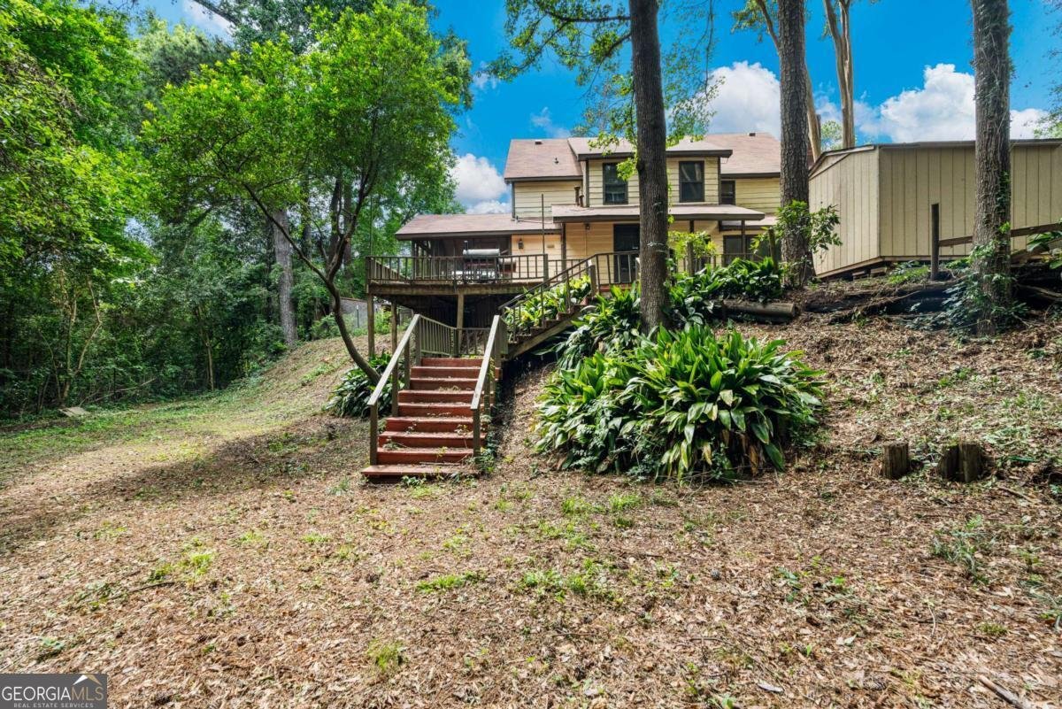
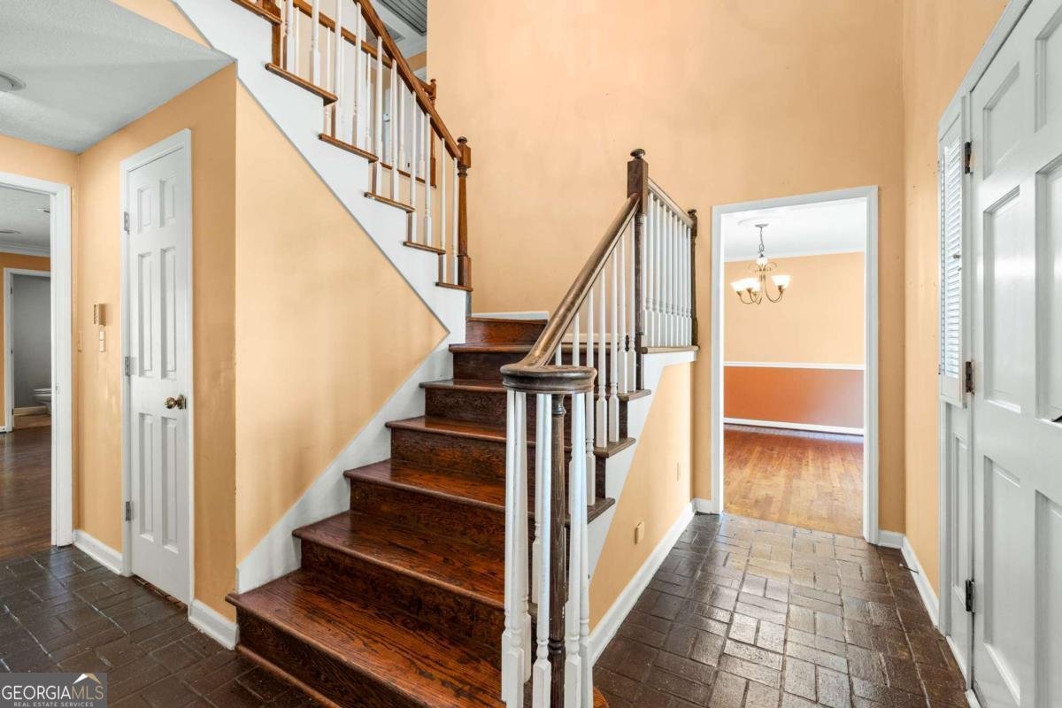
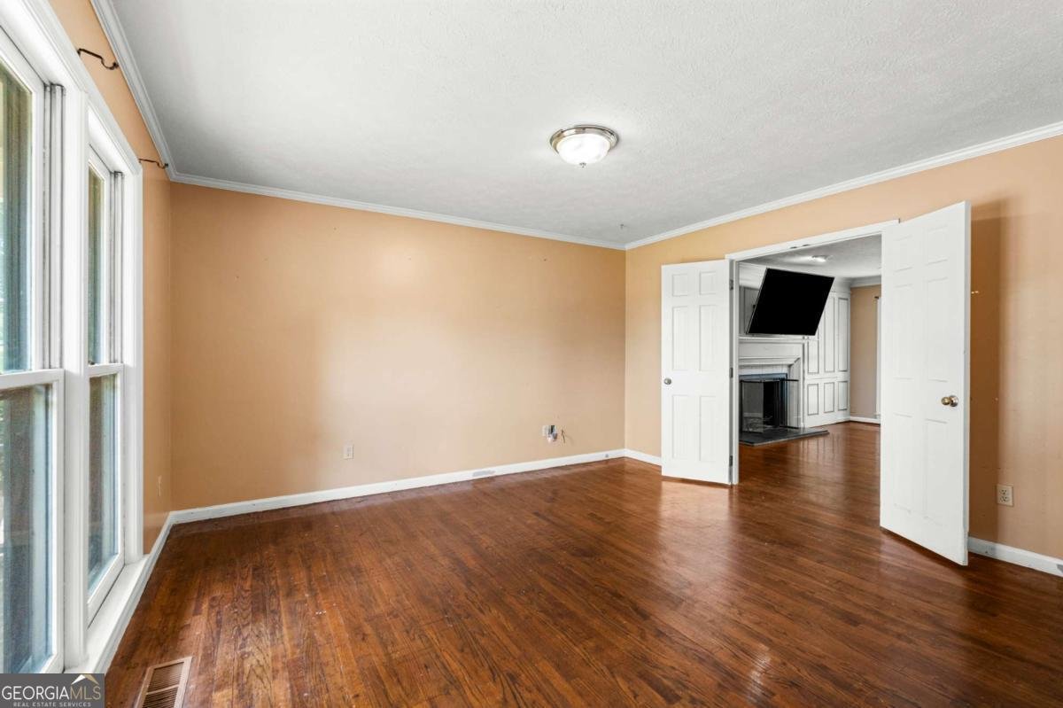
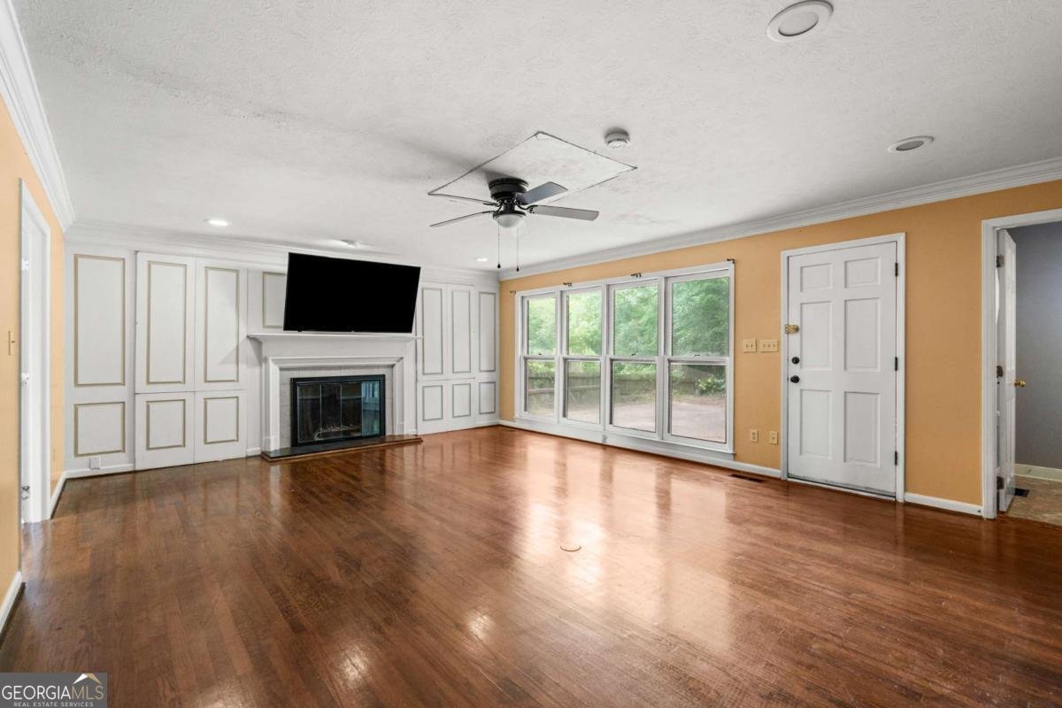
Space, character, & hidden details come together in North Columbus. This 3-story home offers 2,818 sq ft in a convenient Columbus location close to parks, shopping, dining, & everyday amenities. Priced below market with renovations in mind, this property gives the next owner the opportunity to update, personalize, & create long-term value while preserving the charm that makes this home special. This is not a cookie-cutter home & that is exactly what makes it worth a closer look. From the original wooden staircase & brick-inlaid entry to the hardwood floors, hidden built-ins, clever storage, & tucked-away details throughout, this home has character that is hard to recreate today. The main level offers formal living & dining rooms, plus a spacious den with fireplace, floor-to-ceiling windows, built-in bookshelves, hidden storage cabinets, & a nearby half bath. The kitchen includes new stainless steel appliances, a breakfast area, ample counter space, white cabinetry, & a custom pantry with swinging storage shelves designed to maximize space. Just off the kitchen, a wet bar closet with shelving & sink adds another charming detail. Storage is a true highlight, with under-stair storage, additional upstairs storage, & a spacious primary suite with walk-in closet system. The large walk-in laundry room also serves as a mudroom leading to the back porch, with custom cabinet storage, pull-out shelving, swinging storage, & a built-in ironing board. The home offers 3 bedrooms, 2 full baths, 1 half bath, plus finished third-level flex space accessed by a permanent staircase. This area works well as an office, playroom, hobby room, guest space, or potential 4th bedroom. Outdoor spaces include a wraparound rear porch, sunroom/screened porch, & outbuilding. A pre-listing inspection is available & FHA 203(k) renovation loan information is available for buyers exploring ways to finance updates.
Set in the popular Tulakes neighborhood, this 3-BR, 2-BA home offers a comfortable blend of space, style, and function. Inside, the home offers 2,818 square feet of finished living space, giving plenty of room for everyday living and easy entertaining. The kitchen was planned for both everyday meals and special occasions, with plenty of room to cook, serve, and connect. Open concept living and dining spaces create a comfortable setting for gatherings of all kinds. The outdoor space includes approximately 0.291 acres, ideal for gardening, outdoor activities, or simply enjoying the seasons. The property includes parking available, offering convenience for residents and guests. Residents of Tulakes enjoy a blend of neighborhood charm and easy access to everyday conveniences. This home has been available for approximately 10 days and continues to attract interest. Currently offered at $269,000, this home delivers a strong combination of space, condition, and location.
Show more
6802 Ellis Drive - Map & Directions
view in Google Maps
Facts & features
School District Information
High School
Middle School
Elementary School
Additional Information about
Tulakes
Association
No
Community Features
Street Lights
Additional Information about
6802 Ellis Drive
County
Neighborhood
Year Built
1978
Appliances
Dishwasher
Disposal
Electric Water Heater
Microwave
Oven/Range (Combo)
Architectural Style
Colonial
Foundation
Crawl Space
Construction Materials
Wood Siding
Cooling
Ceiling Fan(s)
Electric
Dining Room Features
Separate Room
Fireplace Features
Family Room
Flooring
Carpet
Hardwood
Laminate
Tile
Heating
Electric
Forced Air
Home Warranty
No
Interior Features
Bookcases
Double Vanity
High Ceilings
Separate Shower
Soaking Tub
Two Story Foyer
Walk-In Closet(s)
Wet Bar
Kitchen Features
Breakfast Area
Pantry
Laundry Features
In Mud Room,Other
Levels
Three Or More
Financing Available
Cash
Conventional
Other
Other Structures
Outbuilding
Patio and Porch Features
Deck
Porch
Screened
Selling Status
Fixer
Roof
Composition
Rooms
Bonus Room
Den
Family Room
Foyer
Laundry
Sun Room
Sewer Type
Public Sewer
Showing Info
Public Sewer
Listing Conditions
As Is
Total Finished Area
2,818
Total Fire Places
1
Utilities
Cable Available
Electricity Available
High Speed Internet
Sewer Connected
Water Available
Water Source
Public
Land Information
Lot Size
Less than .5 Acres
Lot Features
Corner Lot
Private
Lot Size Estimated
0.291
Fencing
Back Yard
Fenced
Wood
Garages and Parking Information
Parking Features
Parking Pad
Tax Information
Taxes
$3,820
Tax Year
2024
Tax ID Number
190 024 012
Show more
listed by real estate agent beth milner and keller williams river cities