Back

1205 Munro Avenue

Columbus, GA 31906

Kanika Mohan
call for more info
470-259-3827
Ask a Question
Send to a Friend
Schedule a Showing
Request More Info
Smart Mortgage Options
Dalton Carter
Lender
Lic. 1566538
Office:
Direct: 678-425-4140
AP Mortgage
340 Jesse Jewell Parkway
Suite 500A
Gainesville, GA 30501
Apply for a Loan
For Sale
MLS Number 10794804
3 Bedrooms
3 Bathrooms
0 Half Baths
2,165 Square Feet *estimated
Summary of 1205 Munro Avenue
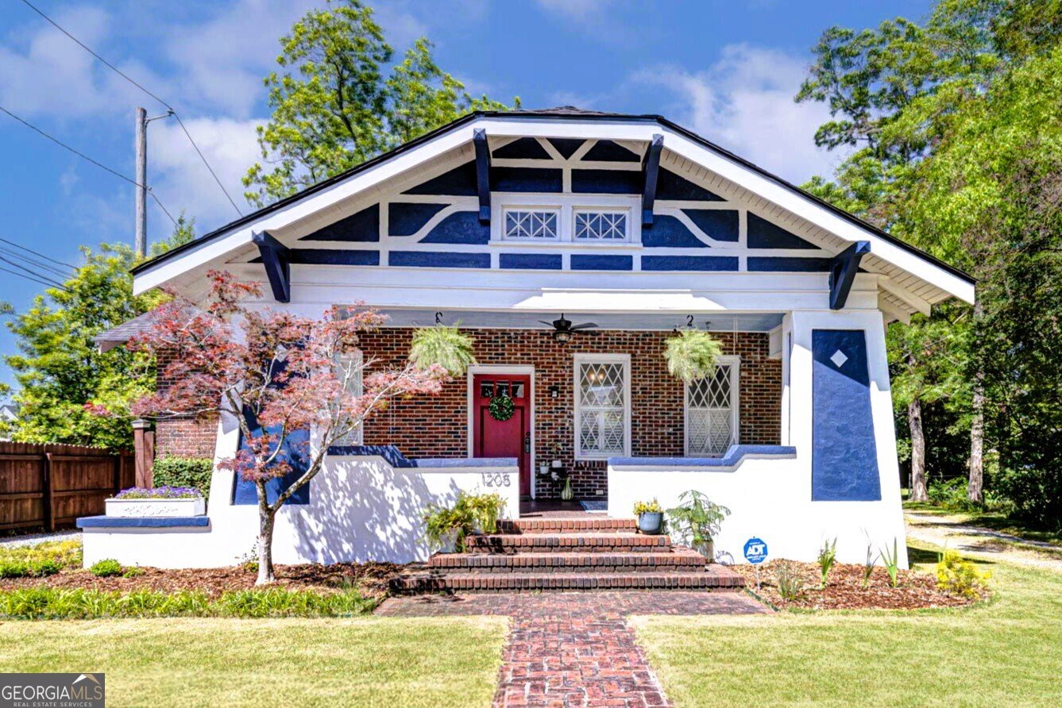
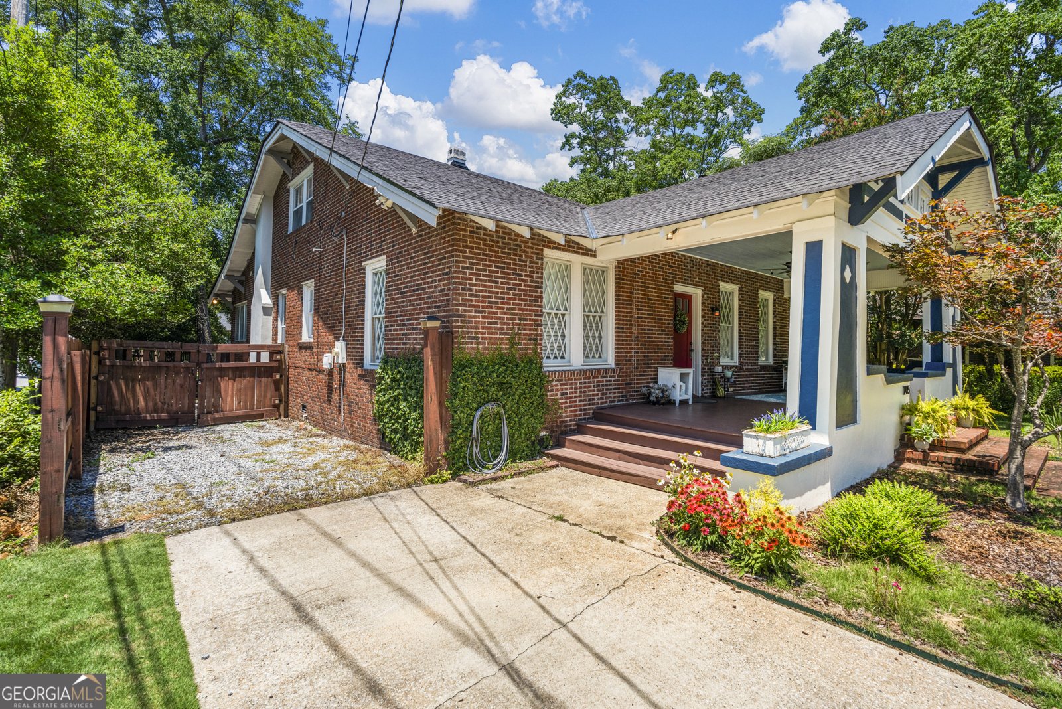
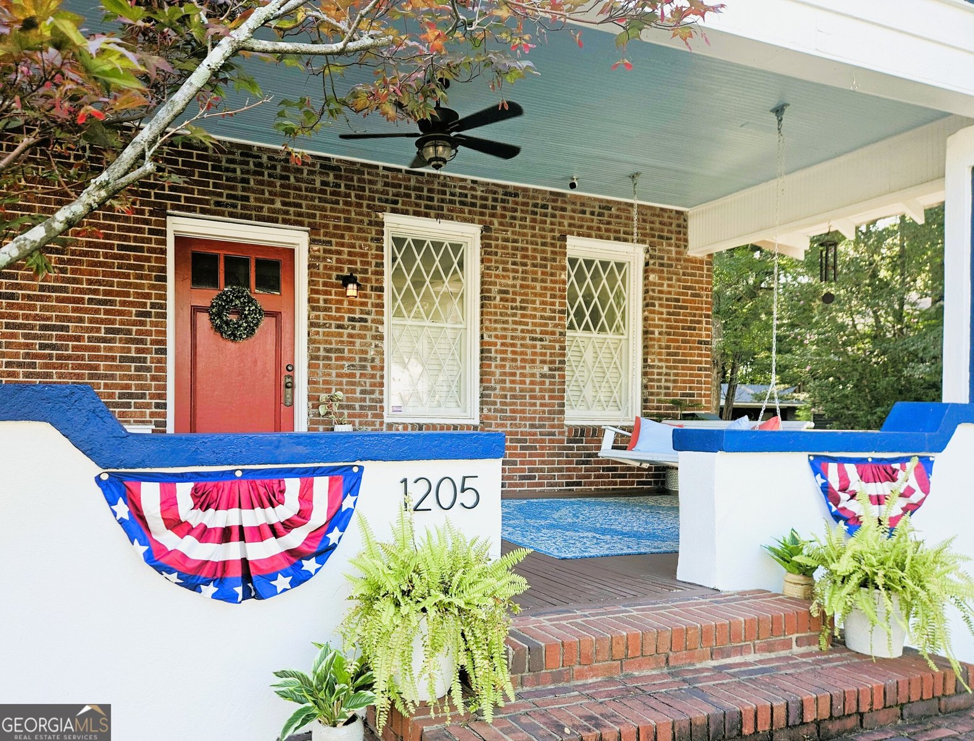
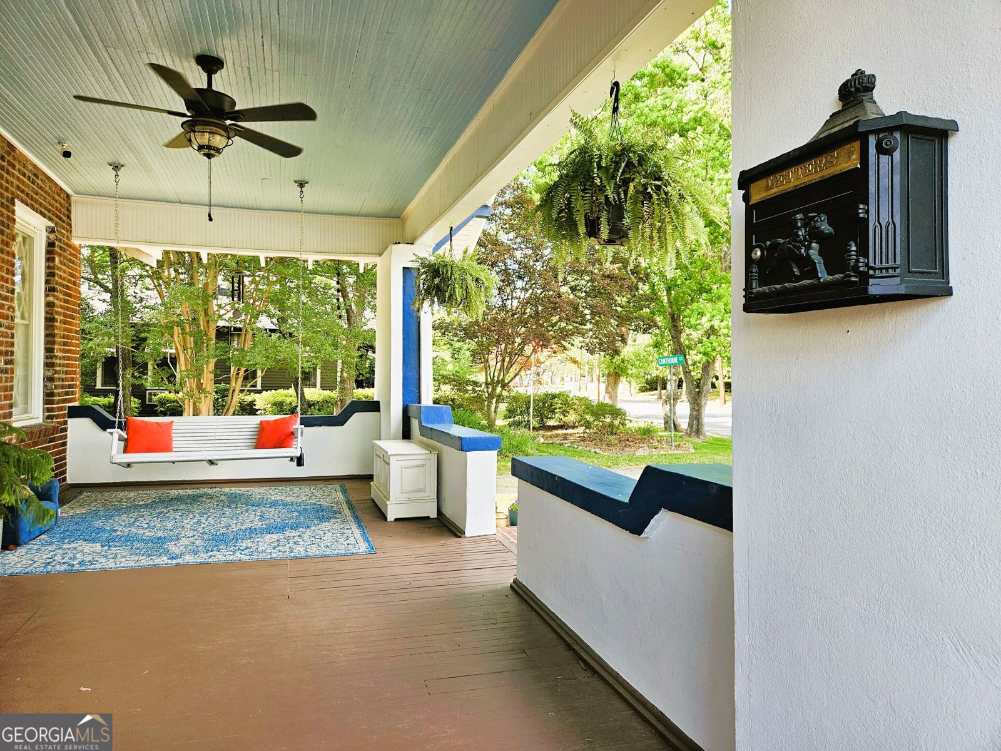
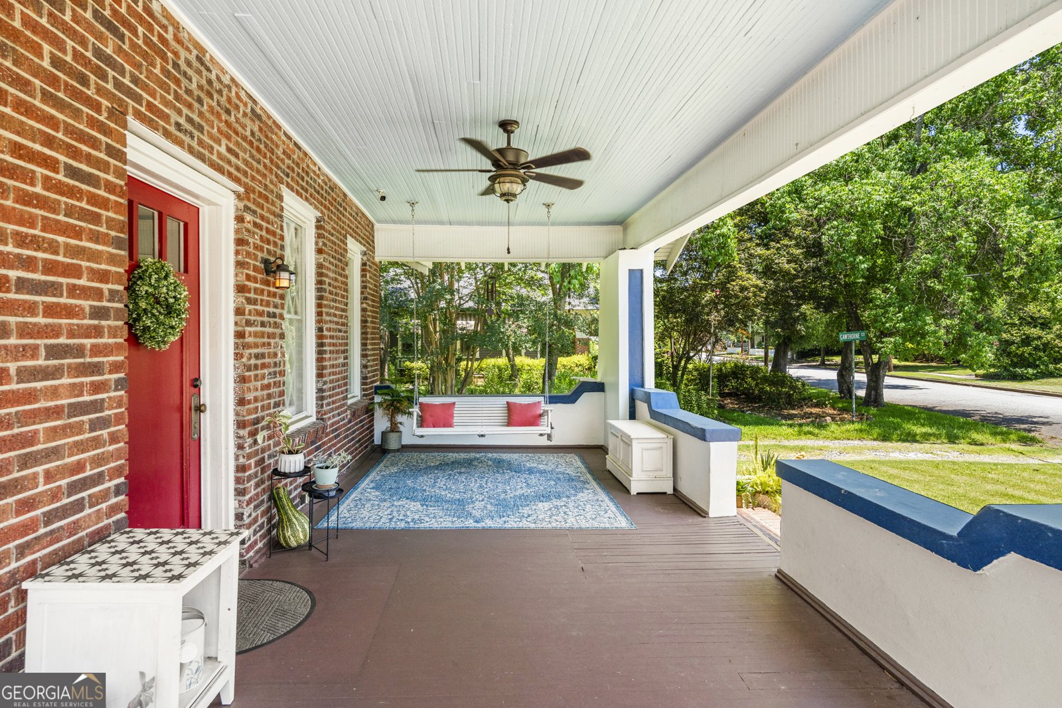
MIDTOWN MOOD This timeless Craftsman is much more than a beautiful home, it's representative of ALL things Midtown. A home where the mailman walks up on your rather lovely front porch, to deliver mail to your rather charming mailbox. A home where you wave to the neighbors walking by on their way to Lakebottom Park. A home whose walkability (or bikeability) score is off the charts - parks, elementary school, pharmacy, hardware store, coffee shop, and restaurants all just a short jaunt away. A home designated part of Columbus history via its location in the Wynnton Village Historic District, in an area central to this vibrant community and Uptown Columbus. Inside find architectural features to include coffered ceilings that highlight 9-ft height, antique heart pine hardwoods, French doors with crystal knobs ushering entry into the dining room, & distinctive millwork everywhere the eye falls. On the main floor there are two spacious bedrooms & two full baths, one of which grandly serves as ensuite to the primary bedroom. The spectacular step-in, tiled to ceiling shower; dual sinks; and the luxury of heated floors for colder mornings make getting ready for the day something to look forward to, while the walk-in closet keeps your OOTD options on full display. The large kitchen boasts an abundance of counterspace and cabinetry including a dedicated pantry & glass front display; built-in desk/workspace, and an island made for gathering. Imagine serving meals al fresco on the large back deck, surrounded by shade trees with a view of your own personal greenspace for a backyard. Climb the staircase to the second floor to behold an entire living suite - full bath, wall of built-ins, and a "secret" room hidden behind a bookcase door that's actually a utility room with second floor laundry hookups and sink. Also, plenty of storage for all your treasures in the decked attic under the eaves. On the practical side, the architectural roof is newer, as is one of two HVAC units and the Rainbird irrigation system helps with lawn maintenance. The curb on the side street is already cut in making a second driveway in the rear totally do-able. If you're interested in buying a home AND a lifestyle, make plans to see this beauty today.
Welcome to 1205 Munro Avenue in Wynnton Heights, where this thoughtfully designed 3-bed, 3-bath home is ready for its next chapter. Inside, the home offers 2,165 square feet of finished living space, giving plenty of room for everyday living and easy entertaining. A bright, open kitchen offers generous workspace, storage, and a direct view into the main gathering spaces. A central family room and dining area provide a welcoming place to unwind, gather, and enjoy time together. The outdoor space includes approximately 0.21 acres, ideal for gardening, outdoor activities, or simply enjoying the seasons. The property includes parking available, offering convenience for residents and guests. Set within Wynnton Heights in Columbus, this home is close to schools, shopping, dining, and area attractions. With roughly 8 days on the market, this property stands out for condition and location. With an asking price of $344,900, this property represents an appealing opportunity in the current market.
Show more
1205 Munro Avenue - Map & Directions
view in Google Maps
Facts & features
School District Information
High School
Middle School
Elementary School
Additional Information about
Wynnton Heights
Association
No
Community Features
Park
Playground
Walk To Schools
Walk To Shopping
Additional Information about
1205 Munro Avenue
County
Neighborhood
Year Built
1923
Appliances
Dishwasher
Gas Water Heater
Oven/Range (Combo)
Refrigerator
Stainless Steel Appliance(s)
Architectural Style
Craftsman
Foundation
Crawl Space
Construction Materials
Brick
Stucco
Cooling
Central Air
Dual
Electric
Heat Pump
Dining Room Features
Separate Room
Exterior Features
Fire Pit,Other,Sprinkler System
Fireplace Features
Living Room
Master Bedroom
Flooring
Hardwood
Pine
Heating
Central
Dual
Electric
Heat Pump
Home Warranty
No
Interior Features
Double Vanity
High Ceilings
Master On Main Level
Walk-In Closet(s)
Laundry Features
In Kitchen,Other,Upper Level
Levels
One and One Half
Other Structures
Outbuilding
Patio and Porch Features
Deck
Porch
Selling Status
Resale
Roof
Composition,Other
Sewer Type
Public Sewer
Total Finished Area
2,165
Total Fire Places
2
Utilities
Electricity Available
High Speed Internet
Water Source
Public
Window Features
Storm Window(s)
Master on the Main
Yes
Land Information
Lot Size
Less than .5 Acres
Lot Features
Level
Lot Size Estimated
0.21
Fencing
Back Yard
Privacy
Garages and Parking Information
Parking Features
Off Street
Tax Information
Taxes
$4,639
Tax Year
25
Tax ID Number
184 020 011
Show more
listed by real estate agent jenkins thomas logan jenkins mary kather and normand real estate