Back

30 Blakely Court

Acworth, GA 30101

Kanika Mohan
call for more info
470-259-3827
Ask a Question
Send to a Friend
Schedule a Showing
Request More Info
Smart Mortgage Options
Dalton Carter
Lender
Lic. 1566538
Office:
Direct: 678-425-4140
AP Mortgage
340 Jesse Jewell Parkway
Suite 500A
Gainesville, GA 30501
Apply for a Loan
For Sale
MLS Number 10819574
4 Bedrooms
2 Bathrooms
1 Half Baths
2,383 Square Feet *estimated
Summary of 30 Blakely Court
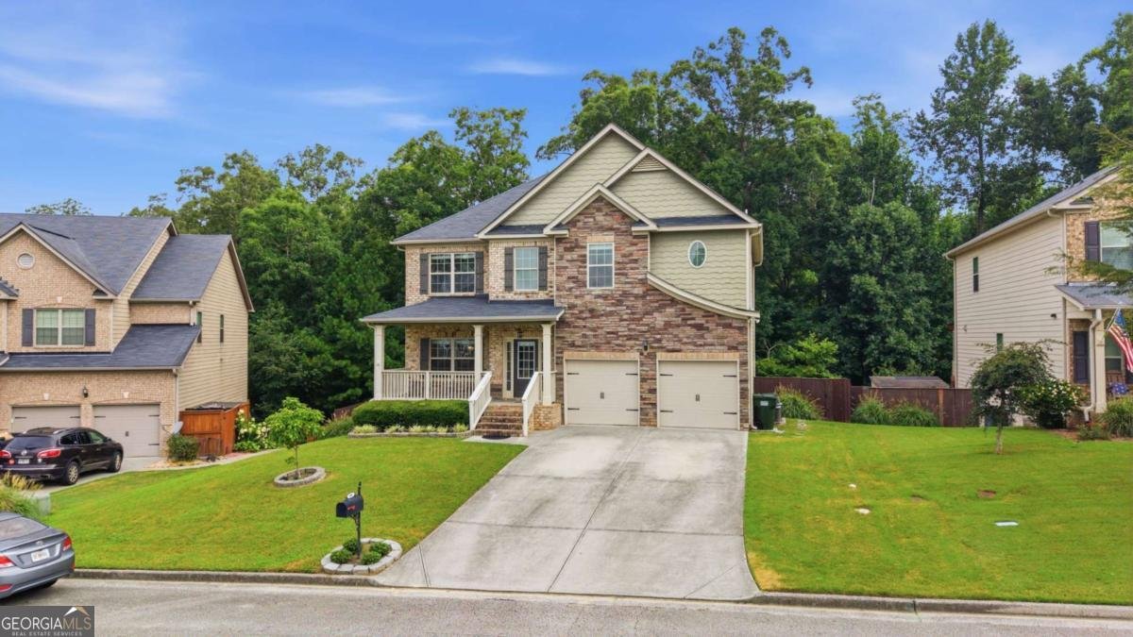
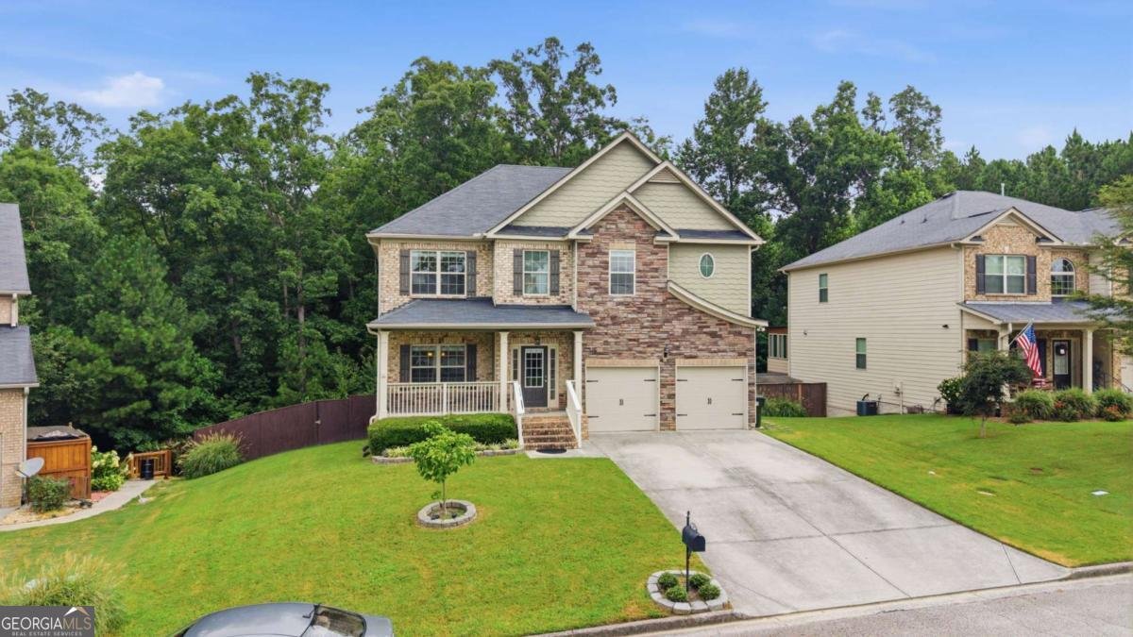
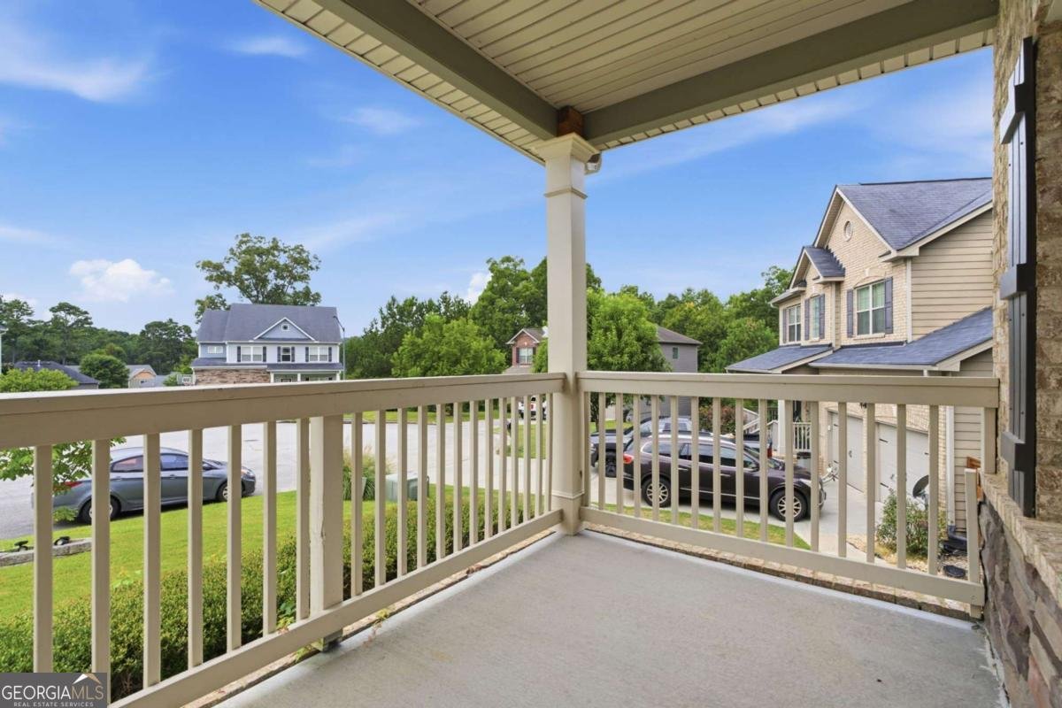
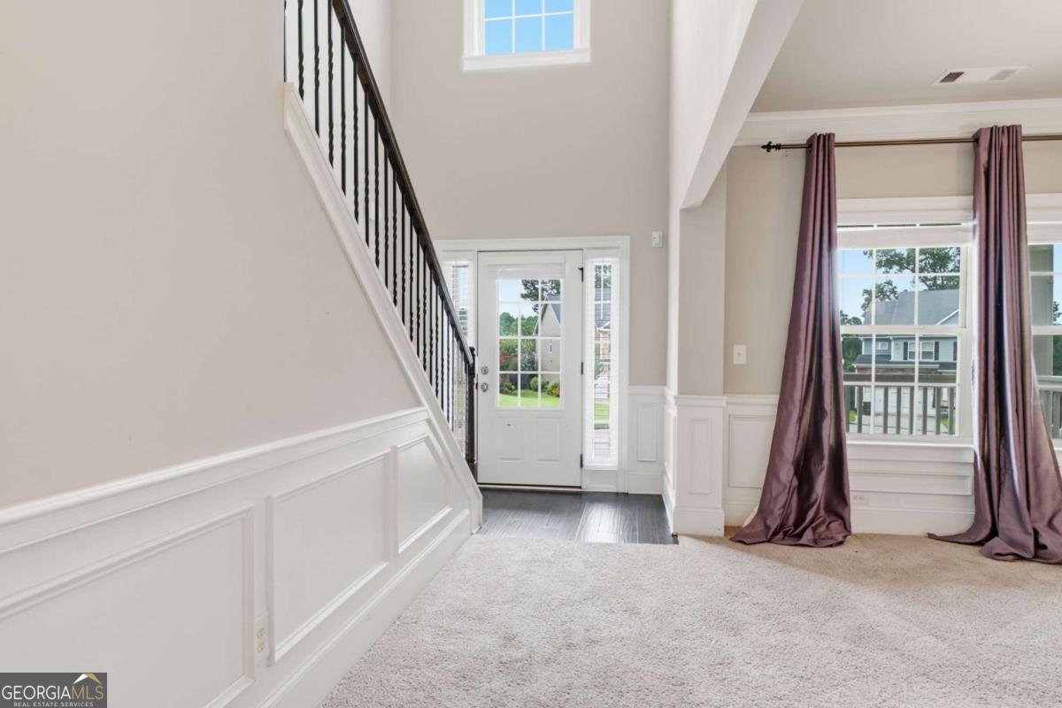
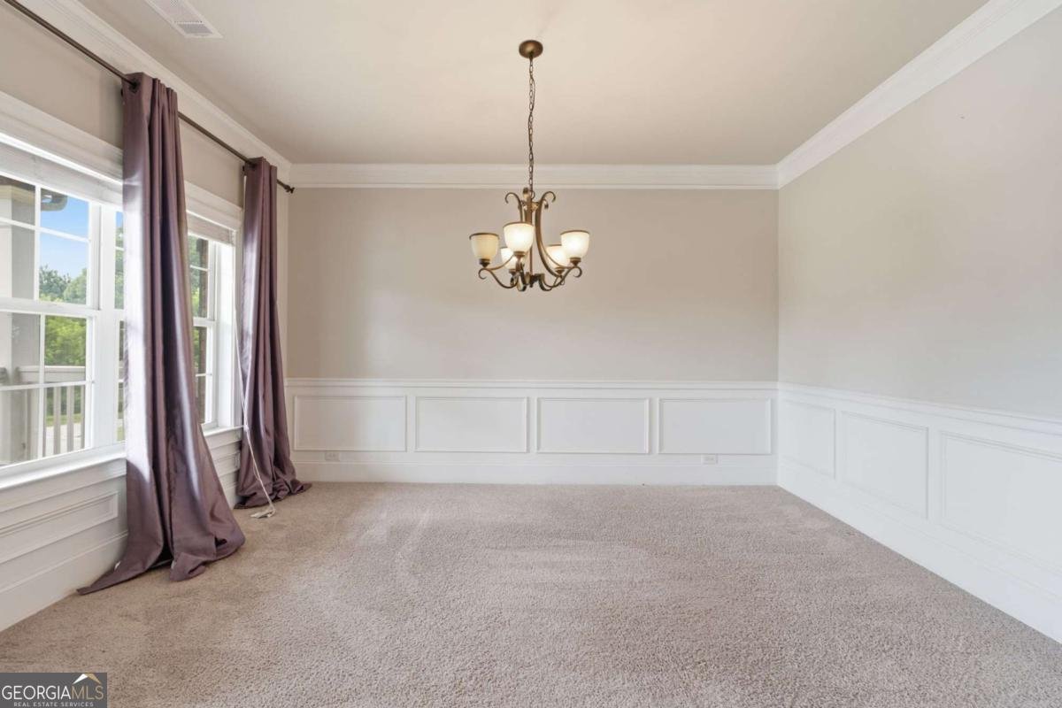
Beautifully appointed 4-bedroom, 2.5-bath residence tucked away on a quiet cul-de-sac, offering timeless curb appeal with stone and brick accents, a fenced backyard, and an unfinished basement full of possibilities offering instant equity. Main Level: A covered front porch opens to a two-story foyer with a formal dining room adorned with classic wainscoting before flowing into the inviting living room, complete with a cozy fireplace. Adjoining eat-in kitchen is designed for features granite countertops, tile backsplash, stainless steel appliances, a center island with breakfast bar, pantry, and an additional dining area highlighted by a charming bay window. Step directly onto the deck to enjoy outdoor dining or simply unwind while overlooking the private backyard. A convenient half bath and laundry room complete the main level. Upper Level: the spacious primary suite serves as a relaxing retreat with a double vanity, dedicated makeup counter, garden tub, fully tiled walk-in shower, and an oversized walk-in wardrobe. Three secondary bedrooms share an additional full bath, providing plenty of space for family and guests. Lower Level: Unfinished presents an incredible opportunity to add instant equity by finishing the space to suit your lifestyle. Create additional living areas, multi-generational living quarters, a media room, home gym, hobby space, office, or recreation room to entertain with direct access to the backyard. Outside, the deck overlooks a fenced yard with a peaceful wooded backdrop, creating an ideal setting for pets, play, gathering, or designing your own outdoor space you enjoy year around. Residents enjoy a community pool, while the convenient location places you just minutes from schools, Lake Allatoona, LakePoint Sports Complex, golf courses, shopping, dining, and everything the area has to offer.
Welcome to 30 Blakely Court in Bentleigh Station, where this thoughtfully designed 4-bed, 2-bath home is ready for its next chapter. Inside, the home offers 2,383 square feet of finished living space, giving plenty of room for everyday living and easy entertaining. A bright, open kitchen offers generous workspace, storage, and a direct view into the main gathering spaces. Open concept living and dining spaces create a comfortable setting for gatherings of all kinds. The outdoor space includes approximately 0.29 acres, ideal for gardening, outdoor activities, or simply enjoying the seasons. With parking available for multiple vehicles, the home provides flexible options for families and visitors. Set within Bentleigh Station in Acworth, this home is close to schools, shopping, dining, and area attractions. With roughly 14 days on the market, this property stands out for condition and location. With an asking price of $459,900, this property represents an appealing opportunity in the current market.
Show more
30 Blakely Court - Map & Directions
view in Google Maps
Facts & features
School District Information
High School
Middle School
Elementary School
Additional Information about
Bentleigh Station
Association
Yes
Association Fee
$250
Association Fee Includes
Maintenance Grounds
Swimming
Community Features
Pool
Street Lights
Neighborhood Pool
Yes
Additional Information about
30 Blakely Court
County
Neighborhood
Year Built
2016
Appliances
Dishwasher
Disposal
Dryer
Oven/Range (Combo)
Refrigerator
Washer
Architectural Style
Traditional
Basement
Interior Entry
Unfinished
Construction Materials
Other
Stone
Cooling
Ceiling Fan(s)
Central Air
Zoned
Dining Room Features
Separate Room
Fireplace Features
Gas Log
Living Room
Flooring
Carpet
Other
Heating
Forced Air
Zoned
Home Warranty
No
Interior Features
Double Vanity
Other
Separate Shower
Soaking Tub
Tray Ceiling(s)
Walk-In Closet(s)
Kitchen Features
Breakfast Area
Breakfast Bar
Kitchen Island
Pantry
Levels
Two
Patio and Porch Features
Deck
Porch
Selling Status
Resale
Roof
Composition
Rooms
Laundry
Other
Security Features
Carbon Monoxide Detector(s)
Security System
Smoke Detector(s)
Sewer Type
Public Sewer
Total Finished Area
2,383
Total Fire Places
1
Utilities
Electricity Available
Natural Gas Available
Sewer Available
Water Available
Water Source
Public
Window Features
Bay Window(s)
Double Pane Windows
Land Information
Lot Size
Less than .5 Acres
Lot Features
Cul-De-Sac
Lot Size Estimated
0.29
Fencing
Back Yard
Fenced
Privacy
Wood
Garages and Parking Information
Parking Total
2
Parking Features
Attached
Garage
Garage Door Opener
Kitchen Level
Tax Information
Taxes
$4,251
Tax Year
2025
Tax ID Number
74070
Show more
listed by real estate agent courtney stephens and century 21 results