Back

121 Fairway View Crossing

Acworth, GA 30101

Kanika Mohan
call for more info
470-259-3827
Ask a Question
Send to a Friend
Schedule a Showing
Request More Info
More Homes In
Bentwater
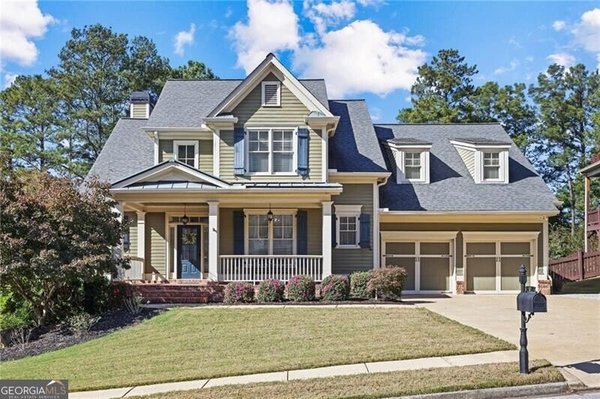
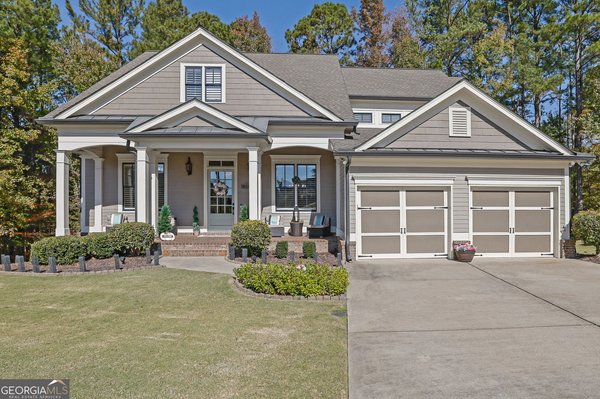
122 Vine Creek Place, Acworth
37 Highcrest Drive, Acworth
55 Hazelbrook Way, Acworth
Smart Mortgage Options
Dalton Carter
Lender
Lic. 1566538
Office:
Direct: 678-425-4140
AP Mortgage
340 Jesse Jewell Parkway
Suite 500A
Gainesville, GA 30501
Apply for a Loan
For Sale
MLS Number 10888078
4 Bedrooms
3 Bathrooms
0 Half Baths
3,109 Square Feet *estimated
Summary of 121 Fairway View Crossing
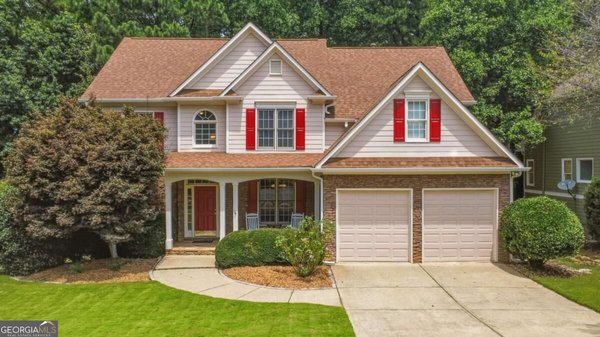
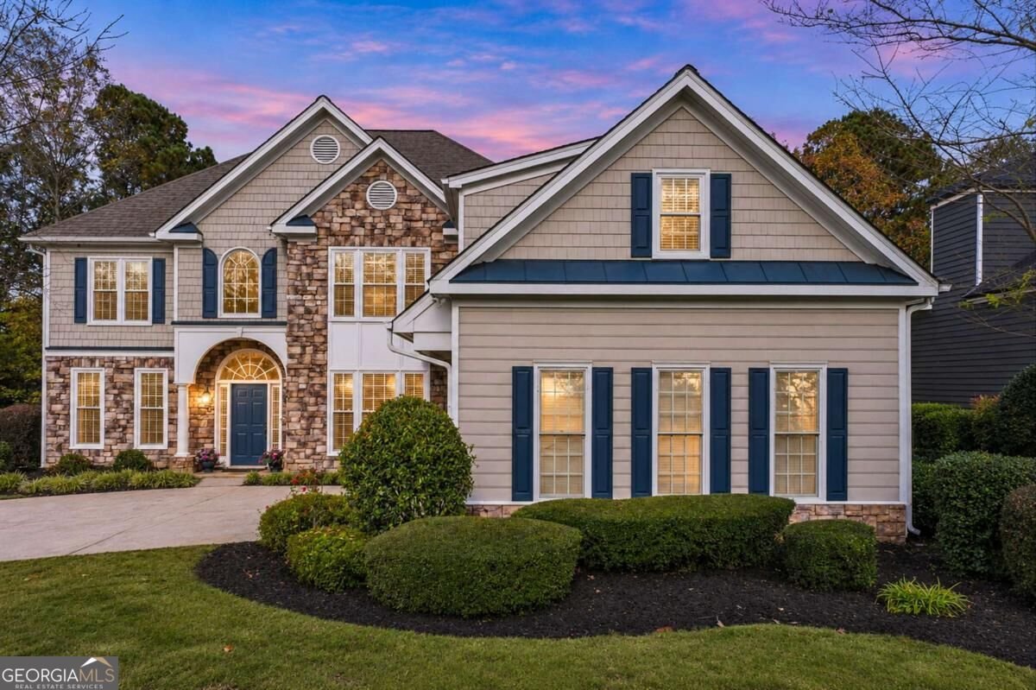
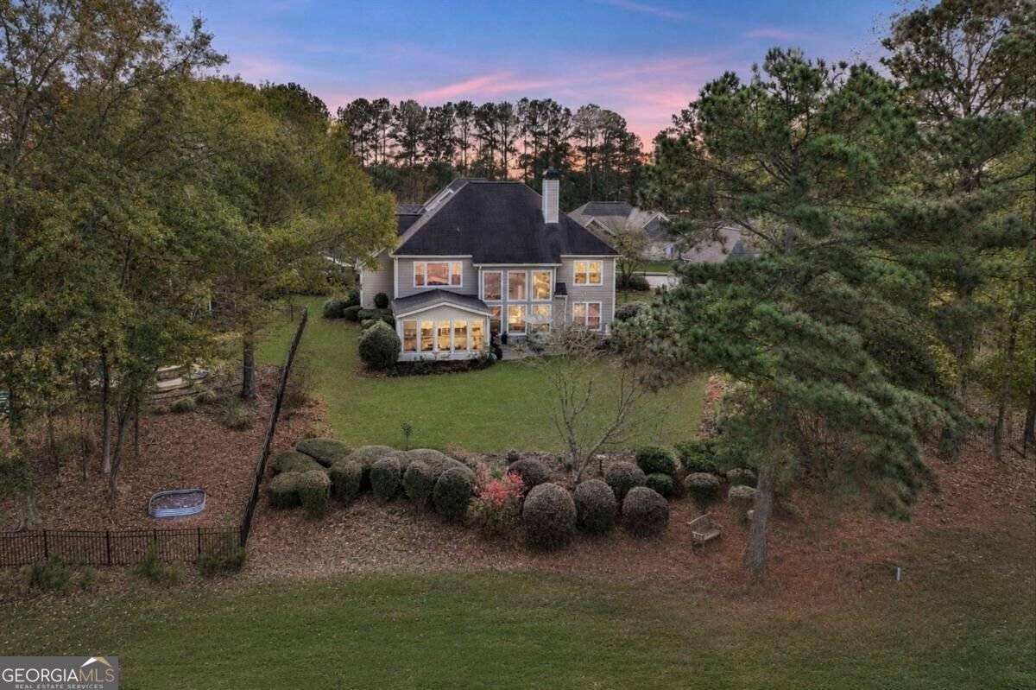
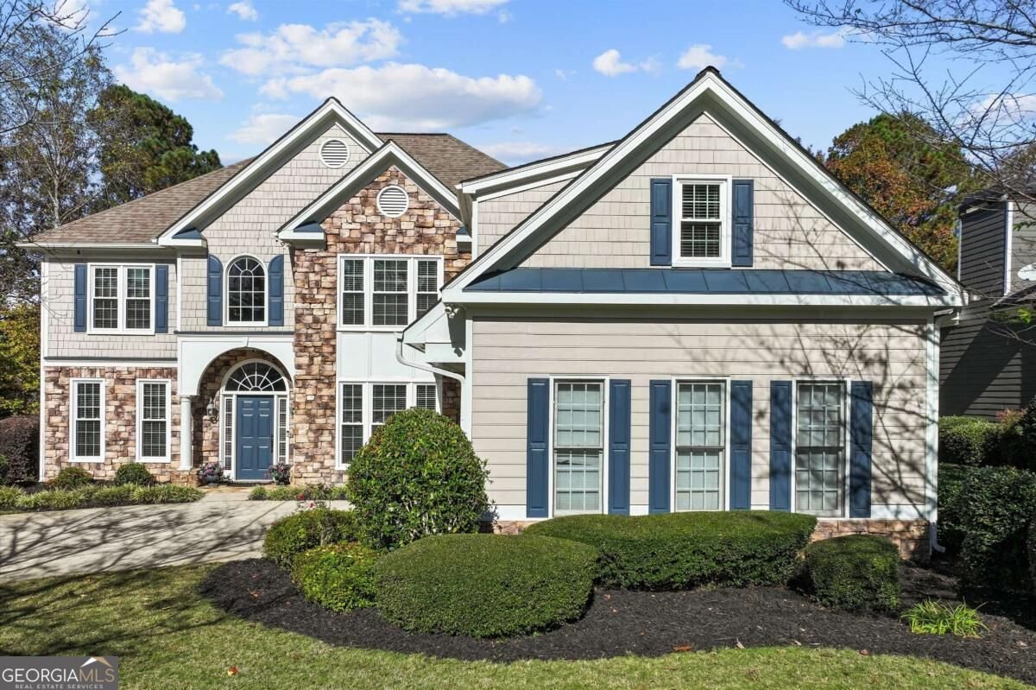
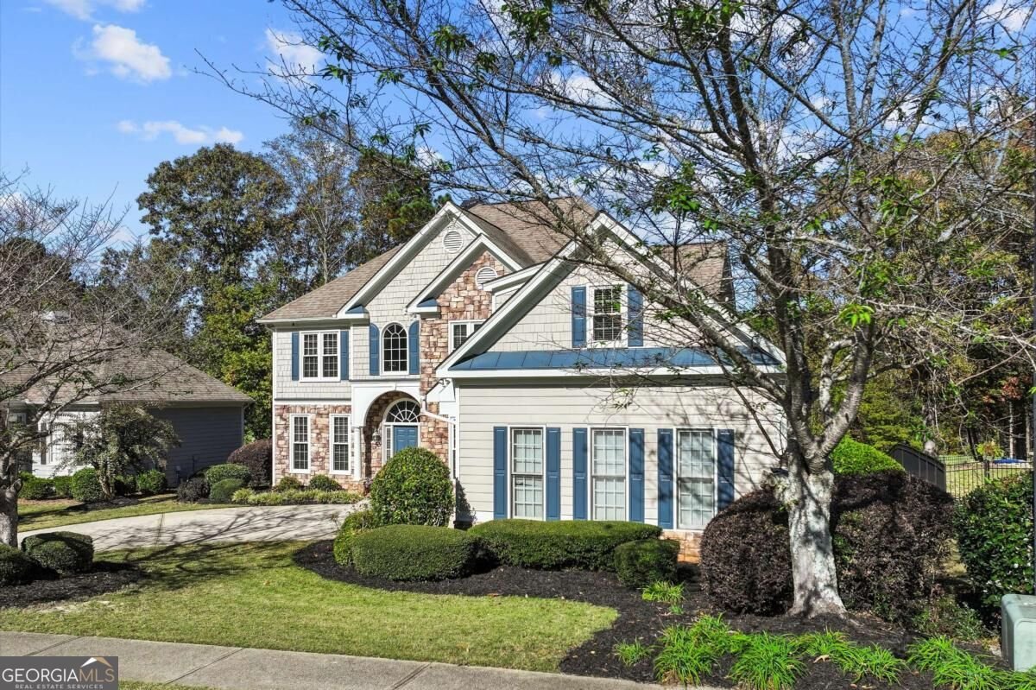
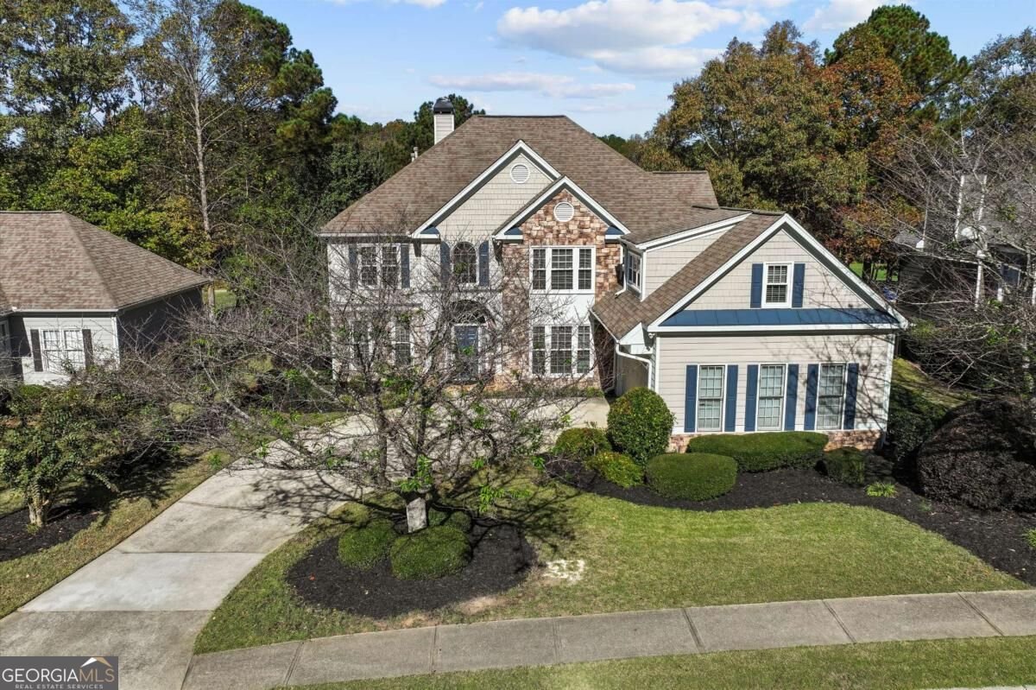
GOLF COURSE LIVING AT ITS FINEST IN BENTWATER! Welcome home to this beautifully maintained property overlooking the 18th fairway in the highly desirable Bentwater community! Thoughtfully designed with an open floor plan and exceptional living spaces, this home offers the perfect blend of comfort, functionality, and style. One of its standout features is the quality-built, year-round sunroom, where you can relax and enjoy beautiful golf course views in every season. The main level features a spacious living area, a convenient office nook just off the kitchen, a separate office, and an additional bedroom with a full bathCoperfect for guests or flexible living arrangements. A generous storage room conveniently located next to the kitchen adds even more functionality. Upstairs, youCOll find an oversized laundry room and a spacious primary suite featuring an impressive, oversized walk-in closet. Beautiful iron stair spindles add an elegant touch, while fresh interior paint and brand-new windows throughout the home provide a fresh, updated feel. Step outside to enjoy the professionally upgraded landscaping, level yard, and level drivewayCowonderful features that make everyday living and entertaining a breeze. And the lifestyle? Bentwater offers resort-style amenities and an incredible community atmosphere, making it easy to enjoy an active and vibrant lifestyle right outside your door! Beautifully maintained, brand-new windows, golf course views, versatile living spaces, and an unbeatable communityCothis is the Bentwater home youCOve been waiting for!
Welcome to this beautifully maintained 4-bedroom, 3-bath home in the sought after Bentwater community of Acworth. With 3,109 square feet of finished living space, this floor plan offers generous gathering spaces as well as comfortable private retreats. A bright, open kitchen offers generous workspace, storage, and a direct view into the main gathering spaces. A central family room and dining area provide a welcoming place to unwind, gather, and enjoy time together. The outdoor space includes approximately 0.3 acres, ideal for gardening, outdoor activities, or simply enjoying the seasons. Practical parking available for multiple vehicles makes everyday living easier for households with multiple vehicles. Residents of Bentwater enjoy a blend of neighborhood charm and easy access to everyday conveniences. On the market for about 7 days, this home offers an excellent opportunity in Acworth. At $589,000, this home is well positioned for buyers seeking value in Acworth.
▾ Show more
121 Fairway View Crossing - Map & Directions
view in Google Maps
Facts & features
School District Information
High School
Middle School
Elementary School
Additional Information about
Bentwater
Association
Yes
Association Fee
$900
Initiation Fee
$1,000
Association Fee Includes
Maintenance Grounds
Other
Community Features
Clubhouse
Golf
Pickleball Court(s)
Playground
Pool
Street Lights
Tennis Court(s)
Neighborhood Tennis
Yes
Neighborhood Golf
Yes
Neighborhood Pool
Yes
Additional Information about
121 Fairway View Crossing
County
Neighborhood
Year Built
2000
Appliances
Dishwasher
Double Oven
Gas Water Heater
Microwave
Architectural Style
Traditional
Foundation
Slab
Construction Materials
Concrete
Stone
Cooling
Ceiling Fan(s)
Central Air
Zoned
Dining Room Features
Seats 12+
Fireplace Features
Factory Built
Family Room
Gas Starter
Flooring
Carpet
Hardwood
Heating
Forced Air
Natural Gas
Zoned
Home Warranty
No
Interior Features
Bookcases
Double Vanity
Pulldown Attic Stairs
Split Bedroom Plan
Tray Ceiling(s)
Walk-In Closet(s)
Kitchen Features
Breakfast Area
Breakfast Bar
Kitchen Island
Solid Surface Counters
Walk-in Pantry
Laundry Features
Common Area,Upper Level
Levels
Two
Selling Status
Resale
Roof
Composition
Rooms
Family Room
Great Room
Office
Sun Room
Security Features
Security System
Smoke Detector(s)
Sewer Type
Public Sewer
Total Finished Area
3,109
Total Fire Places
1
Utilities
Cable Available
Electricity Available
Natural Gas Available
Phone Available
Sewer Available
Underground Utilities
Water Available
Water Source
Public
Window Features
Double Pane Windows
On Golf Course
Yes
Land Information
Lot Size
Less than .5 Acres
Lot Features
Level
Private
Lot Size Estimated
0.3
Garages and Parking Information
Parking Total
2
Parking Features
Garage
Garage Door Opener
Kitchen Level
Side/Rear Entrance
Tax Information
Taxes
$3,393
Tax Year
2025
Tax ID Number
45755
▾ Show more
listed by real estate agent jennifer reed and atlanta communities