Back

59 Cedar Way

Dallas, GA 30132

Kanika Mohan
call for more info
470-259-3827
Ask a Question
Send to a Friend
Schedule a Showing
Request More Info
Smart Mortgage Options
Dalton Carter
Lender
Lic. 1566538
Office:
Direct: 678-425-4140
AP Mortgage
340 Jesse Jewell Parkway
Suite 500A
Gainesville, GA 30501
Apply for a Loan
For Sale
MLS Number 10850067
3 Bedrooms
2 Bathrooms
0 Half Baths
1,502 Square Feet *estimated
Summary of 59 Cedar Way
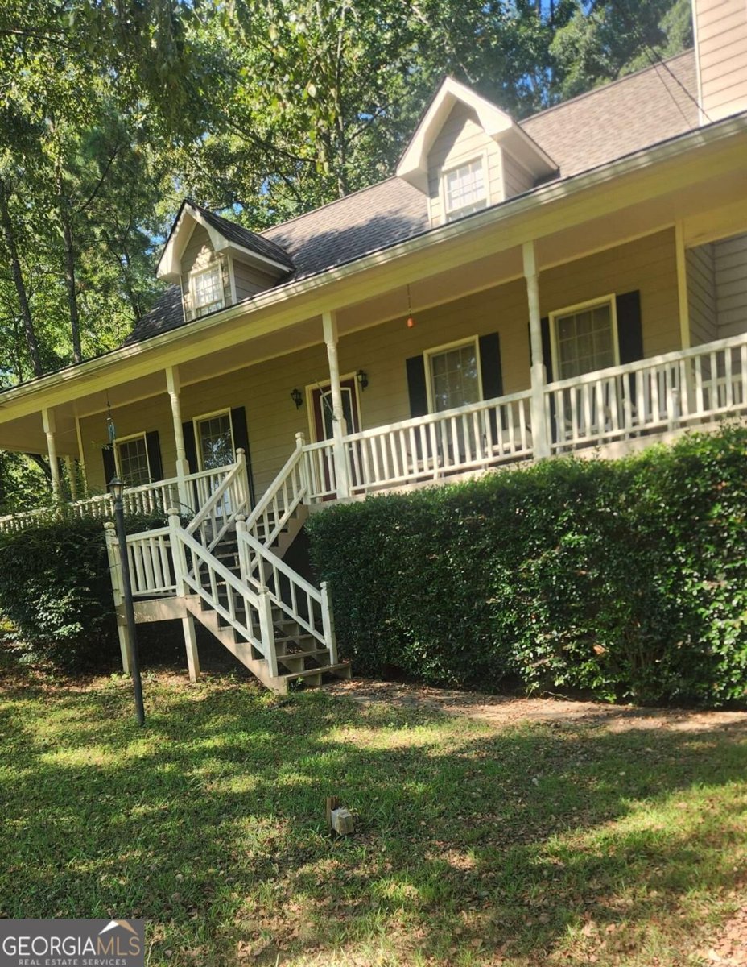
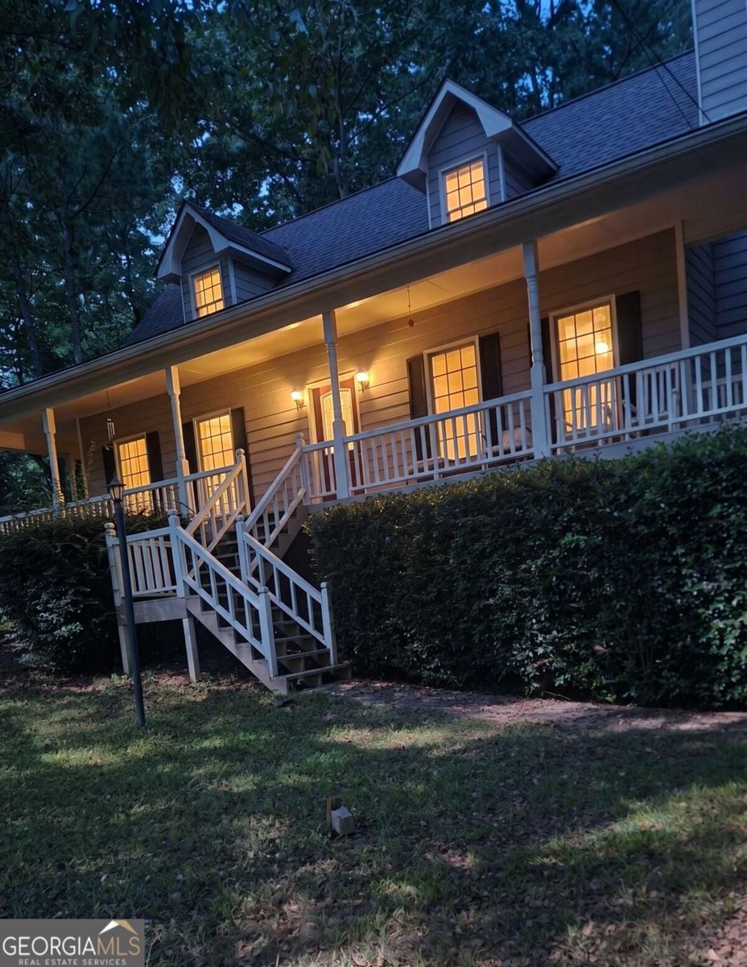
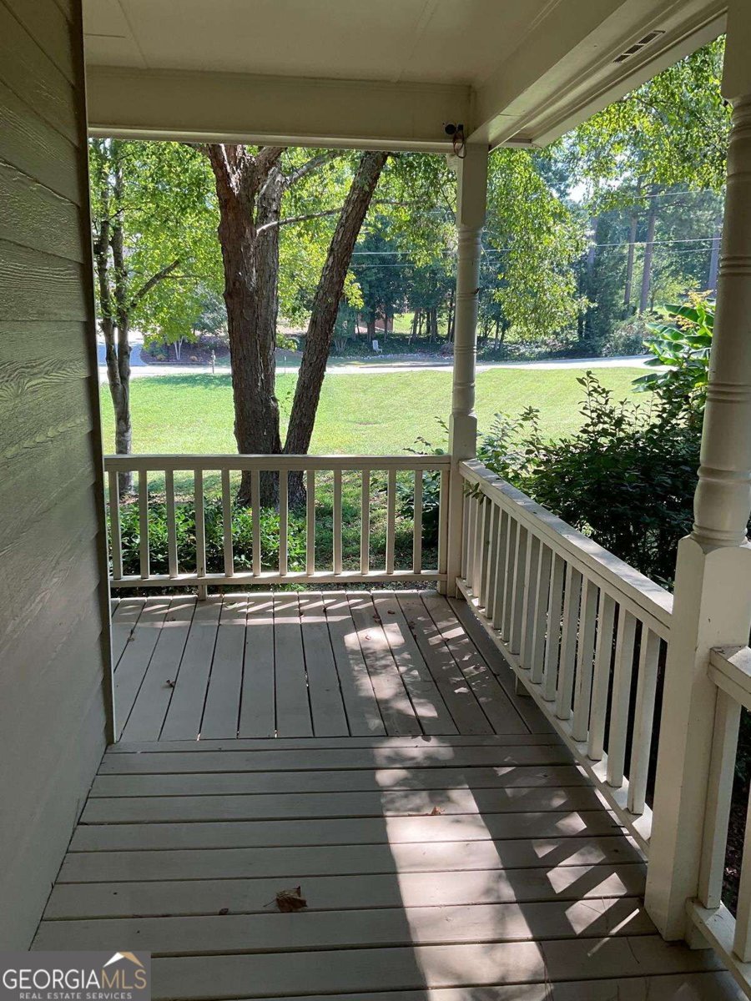
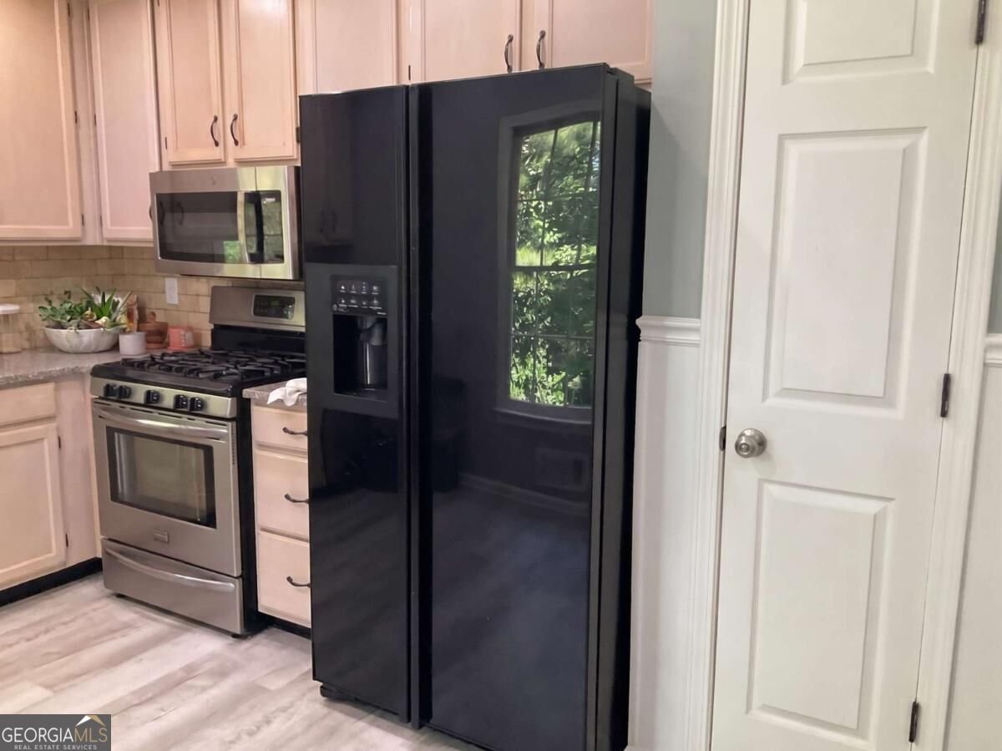
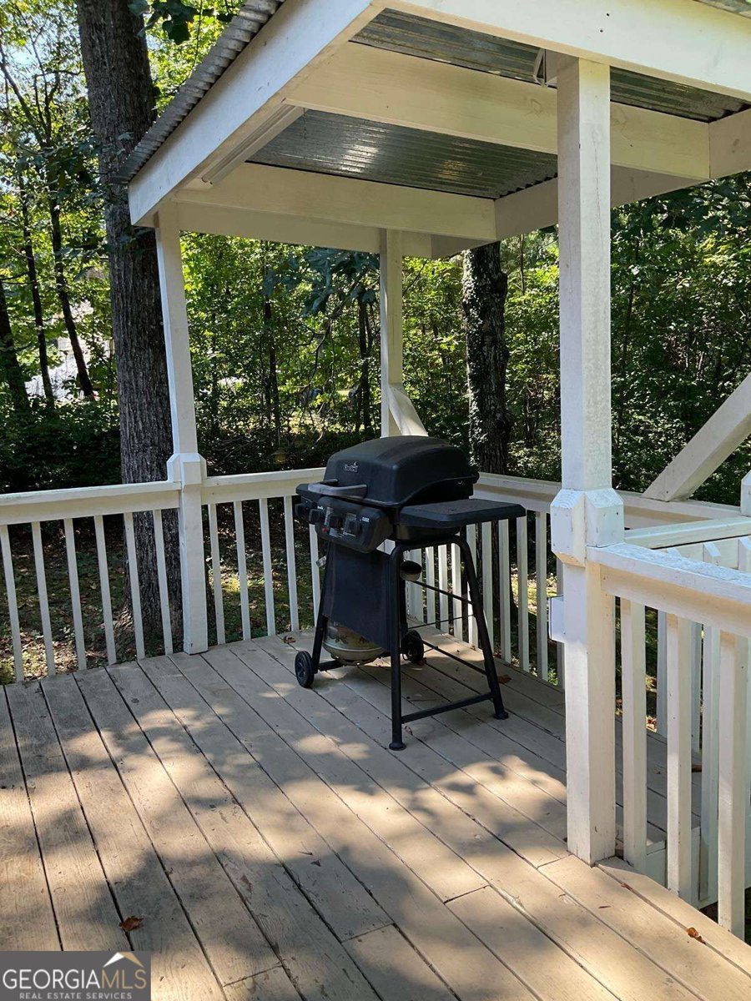
Welcome to this charming three-bedroom, two-bath home on a basement, tucked away on a quiet cul-de-sac in Dallas, offering great curb appeal, a spacious lot, and long driveway. With a thoughtfully designed split-bedroom floor plan, two-car side-entry garage, covered wraparound front porch, and plenty of flexible space, this home offers comfort, privacy, and room to grow, all with no HOA restrictions! Step inside to a welcoming living room that flows naturally into the eat-in kitchen. The kitchen features a bay-window dining area, pantry, granite countertops, and a beautiful travertine backsplash, with direct access to the rear deck overlooking the peaceful wooded backdrop. Whether you're enjoying a quiet morning coffee, dining under the stars, or entertaining, the deck provides the perfect extension of the home's living space. Stairs lead directly to the backyard and driveway, making it easy to move between the outdoor living areas and different levels of the property. The main-level primary suite offers a private retreat with a spacious en-suite bath featuring a double vanity, garden tub, and walk-in shower. Two secondary bedrooms are located upstairs along with a second full bathroom, providing comfortable space for family, guests, a home office, or flex space. Downstairs, a partially finished basement offers even more potential and is ready to be customized to suit your needs. Add instant equity!! Create a recreation room, home gym, office, workshop,or additional storage. A spacious lower-level laundry room adds convenience and functionality. Outside, enjoy the privacy of the wooded backdrop, mature seasonal foliage, covered wraparound porch, deck, and generous yard. With no HOA, you have the flexibility to park an RV or boat and add additional storage buildings or other outdoor amenities for an outdoor space you can enjoy year around. Conveniently located near local schools, grocery stores, parks, recreational facilities, and Lake Allatoona. This home combines peaceful cul-de-sac living with easy access to everyday conveniences and outdoor recreation.
Welcome to 59 Cedar Way in Burnt Hickory Meadows, where this thoughtfully designed 3-bed, 2-bath home is ready for its next chapter. Thoughtfully planned, the interior provides 1,502 square feet of finished living space with an open, livable feel from room to room. A bright, open kitchen offers generous workspace, storage, and a direct view into the main gathering spaces. Open concept living and dining spaces create a comfortable setting for gatherings of all kinds. The outdoor space includes approximately 0.54 acres, ideal for gardening, outdoor activities, or simply enjoying the seasons. With parking available for multiple vehicles, the home provides flexible options for families and visitors. Set within Burnt Hickory Meadows in Dallas, this home is close to schools, shopping, dining, and area attractions. Currently offered at $318,900, this home delivers a strong combination of space, condition, and location.
▾ Show more
59 Cedar Way - Map & Directions
view in Google Maps
Facts & features
School District Information
High School
Middle School
Elementary School
Additional Information about
Burnt Hickory Meadows
Association
No
Additional Information about
59 Cedar Way
County
Neighborhood
Year Built
1993
Appliances
Dishwasher
Microwave
Oven/Range (Combo)
Architectural Style
Traditional
Basement
Exterior Entry
Interior Entry
Partial
Construction Materials
Other
Wood Siding
Cooling
Ceiling Fan(s)
Central Air
Fireplace Features
Gas Log
Living Room
Heating
Forced Air
Natural Gas
Home Warranty
No
Interior Features
Double Vanity
Master On Main Level
Other
Rear Stairs
Split Bedroom Plan
Kitchen Features
Breakfast Area
Pantry
Solid Surface Counters
Levels
Two
Patio and Porch Features
Deck
Selling Status
Resale
Roof
Composition
Rooms
Family Room
Laundry
Sewer Type
Septic Tank
Total Finished Area
1,502
Total Fire Places
1
Utilities
Electricity Available
Natural Gas Available
Water Available
Water Source
Public
Window Features
Bay Window(s)
Master on the Main
Yes
Land Information
Lot Size
.5 to 1 Acre
Lot Features
None
Lot Size Estimated
0.54
Garages and Parking Information
Parking Total
2
Parking Features
Attached
Garage
Side/Rear Entrance
Tax Information
Taxes
$3,556
Tax Year
2025
Tax ID Number
30250
▾ Show more
listed by real estate agent monica fleischman and virtual properties realty.com