Back

215 Barberry Lane

Dallas, GA 30132

Kanika Mohan
call for more info
470-259-3827
Ask a Question
Send to a Friend
Schedule a Showing
Request More Info
More Homes In
Madison Park
140 Crepe Myrtle Way, Dallas
151 Holbrook Drive, Dallas
96 Crepe Myrtle Way, Dallas
Smart Mortgage Options
Dalton Carter
Lender
Lic. 1566538
Office:
Direct: 678-425-4140
AP Mortgage
340 Jesse Jewell Parkway
Suite 500A
Gainesville, GA 30501
Apply for a Loan
For Sale
MLS Number 10891415
5 Bedrooms
3 Bathrooms
1 Half Baths
3,313 Square Feet *estimated
Summary of 215 Barberry Lane
There's a difference between having a big house and having a home that actually gives you room to live. Some days, the house is full of activity. Dinner is underway, someone's catching up on a show in the great room, and there's a conversation happening somewhere else entirely. Other days, the best part is having a quiet corner to yourself without having to leave home to find it. That's what makes this layout interesting. Not everything has to happen in the same room. The kitchen keeps you connected to the main living area, while the separate dining and living rooms give you the freedom to use those spaces differently. Host a dinner without rearranging your everyday living space. Set up a reading room, a music room, or somewhere to sit down and have an uninterrupted conversation. There's no single way these rooms have to function. And then there's the downstairs bedroom. Maybe it's where out-of-town guests stay when they visit. Maybe it's the office you've been trying to carve out of your current home. Whatever you need it to be, having that option on the main level makes a difference. Upstairs, the primary suite offers something that's easy to overlook until you've lived without it: a place to spend time that isn't your bed. The separate sitting area gives you somewhere to read, catch up on a little work, or enjoy a quiet moment before the rest of the day gets started. What stands out about this home isn't one dramatic feature. It's the way the spaces work together, giving you places to gather when you want company and places to retreat when you don't.
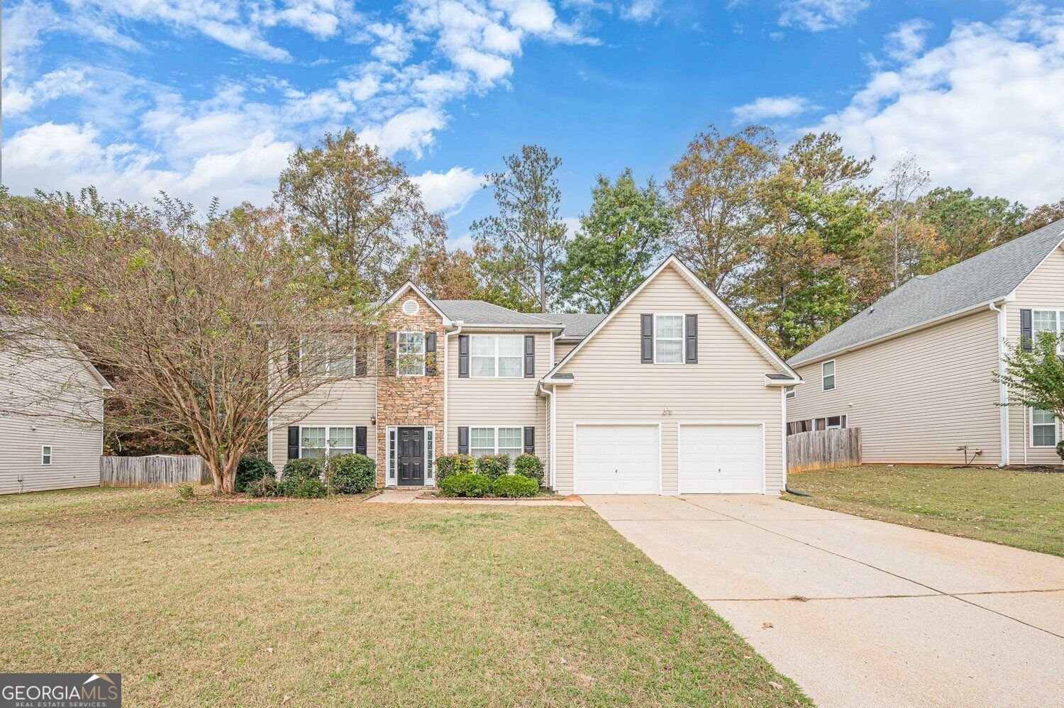
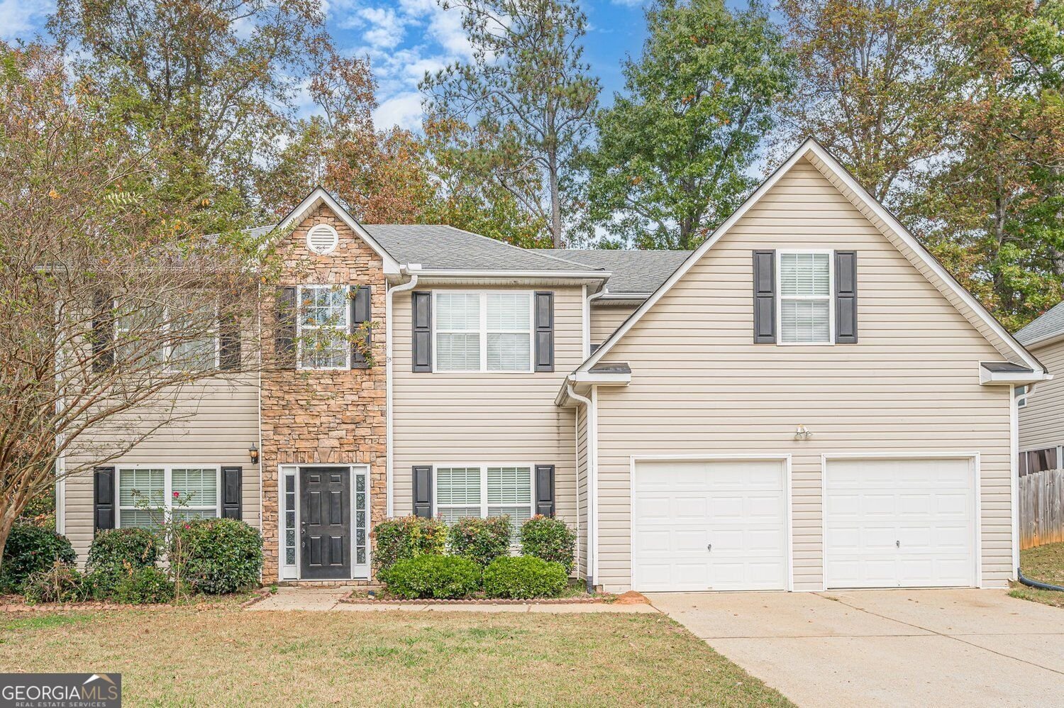
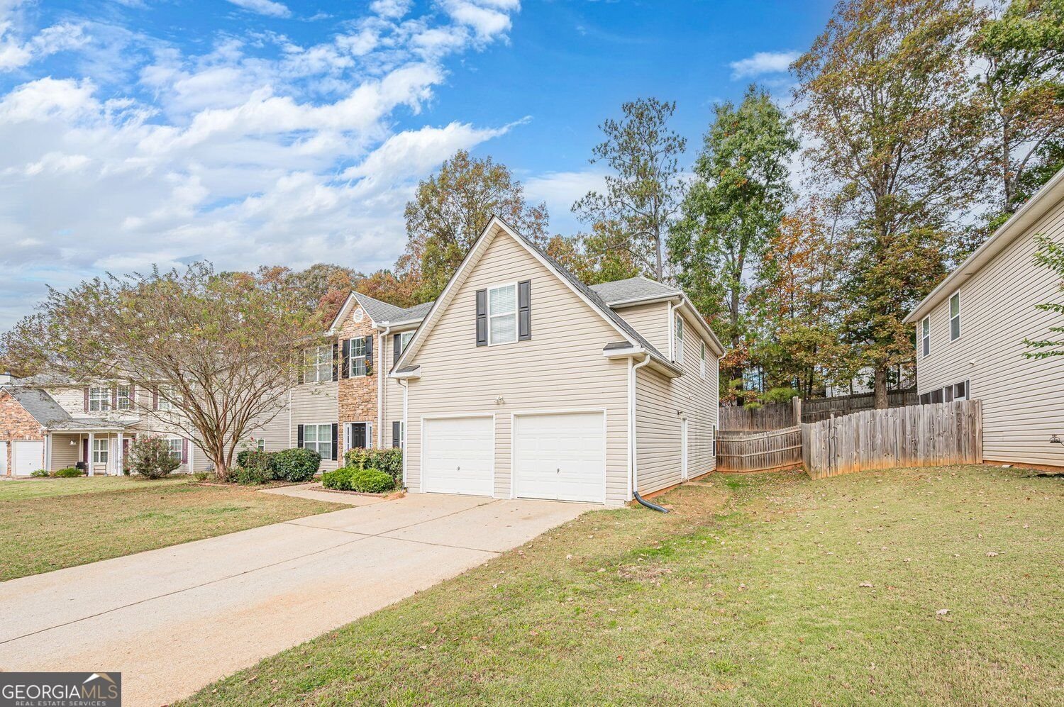
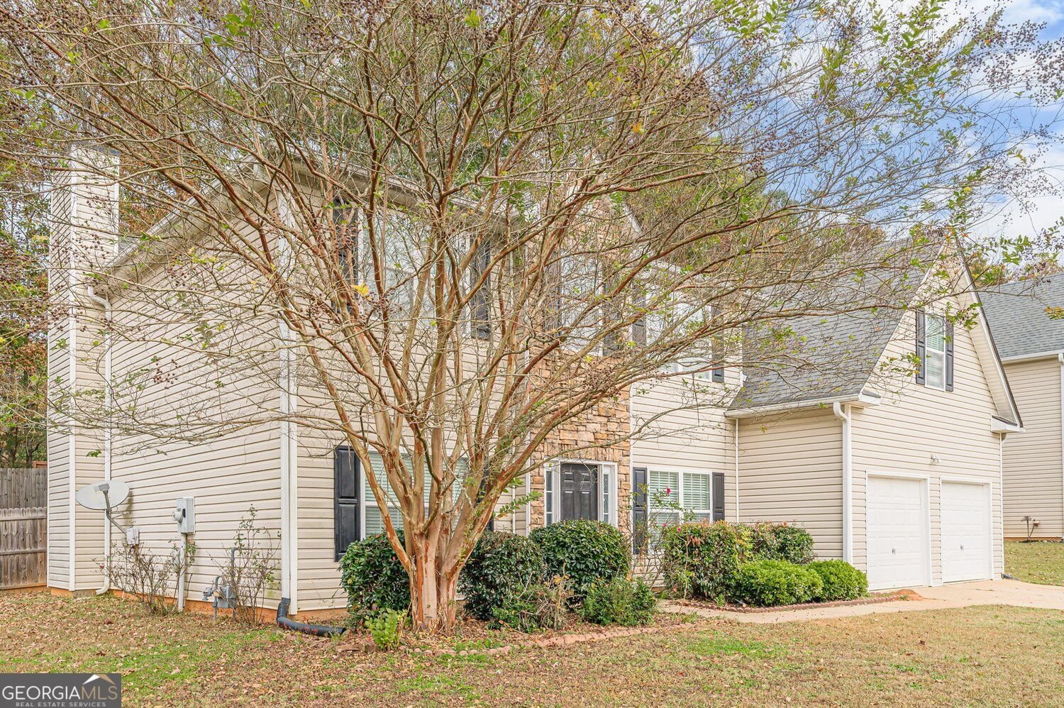
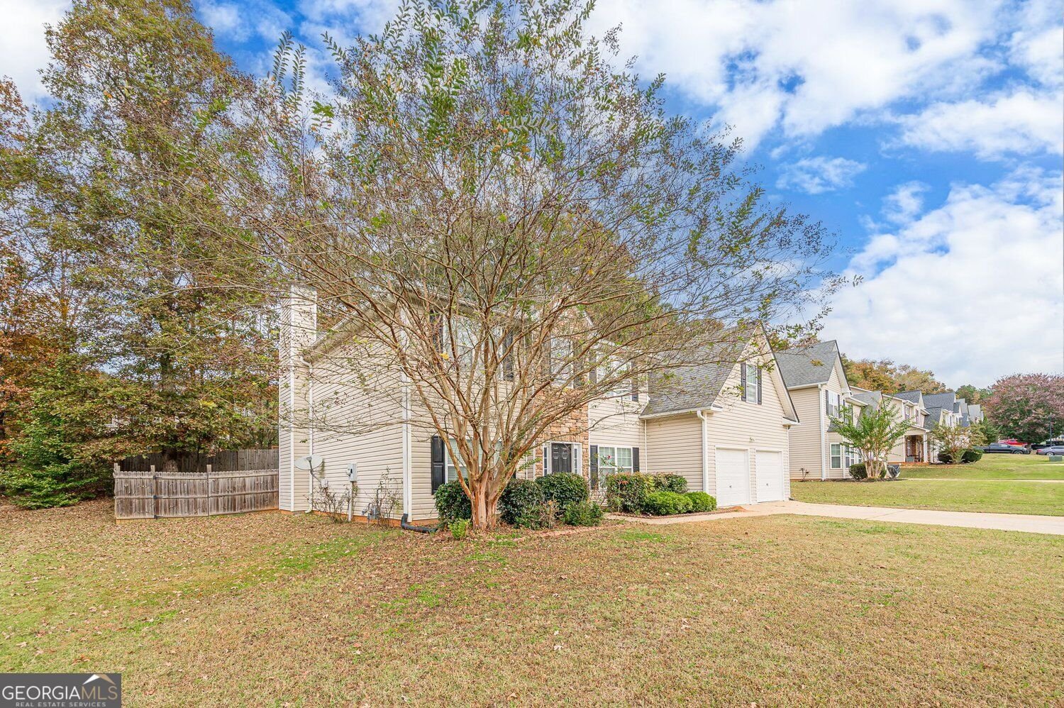
Welcome home to this spacious 5-bed, 3-bath residence nestled in Madison Park in Dallas, GA. Thoughtfully planned, the interior provides 3,313 square feet of finished living space with an open, livable feel from room to room. The kitchen was planned for both everyday meals and special occasions, with plenty of room to cook, serve, and connect. A central family room and dining area provide a welcoming place to unwind, gather, and enjoy time together. Outside, the property offers approximately 0.21 acres, giving ample room to relax, play, or plan future outdoor projects. With parking available for multiple vehicles, the home provides flexible options for families and visitors. Madison Park offers a well established community setting in Dallas with convenient access to local shopping, dining, and major routes. Recently listed and already on many buyers radar, this home is a fresh opportunity. Currently offered at $375,000, this home delivers a strong combination of space, condition, and location.
▾ Show more
215 Barberry Lane - Map & Directions
view in Google Maps
Facts & features
School District Information
High School
Middle School
Elementary School
Additional Information about
Madison Park
Association
Yes
Association Fee
$175
Association Fee Includes
Maintenance Grounds
Reserve Fund
Community Features
Sidewalks
Additional Information about
215 Barberry Lane
County
Neighborhood
Year Built
2006
Appliances
Dishwasher
Architectural Style
Traditional
Foundation
Slab
Construction Materials
Vinyl Siding
Cooling
Central Air
Ceiling Fan(s)
Zoned
Dining Room Features
Seats 12+
Fireplace Features
Factory Built
Gas Starter
Flooring
Carpet
Vinyl
Heating
Forced Air
Zoned
Home Warranty
No
Interior Features
Double Vanity
Vaulted Ceiling(s)
Walk-In Closet(s)
Kitchen Features
Breakfast Bar
Breakfast Room
Pantry
Solid Surface Counters
Laundry Features
Common Area
Levels
Two
Financing Available
Cash
Conventional
FHA
VA Loan
Selling Status
Resale
Roof
Composition
Rooms
Family Room
Office
Security Features
Smoke Detector(s)
Sewer Type
Public Sewer
Listing Conditions
Other
Total Finished Area
3,313
Total Fire Places
1
Utilities
Cable Available
Electricity Available
Natural Gas Available
Sewer Available
Water Source
Public
Window Features
Double Pane Windows
Land Information
Lot Size
Less than .5 Acres
Lot Features
Corner Lot
Lot Size Estimated
0.21
Fencing
Back Yard
Wood
Garages and Parking Information
Parking Total
6
Parking Features
Garage
Attached
Tax Information
Taxes
$3,600
Tax Year
2025
Tax ID Number
68829
▾ Show more
listed by real estate agent the davis group and exp realty