Back

925 Clayroot Road

Dallas, GA 30132

Kanika Mohan
call for more info
470-259-3827
Ask a Question
Send to a Friend
Schedule a Showing
Request More Info
Smart Mortgage Options
Dalton Carter
Lender
Lic. 1566538
Office:
Direct: 678-425-4140
AP Mortgage
340 Jesse Jewell Parkway
Suite 500A
Gainesville, GA 30501
Apply for a Loan
For Sale
MLS Number 10853056
4 Bedrooms
2 Bathrooms
1 Half Baths
2,685 Square Feet *estimated
Summary of 925 Clayroot Road
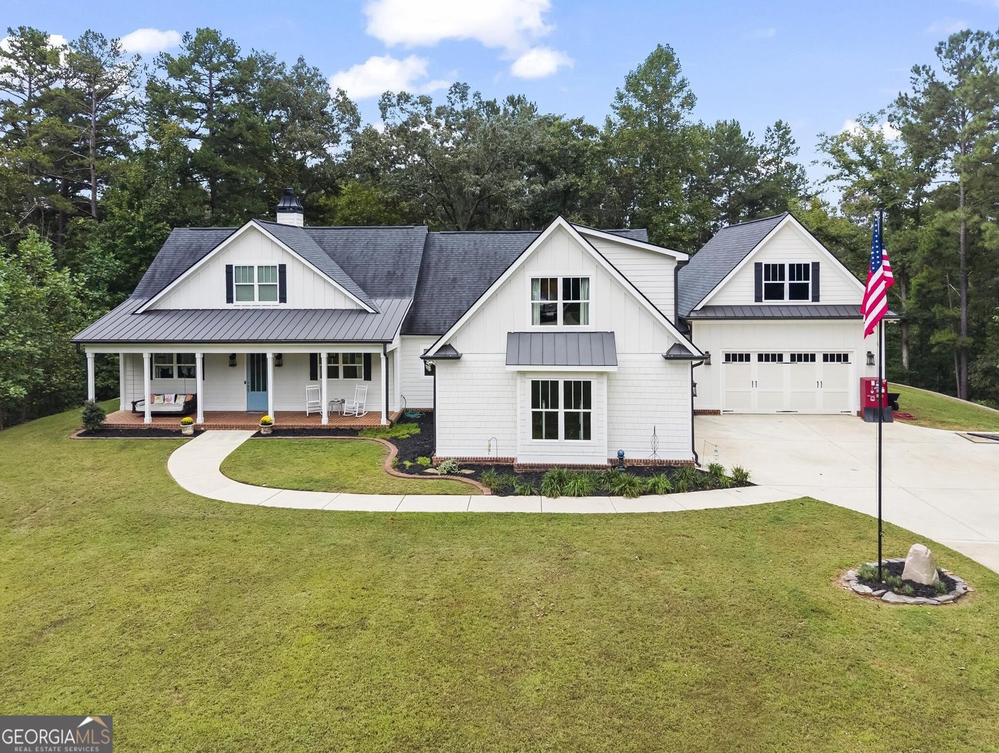
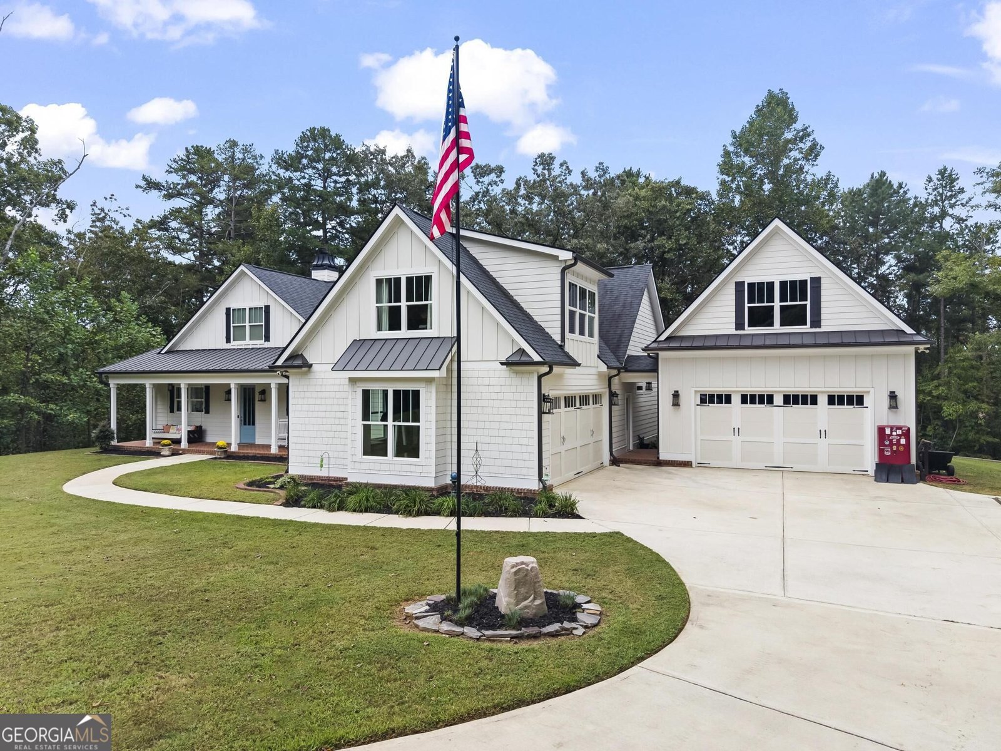
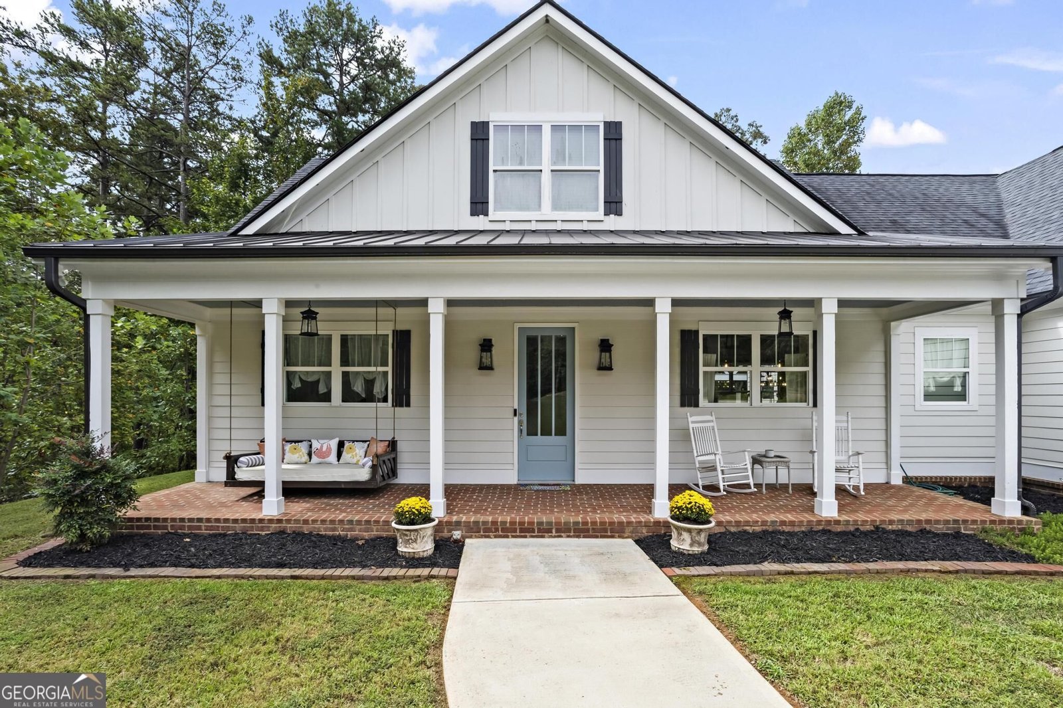
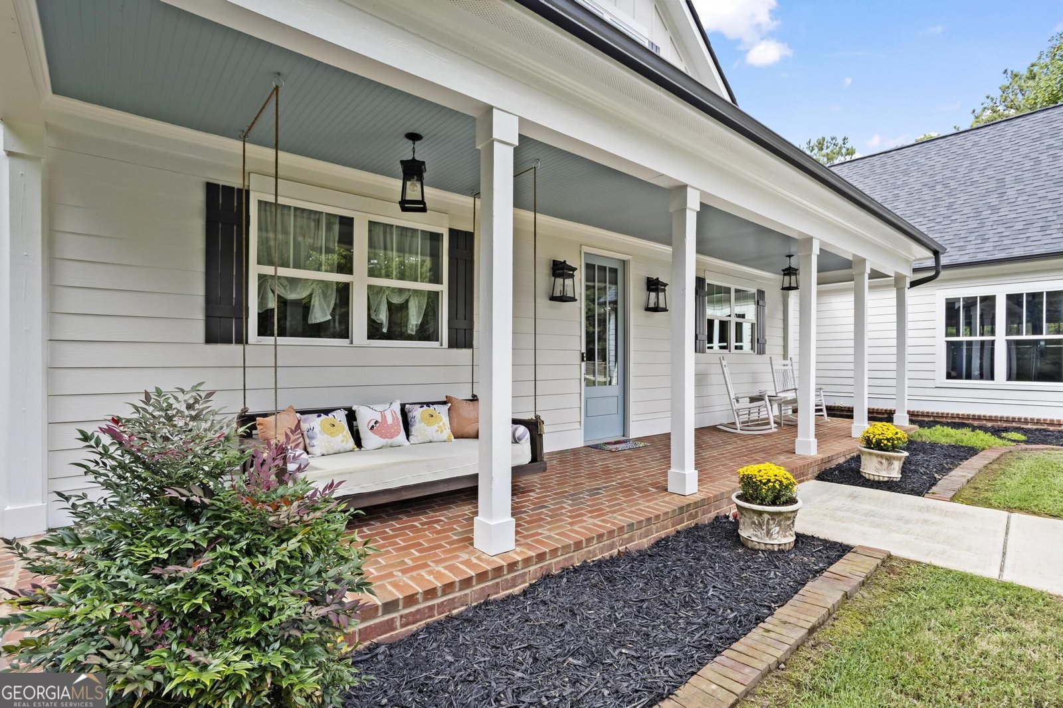
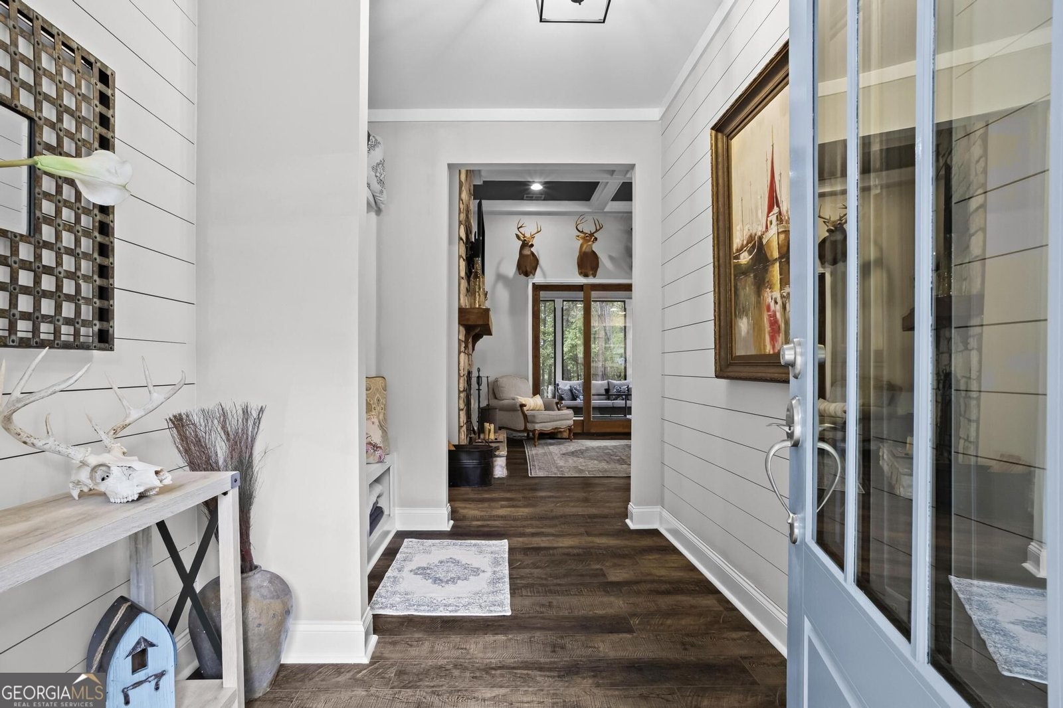
*Welcome Home to your Custom Farmhouse on 9+ Private Acres in North Paulding* Discover the craftsmanship and thoughtful design of this custom-built 4-bedroom, 2.5-bath farmhouse, privately situated on more than 9 acres in highly sought-after North Paulding. Designed with both everyday living and entertaining in mind, this exceptional property offers spacious interiors, impressive finishes, and an abundance of indoor and outdoor living space. The main level features beautiful coffered ceilings, Northstar Heat and Glow wood burning fireplace capable of heating up to 2800 sq ft, granite and quartz countertops, stainless steel appliances, a separate dry bar that adds convenience for entertaining and a large 'one-of-a-kind' walk-in Butler's pantry providing exceptional storage! The spacious Owner's suite provides a private retreat with a beautifully appointed bath featuring an oversized zero-entry walk-in shower and dual vanities. With no shortage of space, the owner's closet offers exceptional storage and features a thoughtful pass-through design that connects directly back to the laundry/mud room, creating a convenient and efficient flow between these spaces. The generously sized 4th bedroom / bonus room upstairs offers flexible space for a variety of uses with walk-in attic providing easy access to furnace and storage! 12-foot sliding doors easily open to a 15x17 screen porch with mounted TV extending the living area to the equally impressive outdoor living! Prepare meals in the expansive outdoor kitchen that includes a grill, Green Egg, griddle, boiler, sink and fridge while gathering around the firepit and enjoying your private entertainment area, thoughtfully designed for enjoying the surrounding property. The attached 2-car garage provides everyday convenience, while an additional detached 2-car garage offers even more flexibility with an upstairs room stubbed with an additional bath offering both, additional storage space or separate living quarters! This private yet distinctive North Paulding property offers a rare combination of custom craftsmanship, functionality, and an abundance of indoor and outdoor living space!
Set outside of a traditional subdivision in Dallas, this well cared for 4-bedroom, 2-bath home offers space, comfort, and freedom from HOA restrictions. Inside, the home offers 2,685 square feet of finished living space, giving plenty of room for everyday living and easy entertaining. A bright, open kitchen offers generous workspace, storage, and a direct view into the main gathering spaces. The main living areas are filled with natural light and provide an easy flow for hosting friends or enjoying quiet evenings at home. Step outside to approximately 9.2 acres, creating a comfortable setting for outdoor living and weekend gatherings. Practical parking available for multiple vehicles makes everyday living easier for households with multiple vehicles. The location provides quick access to Dallas amenities while offering the flexibility of living outside a subdivision with no required HOA. With roughly 7 days on the market, this property stands out for condition and location. Currently offered at $949,640, this home delivers a strong combination of space, condition, and location.

▾ Show more
925 Clayroot Road - Map & Directions
view in Google Maps
Facts & features
School District Information
High School
Middle School
Elementary School
Additional Information about
None
Association
No
Additional Information about
925 Clayroot Road
County
Neighborhood
Year Built
2019
Appliances
Convection Oven
Cooktop
Dishwasher
Electric Water Heater
Microwave
Oven (Wall)
Refrigerator
Stainless Steel Appliance(s)
Architectural Style
Country/Rustic
Craftsman
Foundation
Slab
Construction Materials
Concrete
Cooling
Ceiling Fan(s)
Central Air
Dining Room Features
Dining Rm/Living Rm Combo
Exterior Features
Fire Pit,Gas Grill,Lighting,Other
Fireplace Features
Factory Built
Family Room
Flooring
Carpet
Other
Tile
Heating
Central
Electric
Home Warranty
No
Interior Features
Bookcases
Double Vanity
Master On Main Level
Pulldown Attic Stairs
Roommate Plan
Split Bedroom Plan
Walk-In Closet(s)
Wet Bar
Kitchen Features
Breakfast Bar
Country Kitchen
Kitchen Island
Solid Surface Counters
Walk-in Pantry
Laundry Features
In Mud Room
Levels
One and One Half
Financing Available
Cash
Conventional
FHA
VA Loan
Other Structures
Outdoor Kitchen,Second Garage
Patio and Porch Features
Patio
Porch
Screened
Selling Status
Resale
Roof
Composition
Rooms
Bonus Room
Family Room
Foyer
Laundry
Security Features
Carbon Monoxide Detector(s)
Security System
Smoke Detector(s)
Sewer Type
Septic Tank
Listing Conditions
Agent Owned
Total Finished Area
2,685
Total Fire Places
1
Utilities
Cable Available
Electricity Available
Underground Utilities
Water Source
Private,Well
Window Features
Double Pane Windows
Master on the Main
Yes
Land Information
Lot Size
More than 5 Acres
Lot Features
Level
Private
Lot Size Estimated
9.2
Water Front Features
Creek
Garages and Parking Information
Parking Total
4
Parking Features
Attached
Detached
Garage
Garage Door Opener
Kitchen Level
Side/Rear Entrance
Detached Garage
Yes
Tax Information
Taxes
$8,335
Tax Year
2025
Tax ID Number
5584
▾ Show more
listed by real estate agent listing agent - susan fulghum and realty one group edge