Back

1348 Nebo Road

Dallas, GA 30157

Kanika Mohan
call for more info
470-259-3827
Ask a Question
Send to a Friend
Schedule a Showing
Request More Info
Smart Mortgage Options
Dalton Carter
Lender
Lic. 1566538
Office:
Direct: 678-425-4140
AP Mortgage
340 Jesse Jewell Parkway
Suite 500A
Gainesville, GA 30501
Apply for a Loan
For Sale
MLS Number 10821575
4 Bedrooms
3 Bathrooms
0 Half Baths
2,632 Square Feet *estimated
Summary of 1348 Nebo Road

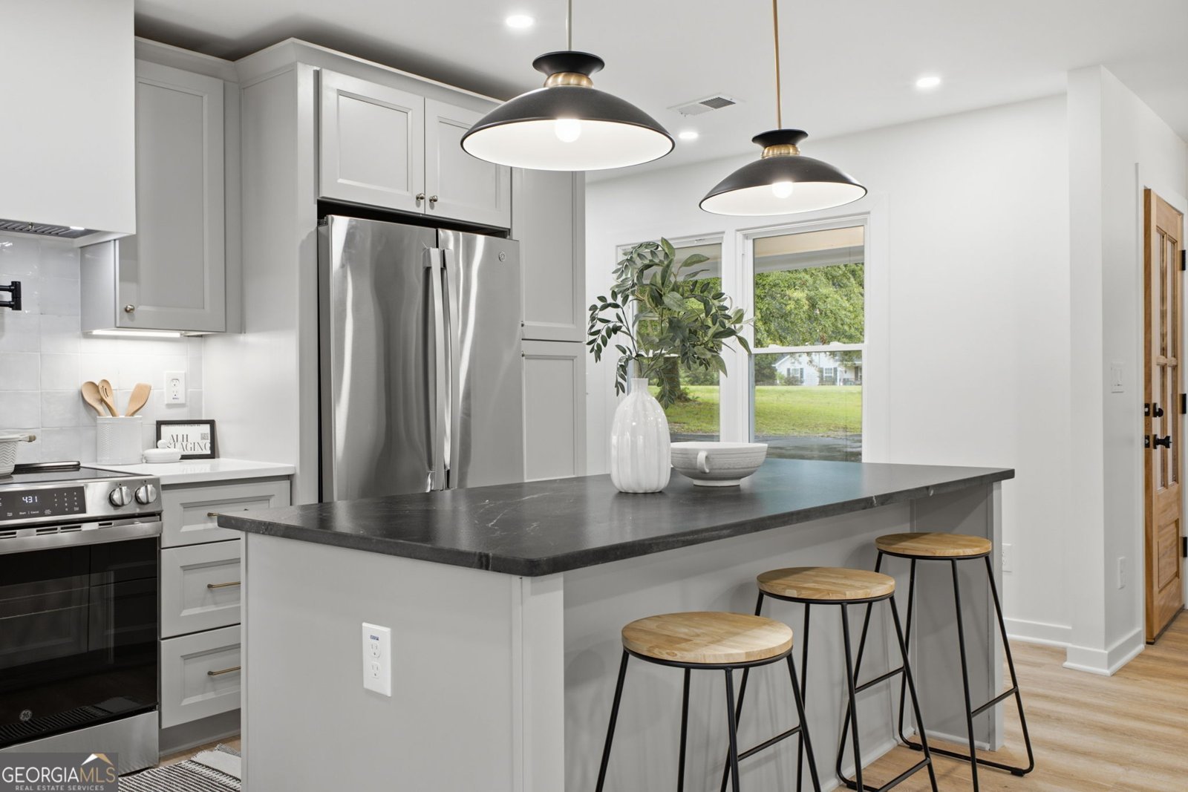
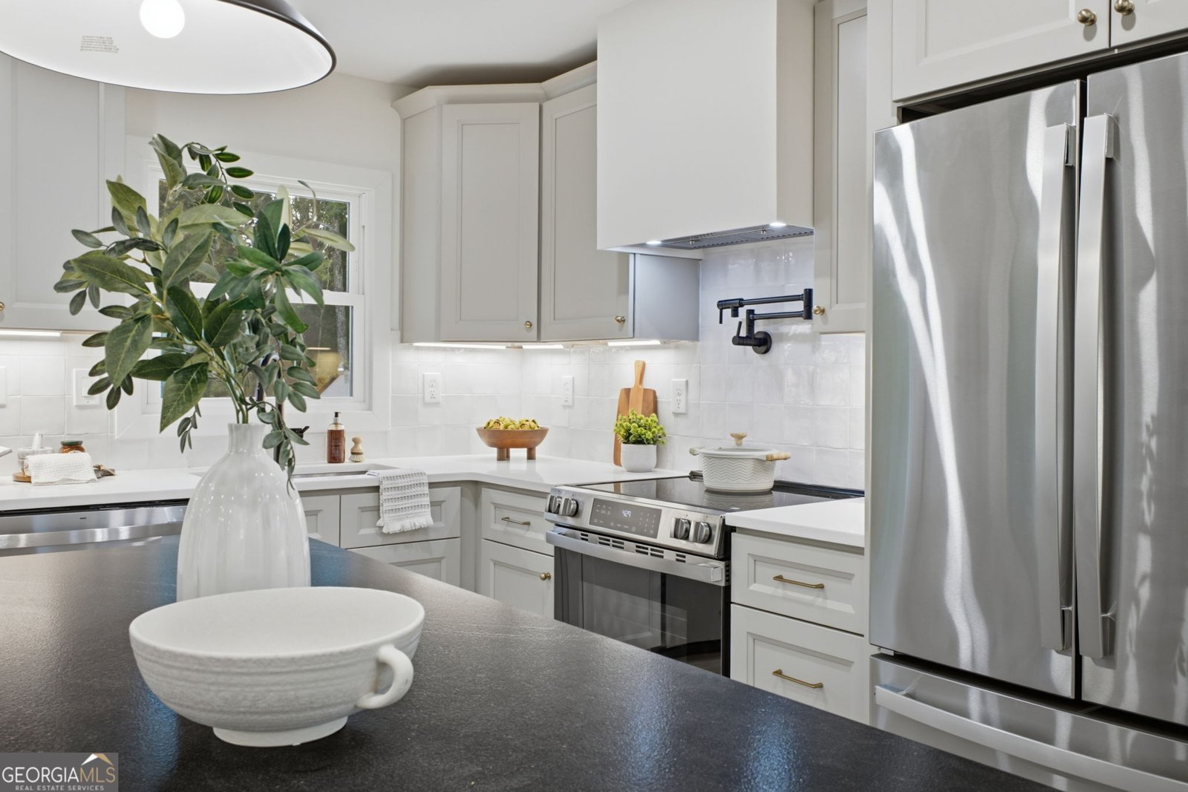
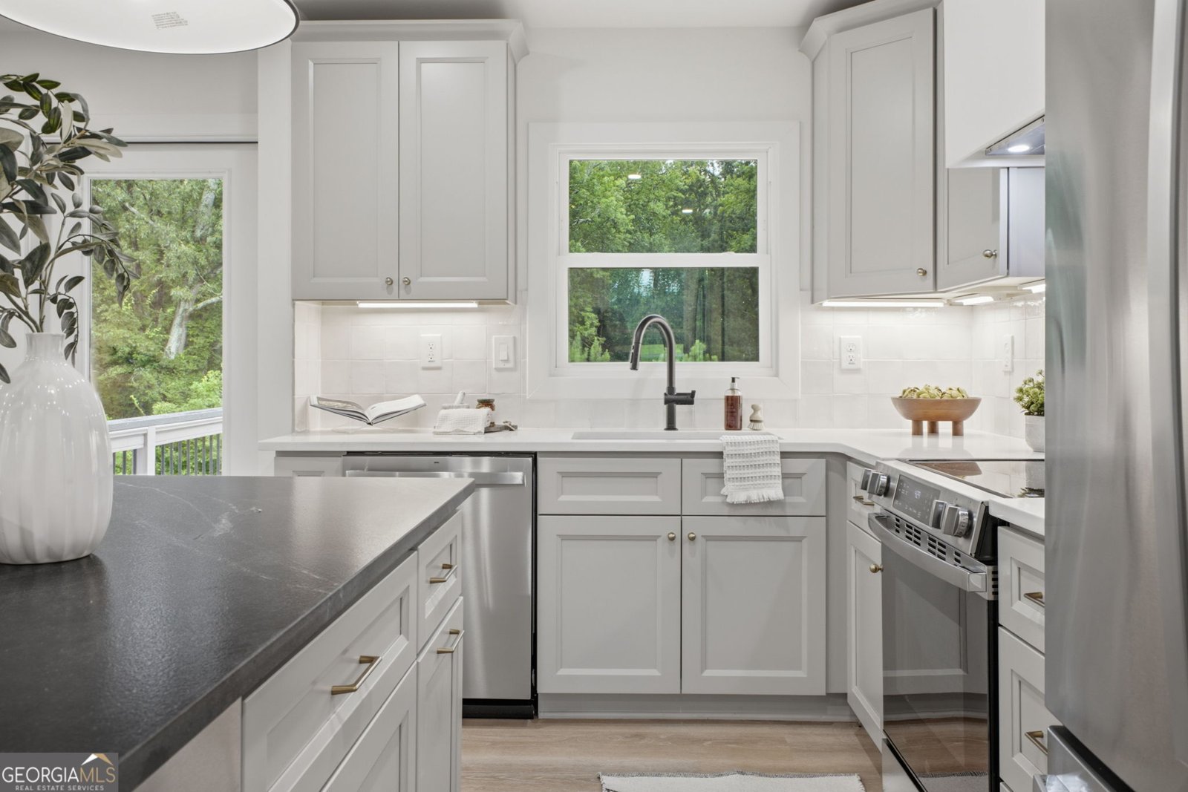
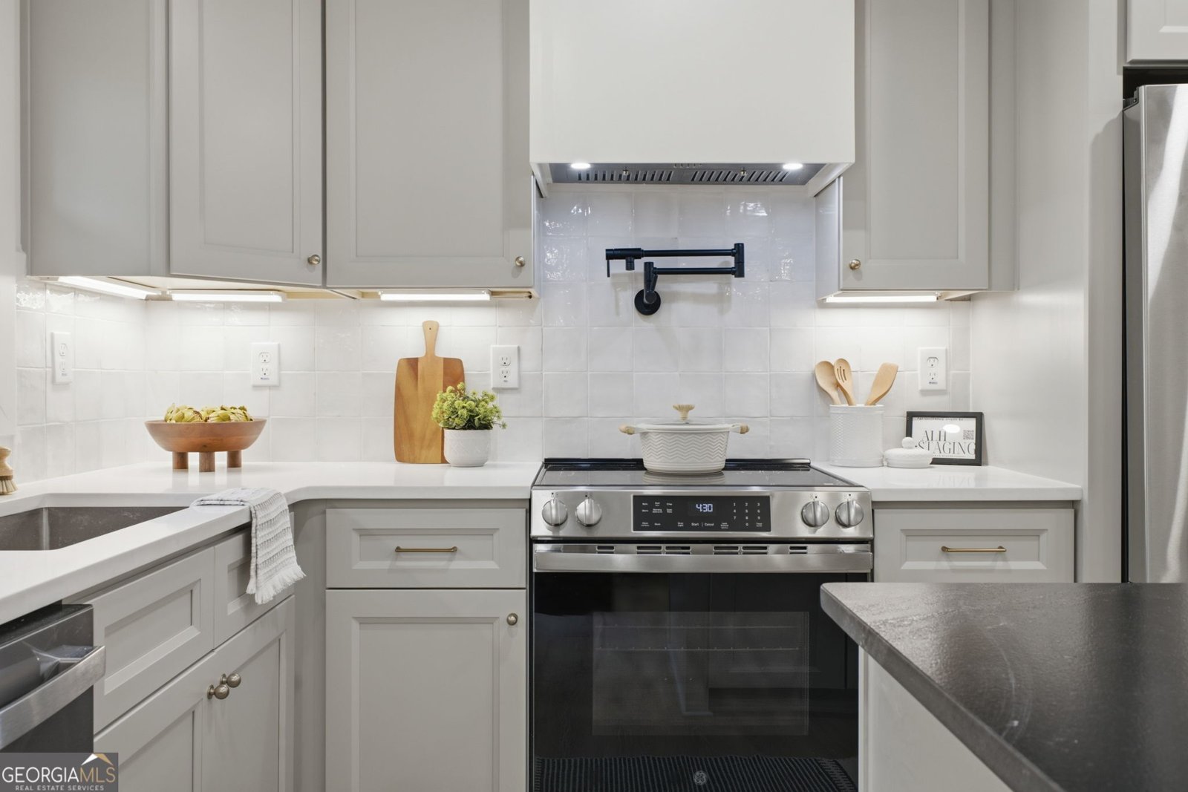
Seller offering $5,000 toward buyer's closing costs, prepaids, or an interest-rate buydown, plus a seller-paid one-year home warranty. Situated on 2.43 acres with no HOA, 1348 Nebo Road has undergone an extensive, permitted top-to-bottom renovation, offering the style and finishes of a new home with the flexibility of two fully finished levels. Inside, the open-concept design is anchored by a beautifully finished kitchen featuring cabinetry, quartz countertops, an oversized island, stainless-steel appliances, a custom wood range hood, tile backsplash, and pot filler. The adjoining living room is filled with natural light and centered around an electric fireplace, creating a space that feels polished and inviting. The main level offers two bedrooms, two full bathrooms, a dedicated laundry room, and custom closet systems throughout. Downstairs, the fully finished basement expands the home's possibilities with two additional bedrooms, a full bathroom, second living area, wet bar, second laundry room, and private exterior entrance-providing exceptional flexibility for guests, additional living space, a private retreat, or a variety of lifestyle needs. This was far more than a cosmetic renovation. The home was extensively reconstructed through the permitted renovation process, including a redesigned floor plan, significant new interior framing, and new electrical, plumbing, HVAC, ductwork, insulation, drywall, windows, doors, flooring, lighting, and finishes. The septic system was also inspected and repaired, providing added confidence in the improvements behind the walls as well as the finishes you can see. Outside, enjoy the freedom of 2.43 acres with no HOA, along with a brand-new rear deck, new asphalt driveway, attached carport, improved landscaping and drainage, and three outbuildings offering additional storage and possibilities ready to use. With 2,632 finished square feet, four bedrooms, three full bathrooms, two finished levels, extensive permitted improvements, and plenty of room inside and out, 1348 Nebo Road offers a rare combination of updated style, usable space, and acreage.
Located on 1348 Nebo Road in Dallas, this 4-BR, 3-BA home is not part of a subdivision and comes without mandatory HOA fees. Thoughtfully planned, the interior provides 2,632 square feet of finished living space with an open, livable feel from room to room. The kitchen functions as the heart of the home with ample counter space, storage, and a natural connection to the main living areas. A central family room and dining area provide a welcoming place to unwind, gather, and enjoy time together. The outdoor space includes approximately 2.43 acres, ideal for gardening, outdoor activities, or simply enjoying the seasons. With parking available for multiple vehicles, the home provides flexible options for families and visitors. The location provides quick access to Dallas amenities while offering the flexibility of living outside a subdivision with no required HOA. Currently listed for about 57 days, this property combines space, style, and value. Currently offered at $479,900, this home delivers a strong combination of space, condition, and location.

▾ Show more
1348 Nebo Road - Map & Directions
view in Google Maps
Facts & features
School District Information
High School
Middle School
Elementary School
Additional Information about
None
Association
No
Additional Information about
1348 Nebo Road
County
Neighborhood
Year Built
1965
Appliances
Dishwasher
Electric Water Heater
Microwave
Oven/Range (Combo)
Refrigerator
Architectural Style
Brick 4 Side
Other
Basement
Bath Finished
Finished
Full
Construction Materials
Block
Cooling
Ceiling Fan(s)
Central Air
Exterior Features
Lighting,Other
Fireplace Features
Living Room
Flooring
Vinyl
Heating
Central
Electric
Home Warranty
No
Interior Features
Double Vanity
Master On Main Level
Other
Wet Bar
Kitchen Features
Breakfast Area
Kitchen Island
Laundry Features
In Basement,Other,Upper Level
Levels
Two
Other Structures
Outbuilding,Shed(s)
Patio and Porch Features
Deck
Selling Status
Updated/Remodeled
Roof
Metal
Rooms
Laundry
Security Features
Smoke Detector(s)
Sewer Type
Septic Tank
Total Finished Area
2,632
Total Fire Places
1
Utilities
Cable Available
Electricity Available
Other
Sewer Available
Water Available
Water Source
Public
Window Features
Double Pane Windows
Finished Basement
Yes
Master on the Main
Yes
Land Information
Lot Size
2 to 5 Acres
Lot Features
Level
Private
Lot Size Estimated
2.43
Garages and Parking Information
Parking Total
2
Parking Features
Carport
Kitchen Level
Tax Information
Taxes
$2,543
Tax Year
2025
Tax ID Number
84703
▾ Show more
listed by real estate agent brianna hightower and exp realty