Back

1228 Old Yorkville Road

Dallas, GA 30157

Kanika Mohan
call for more info
470-259-3827
Ask a Question
Send to a Friend
Schedule a Showing
Request More Info
Smart Mortgage Options
Dalton Carter
Lender
Lic. 1566538
Office:
Direct: 678-425-4140
AP Mortgage
340 Jesse Jewell Parkway
Suite 500A
Gainesville, GA 30501
Apply for a Loan
For Sale
MLS Number 10847814
3 Bedrooms
2 Bathrooms
0 Half Baths
1,838 Square Feet *estimated
Summary of 1228 Old Yorkville Road
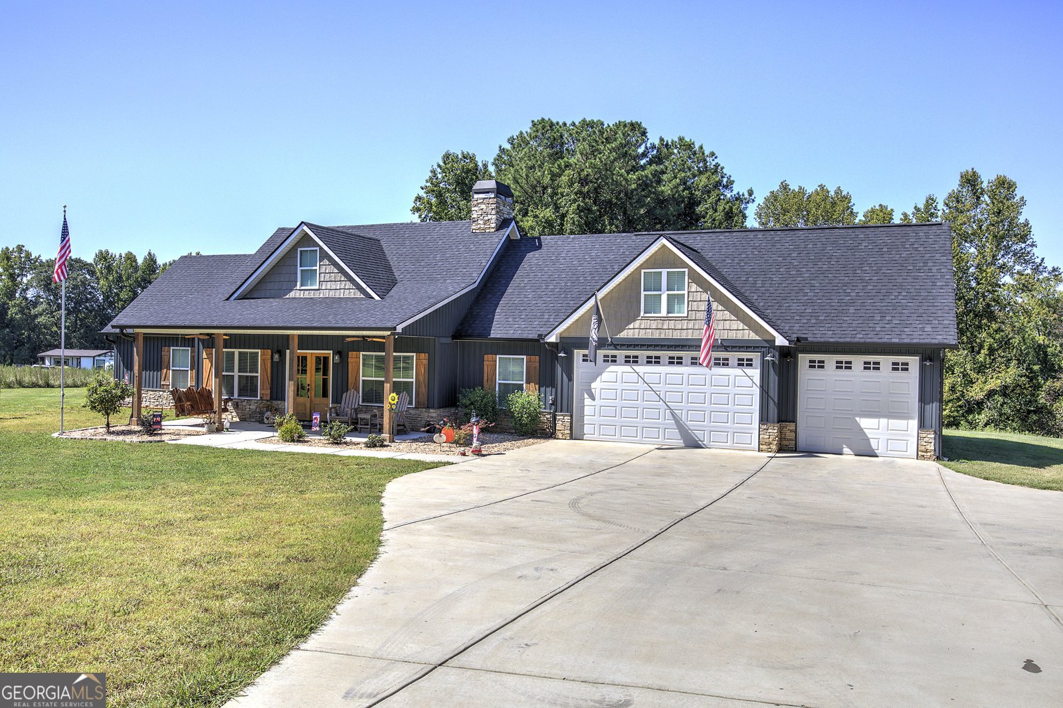
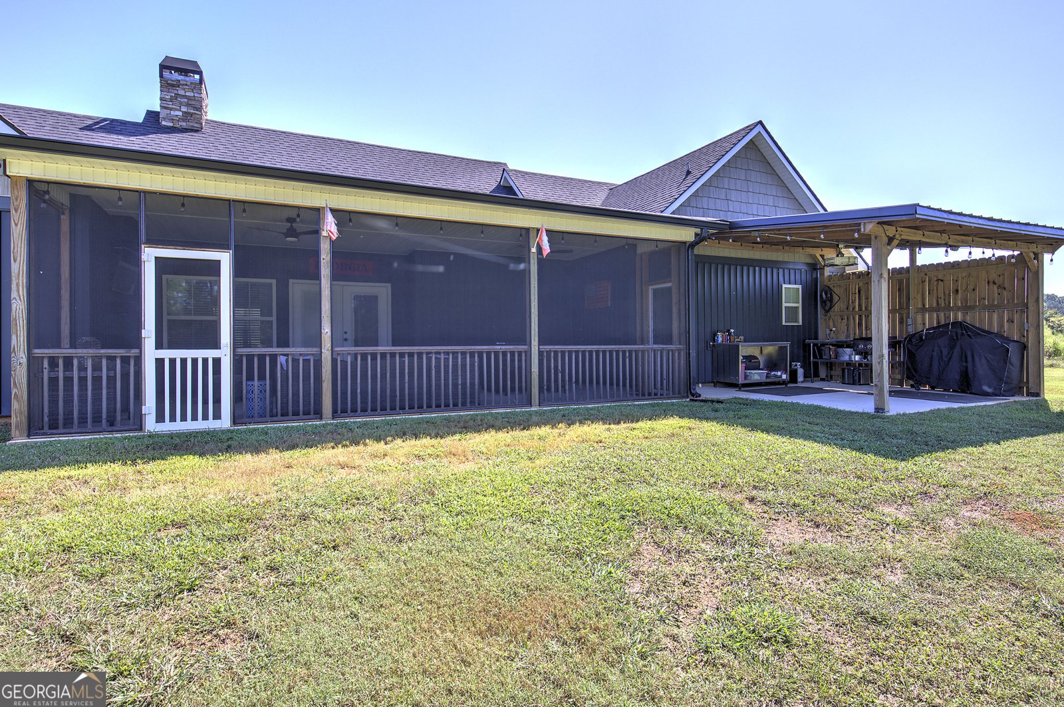
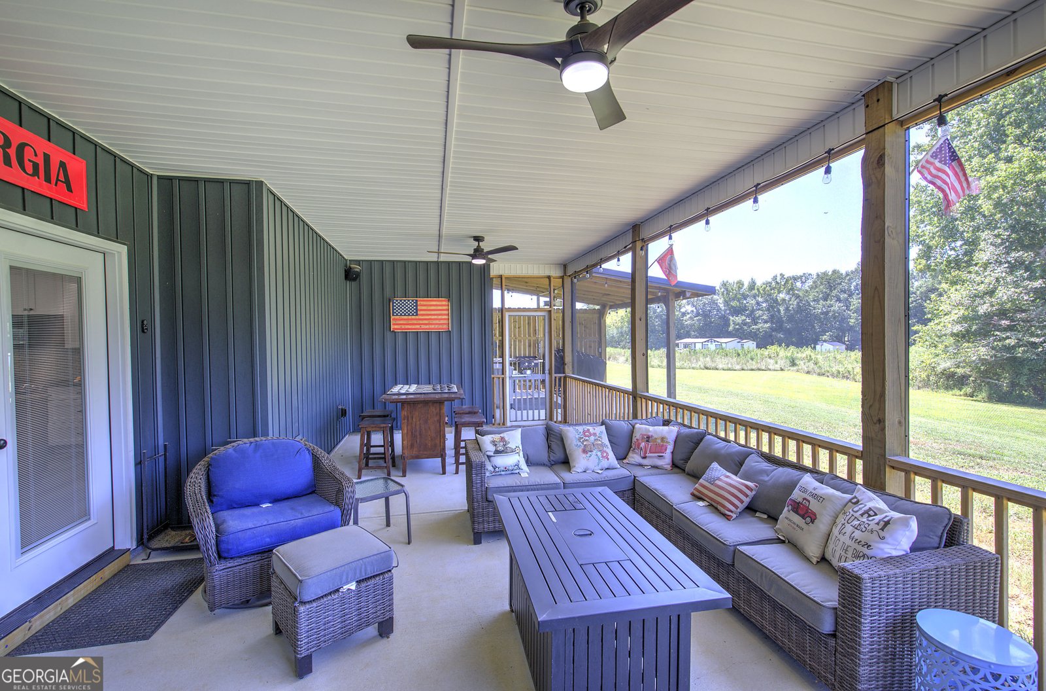
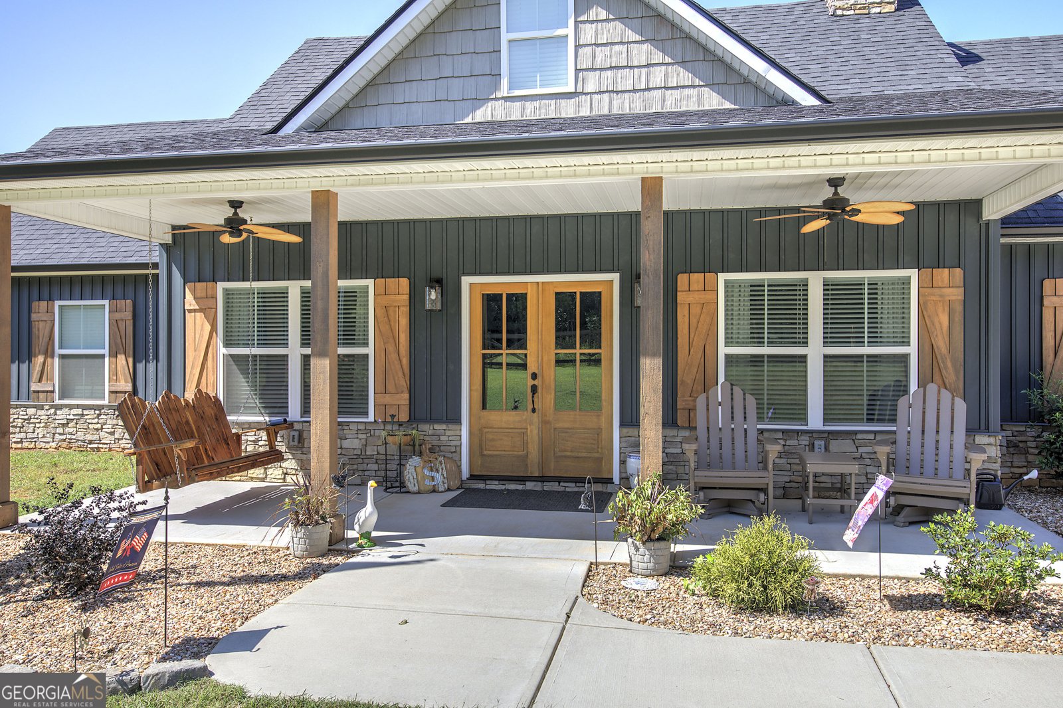
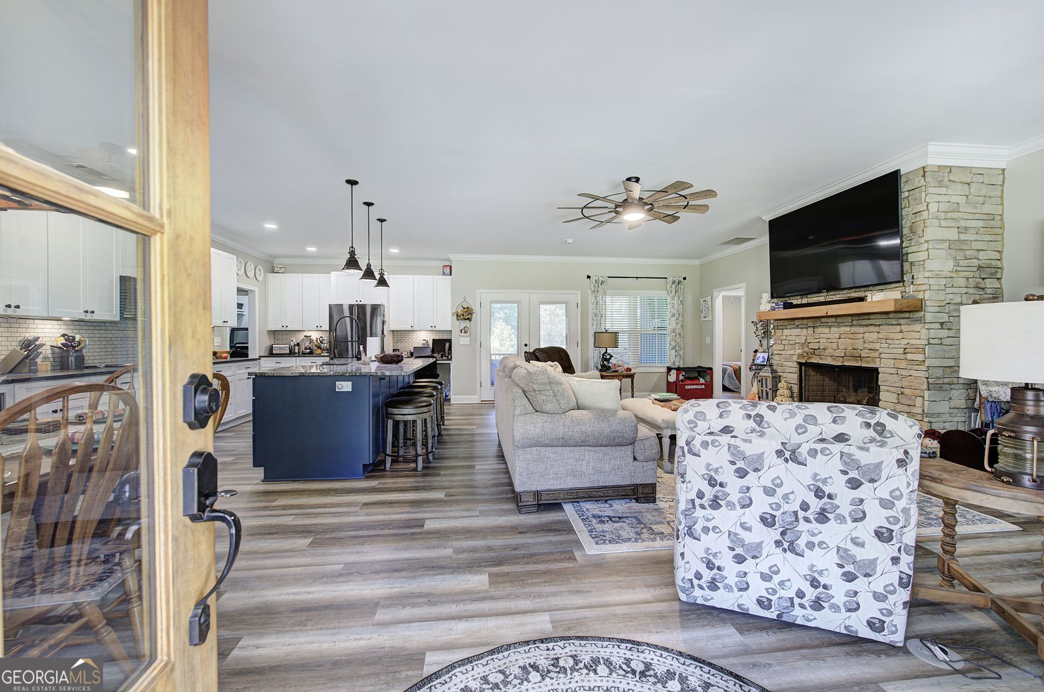
Your dream stepless ranch is here! This custom-built home offers thoughtful design, spacious living areas, and the convenience of one-level living both inside and out. The desirable split-bedroom floor plan provides privacy, while the open-concept living, kitchen, and dining areas create an inviting space for everyday living and entertaining. The spacious primary suite features two oversized walk-in closets, a relaxing soaking tub, and a separate walk-in shower. The beautiful stone fireplace serves as a stunning focal point in the living area, while the spacious kitchen offers plenty of room for cooking, gathering, and entertaining. Step outside and discover even more to love! The property features ample additional parking, an attached three-car garage, large welcoming front porch, covered back patio, and an entertainer's dream screened porch. A 30' x 40' detached metal building provides incredible flexibility for a workshop, storage, hobbies, equipment, or recreational needs. If you've been searching for stepless living, spacious indoor and outdoor areas, abundant storage, multiple garages, and a detached workshop, this property deserves a spot at the top of your list. Come see all this exceptional home has to offer today!
Set outside of a traditional subdivision in Dallas, this well cared for 3-bedroom, 2-bath home offers space, comfort, and freedom from HOA restrictions. With 1,838 square feet of finished living space, this floor plan offers generous gathering spaces as well as comfortable private retreats. A bright, open kitchen offers generous workspace, storage, and a direct view into the main gathering spaces. Open concept living and dining spaces create a comfortable setting for gatherings of all kinds. Step outside to approximately 5 acres, creating a comfortable setting for outdoor living and weekend gatherings. With parking available for multiple vehicles, the home provides flexible options for families and visitors. Set outside of a formal subdivision, this address in Dallas offers a more independent feel with no mandatory HOA. Currently listed for about 16 days, this property combines space, style, and value. With an asking price of $625,000, this property represents an appealing opportunity in the current market.
▾ Show more
1228 Old Yorkville Road - Map & Directions
view in Google Maps
Facts & features
School District Information
High School
Middle School
Elementary School
Additional Information about
None
Association
No
Additional Information about
1228 Old Yorkville Road
County
Neighborhood
Year Built
2023
Appliances
Dishwasher
Electric Water Heater
Microwave
Oven/Range (Combo)
Refrigerator
Stainless Steel Appliance(s)
Architectural Style
Ranch
Foundation
Slab
Construction Materials
Vinyl Siding
Cooling
Central Air
Fireplace Features
Living Room
Flooring
Laminate
Tile
Heating
Central
Home Warranty
No
Interior Features
Double Vanity
High Ceilings
Master On Main Level
Separate Shower
Soaking Tub
Split Bedroom Plan
Tile Bath
Walk-In Closet(s)
Kitchen Features
Breakfast Bar
Kitchen Island
Pantry
Solid Surface Counters
Walk-in Pantry
Laundry Features
In Mud Room
Levels
One
Patio and Porch Features
Patio
Porch
Screened
Selling Status
Resale
Roof
Composition
Rooms
Laundry
Sewer Type
Septic Tank
Total Finished Area
1,838
Total Fire Places
1
Utilities
Electricity Available
Water Source
Well
Master on the Main
Yes
Land Information
Lot Size
2 to 5 Acres
Lot Features
Level
Open Lot
Lot Size Estimated
5
Garages and Parking Information
Parking Total
3
Parking Features
Attached
Garage
Garage Door Opener
Kitchen Level
Parking Pad
Tax Information
Taxes
$5,156
Tax Year
2025
Tax ID Number
90568
▾ Show more
listed by real estate agent shelley womack and legacy properties