Back

711 Pine Shadows Drive

Dallas, GA 30157

Kanika Mohan
call for more info
470-259-3827
Ask a Question
Send to a Friend
Schedule a Showing
Request More Info
Smart Mortgage Options
Dalton Carter
Lender
Lic. 1566538
Office:
Direct: 678-425-4140
AP Mortgage
340 Jesse Jewell Parkway
Suite 500A
Gainesville, GA 30501
Apply for a Loan
For Sale
MLS Number 10853032
2 Bedrooms
1 Bathrooms
0 Half Baths
1,487 Square Feet *estimated
Summary of 711 Pine Shadows Drive
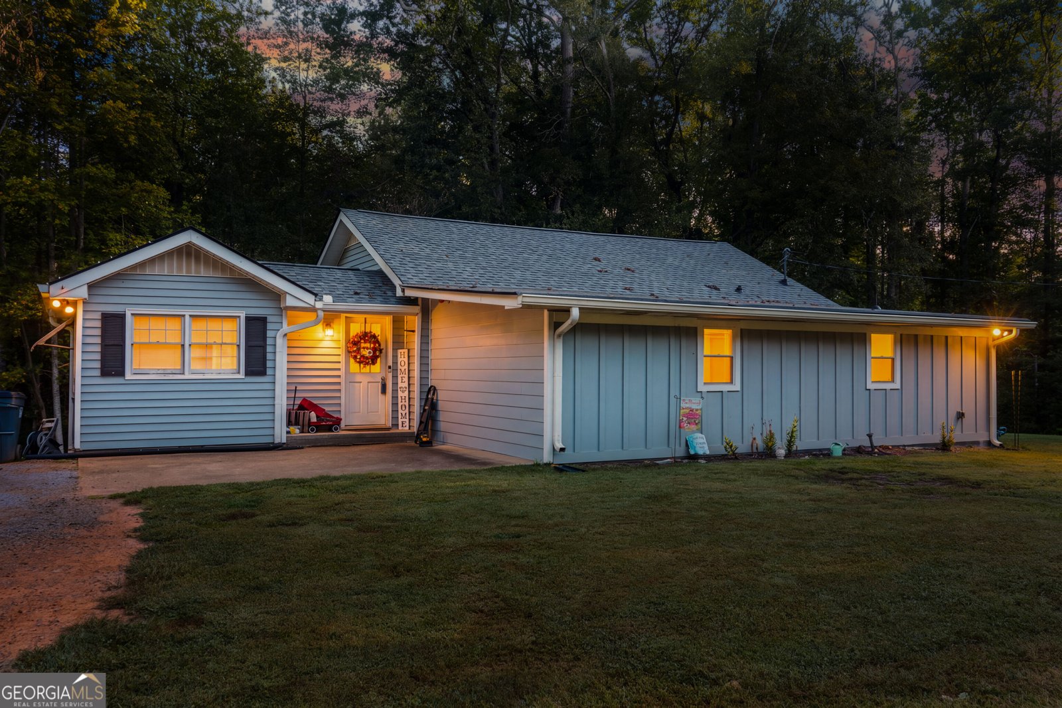
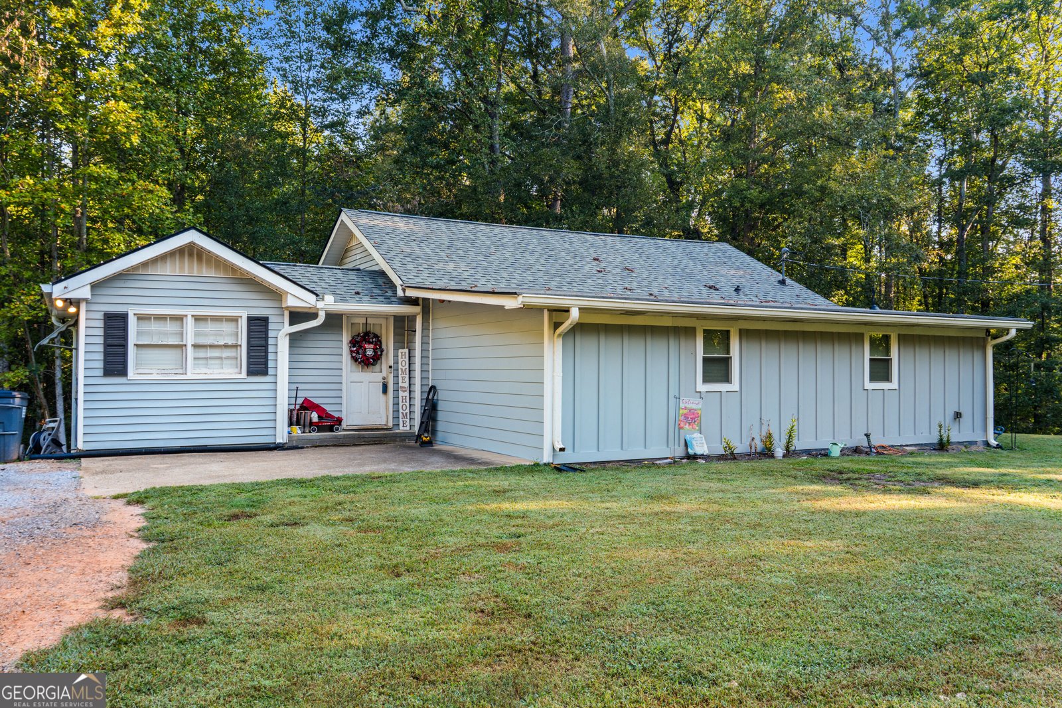
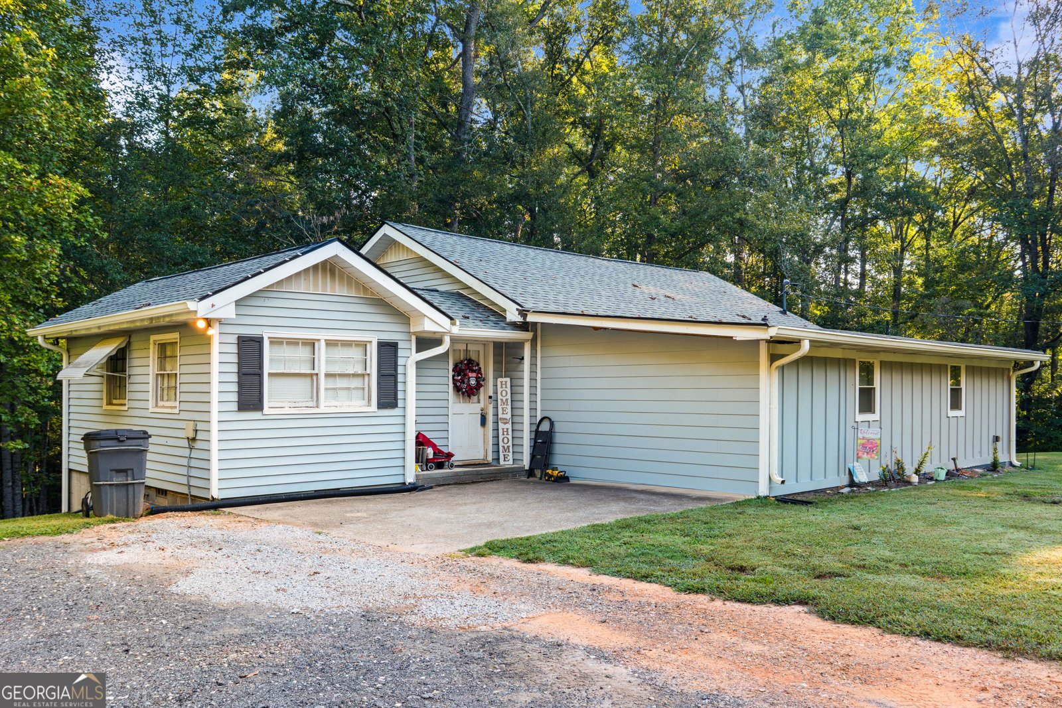
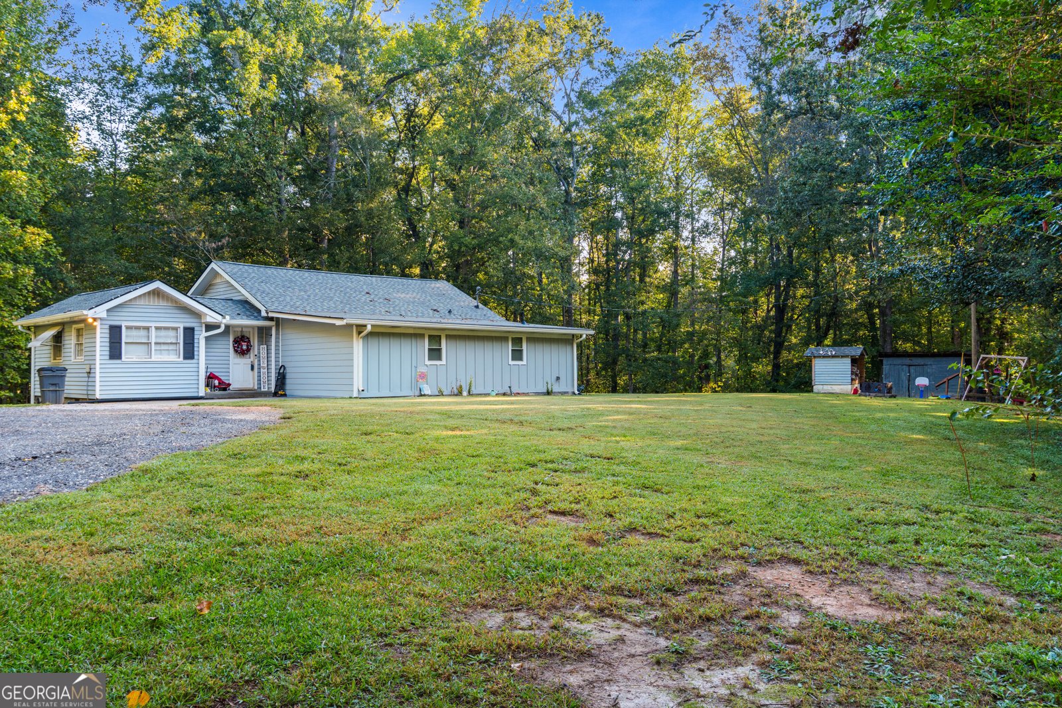
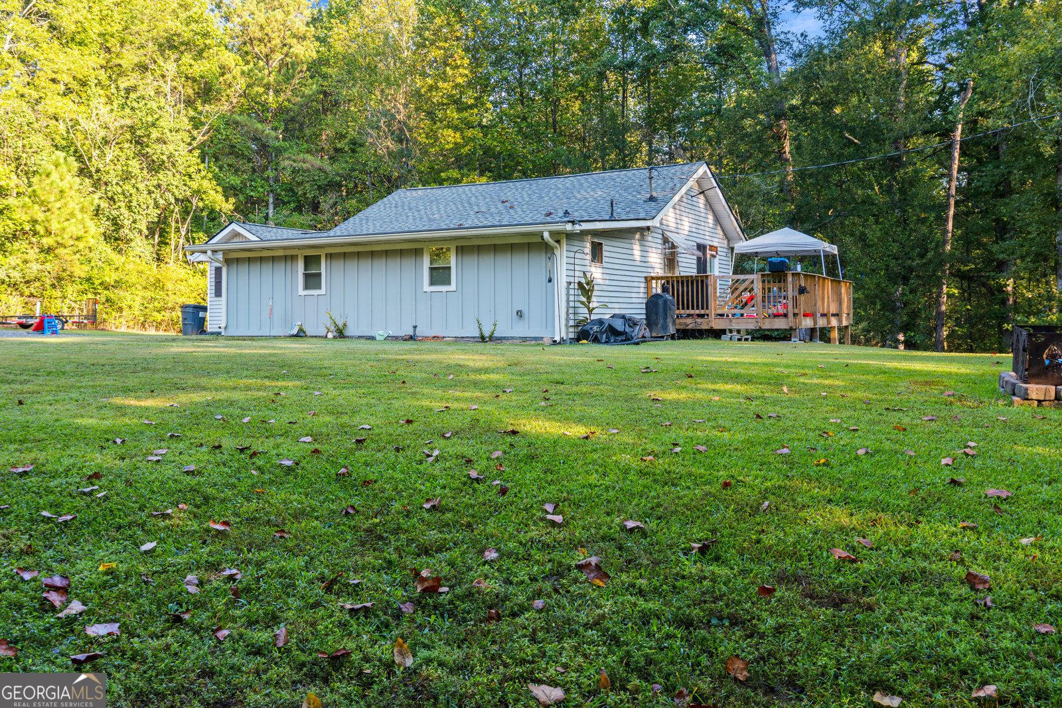
Welcome to 711 Pine Shadows Drive, a move-in-ready home situated on 2.09 private acres in Dallas. Tucked away in a quiet setting, this property offers space, privacy, and several major improvements already completed. Inside, you'll find a comfortable two bedroom, one bath layout with a spacious kitchen, garage storage, and open living areas. Home is currently configured as a 2 bedroom, while tax records reflect 3 bedrooms. Potential to reconfigure dining area as a third bedroom. There is a second unfinished bathroom space with plumbing and electrical already installed for future completion. Major updates include a new roof, water heater, septic tank, and all new interior water lines in 2023. Gutters and a generator plug-in in 2024, a new rear deck in 2025, and a new HVAC system and main water line in 2026. Have added peace of mind with these repairs, and also helps reduce some of the larger ownership expenses. Outside, the 2.09-acre lot offers a spacious, private setting with plenty of room to enjoy as-is or open up even more if desired. The newer rear deck creates a great space for relaxing or entertaining, while the wooded surroundings add privacy and a peaceful feel. A garage/storage area at the rear of the home provides additional space for tools, equipment, hobbies, or storage. Acreage, privacy, recent major system updates, and move-in-ready home. Conveniently located in Dallas while still offering the feel of a quieter, more private setting.
Located on 711 Pine Shadows Drive in Dallas, this 2-BR, 1-BA home is not part of a subdivision and comes without mandatory HOA fees. Thoughtfully planned, the interior provides 1,487 square feet of finished living space with an open, livable feel from room to room. The kitchen functions as the heart of the home with ample counter space, storage, and a natural connection to the main living areas. Open concept living and dining spaces create a comfortable setting for gatherings of all kinds. Step outside to approximately 2.09 acres, creating a comfortable setting for outdoor living and weekend gatherings. With parking available, the home provides flexible options for families and visitors. Set outside of a formal subdivision, this address in Dallas offers a more independent feel with no mandatory HOA. On the market for about 8 days, this home offers an excellent opportunity in Dallas. With an asking price of $275,000, this property represents an appealing opportunity in the current market.
▾ Show more
711 Pine Shadows Drive - Map & Directions
view in Google Maps
Facts & features
School District Information
High School
Middle School
Elementary School
Additional Information about
None
Association
No
Additional Information about
711 Pine Shadows Drive
County
Neighborhood
Year Built
1974
Appliances
Dishwasher
Architectural Style
Ranch
Basement
Crawl Space
Unfinished
Construction Materials
Wood Siding
Cooling
Central Air
Flooring
Hardwood
Heating
Central
Home Warranty
No
Interior Features
Master On Main Level
Laundry Features
In Mud Room
Levels
One
Other Structures
Shed(s)
Patio and Porch Features
Deck
Selling Status
Resale
Roof
Composition
Rooms
Foyer
Security Features
Carbon Monoxide Detector(s)
Sewer Type
Septic Tank
Total Finished Area
1,487
Utilities
Cable Available
Electricity Available
High Speed Internet
Water Available
Water Source
Public
Master on the Main
Yes
Land Information
Lot Size
2 to 5 Acres
Lot Features
Open Lot
Private
Lot Size Estimated
2.09
Water Front Features
Creek,No Dock Or Boathouse
Garages and Parking Information
Tax Information
Taxes
$1,370
Tax Year
2025
Tax ID Number
14963
▾ Show more
listed by real estate agent levi davis and exp realty