Back

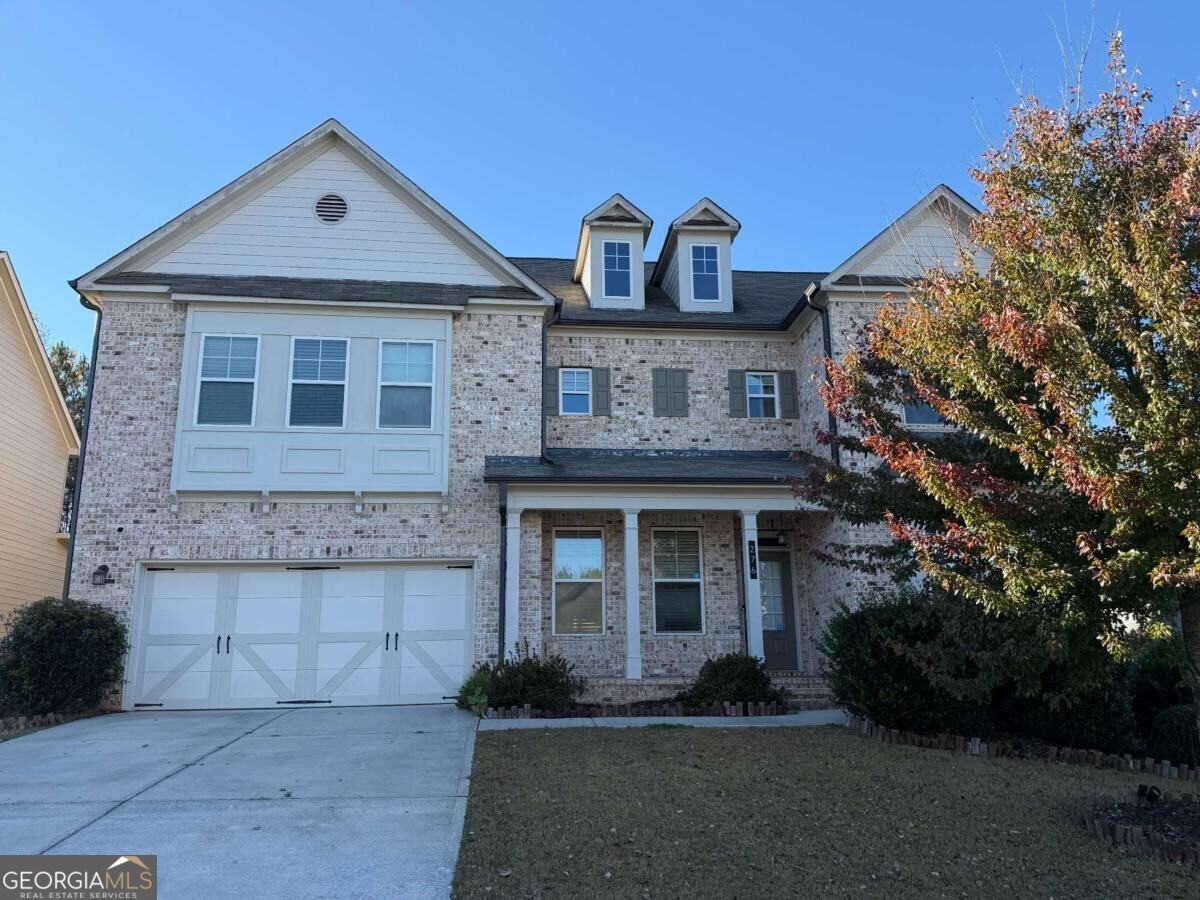
276 Aspen Valley Lane

Dallas, GA 30157

Kanika Mohan
call for more info
470-259-3827
Ask a Question
Send to a Friend
Schedule a Showing
Request More Info
More Homes In
Oakleigh Pointe
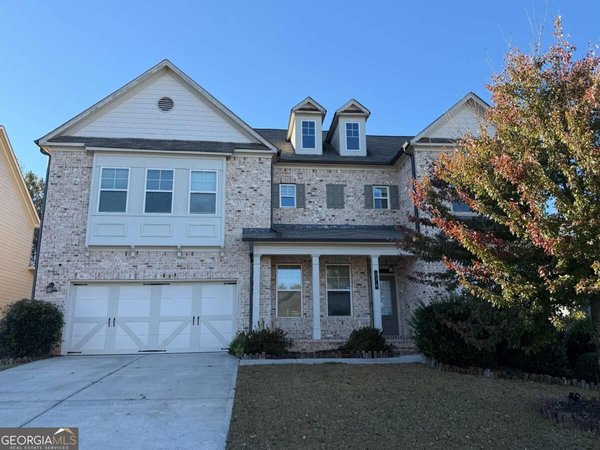
276 Aspen Valley Lane, Dallas
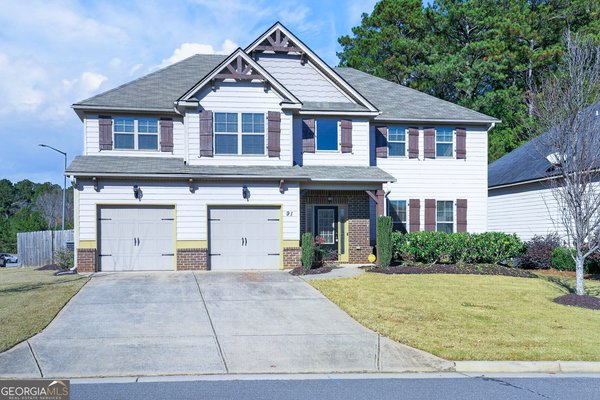
91 Ashbury Circle, Dallas
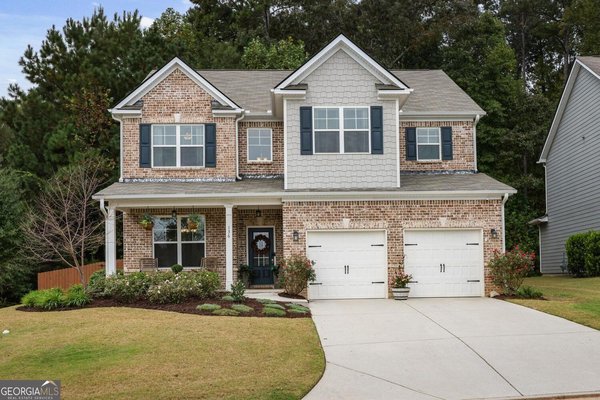
136 Aspen Valley Lane, Dallas
Smart Mortgage Options
Dalton Carter
Lender
Lic. 1566538
Office:
Direct: 678-425-4140
AP Mortgage
340 Jesse Jewell Parkway
Suite 500A
Gainesville, GA 30501
Apply for a Loan
For Sale
MLS Number 10891794
6 Bedrooms
5 Bathrooms
0 Half Baths
4,454 Square Feet *estimated
Summary of 276 Aspen Valley Lane
Coming Soon!!
Welcome to 276 Aspen Valley Lane in Oakleigh Pointe, where this thoughtfully designed 6-bed, 5-bath home is ready for its next chapter. Inside, the home offers 4,454 square feet of finished living space, giving plenty of room for everyday living and easy entertaining. The kitchen was planned for both everyday meals and special occasions, with plenty of room to cook, serve, and connect. A central family room and dining area provide a welcoming place to unwind, gather, and enjoy time together. Step outside to approximately 0.24 acres, creating a comfortable setting for outdoor living and weekend gatherings. With parking available for multiple vehicles, the home provides flexible options for families and visitors. Set within Oakleigh Pointe in Dallas, this home is close to schools, shopping, dining, and area attractions. With an asking price of $599,900, this property represents an appealing opportunity in the current market.
▾ Show more
276 Aspen Valley Lane - Map & Directions
view in Google Maps
Facts & features
School District Information
High School
Middle School
Elementary School
Additional Information about
Oakleigh Pointe
Association
Yes
Association Fee
$500
Community Features
Clubhouse
Fitness Center
Park
Playground
Pool
Sidewalks
Street Lights
Tennis Court(s)
Walk To Shopping
Neighborhood Tennis
Yes
Neighborhood Pool
Yes
Additional Information about
276 Aspen Valley Lane
County
Neighborhood
Year Built
2019
Appliances
Dishwasher
Disposal
Double Oven
Microwave
Refrigerator
Architectural Style
Brick Front
Craftsman
Traditional
Basement
Daylight
Finished
Construction Materials
Brick
Concrete
Other
Cooling
Ceiling Fan(s)
Central Air
Dining Room Features
Seats 12+
Fireplace Features
Family Room
Master Bedroom
Flooring
Carpet
Tile
Heating
Central
Forced Air
Home Warranty
No
Interior Features
Beamed Ceilings
Rear Stairs
Kitchen Features
Breakfast Bar
Kitchen Island
Solid Surface Counters
Walk-in Pantry
Laundry Features
In Hall,Upper Level
Levels
Two
Financing Available
Cash
Conventional
FHA
USDA Loan
VA Loan
Other Equipment
Home Theater
Patio and Porch Features
Deck
Patio
Screened
Selling Status
Resale
Roof
Composition
Rooms
Foyer
Media Room
Security Features
Smoke Detector(s)
Sewer Type
Public Sewer
Total Finished Area
4,454
Total Fire Places
2
Utilities
Electricity Available
Sewer Available
Water Source
Public
Finished Basement
Yes
Land Information
Lot Size
Less than .5 Acres
Lot Features
Private
Lot Size Estimated
0.24
Fencing
Back Yard
Wood
Garages and Parking Information
Parking Total
4
Parking Features
Attached
Garage
Kitchen Level
Tax Information
Taxes
$4,946
Tax Year
2025
Tax ID Number
085771
▾ Show more
listed by real estate agent lauren edwards and fathom realty ga, llc