Back

464 Silver Oak Drive

Dallas, GA 30132

Kanika Mohan
call for more info
470-259-3827
Ask a Question
Send to a Friend
Schedule a Showing
Request More Info
More Homes In
Silver Oak
79 Blackgum Trace, Dallas
670 Silver Oak Drive, Dallas
Smart Mortgage Options
Dalton Carter
Lender
Lic. 1566538
Office:
Direct: 678-425-4140
AP Mortgage
340 Jesse Jewell Parkway
Suite 500A
Gainesville, GA 30501
Apply for a Loan
For Sale
MLS Number 10820138
4 Bedrooms
3 Bathrooms
0 Half Baths
Square Footage Not Provided
Summary of 464 Silver Oak Drive
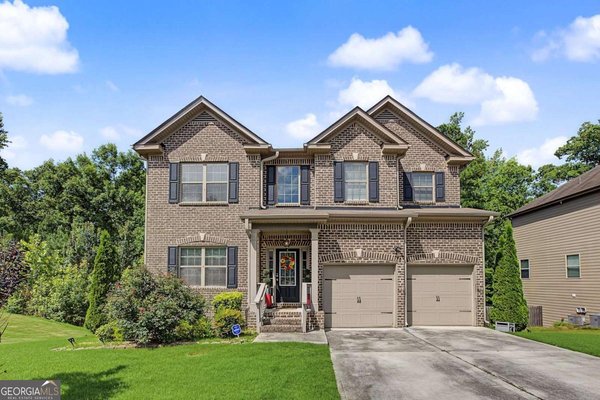
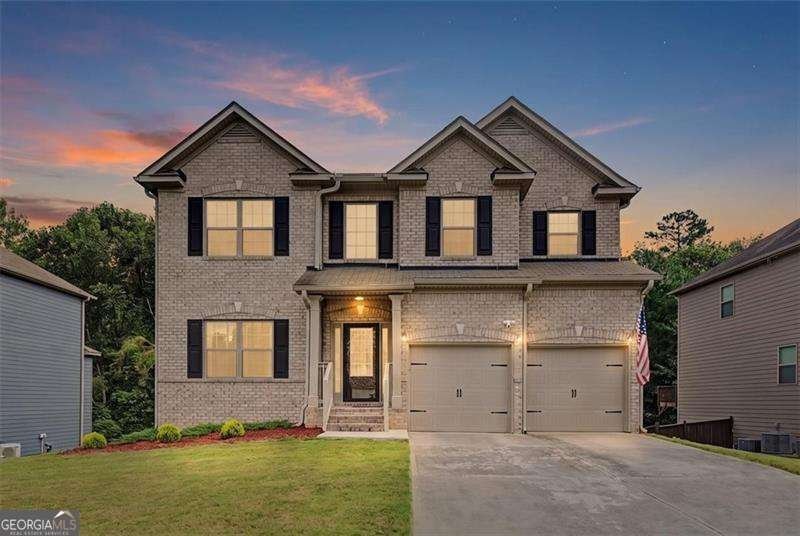
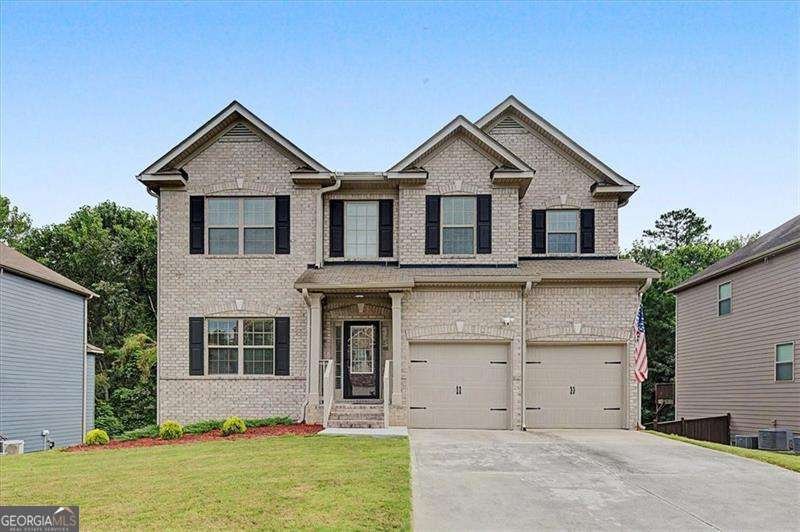
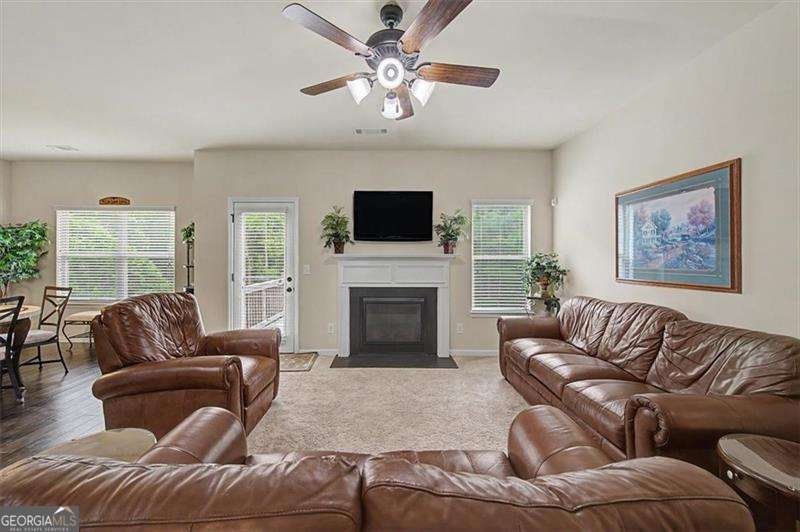
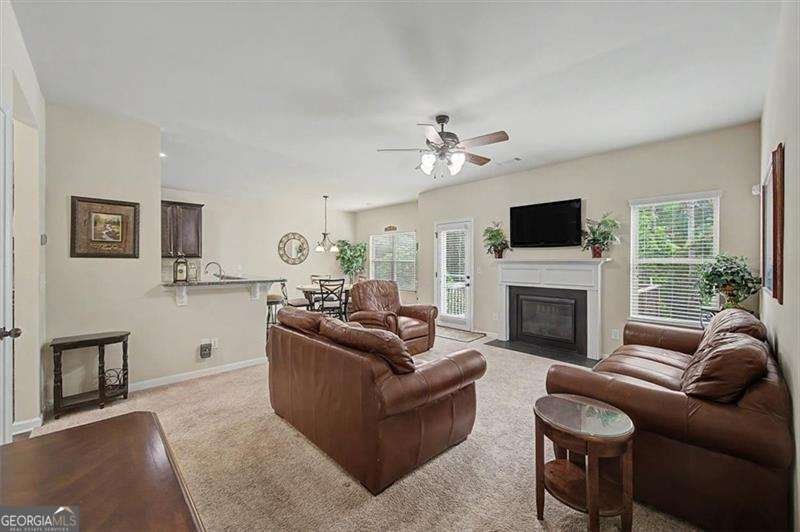
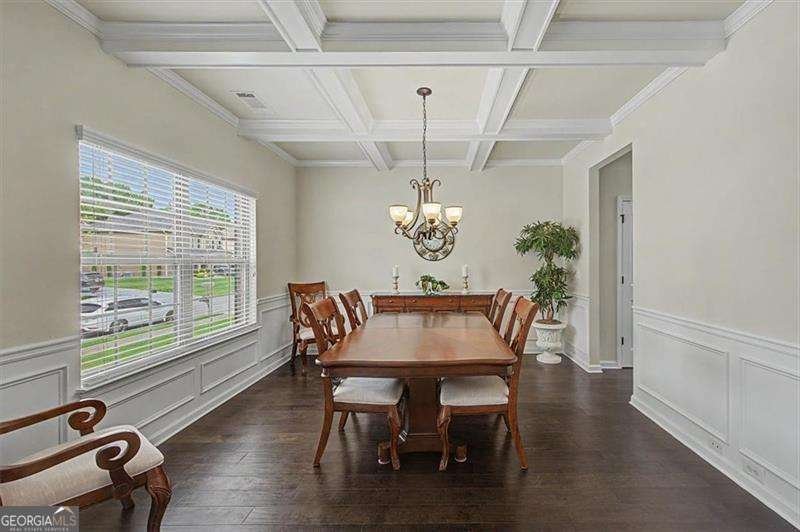
Looking for the space to grow? This one owner home shows better than new. With two spacious primary style suites, one conveniently located on the main level, this home is built for flexible living, whether that means multigenerational family, guests, or a dedicated home office. Step into the dining room and prepare to be impressed. The coffered ceiling is an absolute show stopper, adding a level of architectural detail that instantly elevates the space. What truly sets this one apart is the daylight basement, already drywalled and wired, ready for a new owner to finish it out exactly to their vision. Think media room, gym, extra living space, or an income producing suite. A basement like this at this price point is a rare find in Silver Oak. Freshly painted inside and out, this home shows like new. A newly landscaped front yard adds instant curb appeal and sets the tone before you even step through the door. Inside, the open concept layout flows naturally from the living space into the kitchen, ideal for entertaining or simply everyday living. Move-in ready and better than new, this is your chance to get into Silver Oak with room to make the home truly your own.
Welcome to 464 Silver Oak Drive in Silver Oak, where this thoughtfully designed 4-bed, 3-bath home is ready for its next chapter. From the first step inside, the flow of this home feels both practical and welcoming. A bright, open kitchen offers generous workspace, storage, and a direct view into the main gathering spaces. A central family room and dining area provide a welcoming place to unwind, gather, and enjoy time together. Step outside to approximately 0.18 acres, creating a comfortable setting for outdoor living and weekend gatherings. With parking available for multiple vehicles, the home provides flexible options for families and visitors. Silver Oak offers a well established community setting in Dallas with convenient access to local shopping, dining, and major routes. On the market for about 13 days, this home offers an excellent opportunity in Dallas. At $425,000, this home is well positioned for buyers seeking value in Dallas.
Show more
464 Silver Oak Drive - Map & Directions
view in Google Maps
Facts & features
School District Information
High School
Middle School
Elementary School
Additional Information about
Silver Oak
Association
Yes
Association Fee
$400
Association Fee Includes
Other
Additional Information about
464 Silver Oak Drive
County
Neighborhood
Year Built
2015
Architectural Style
Brick Front
Traditional
Basement
Daylight
Exterior Entry
Full
Interior Entry
Construction Materials
Concrete
Cooling
Ceiling Fan(s)
Central Air
Dining Room Features
Seats 12+
Fireplace Features
Factory Built
Flooring
Carpet
Hardwood
Tile
Heating
Central
Home Warranty
No
Interior Features
Double Vanity
High Ceilings
In-Law Floorplan
Pulldown Attic Stairs
Kitchen Features
Breakfast Area
Kitchen Island
Solid Surface Counters
Walk-in Pantry
Laundry Features
Upper Level
Levels
Three Or More
Patio and Porch Features
Deck
Selling Status
Resale
Roof
Composition
Rooms
Laundry
Loft
Other
Security Features
Carbon Monoxide Detector(s)
Smoke Detector(s)
Sewer Type
Public Sewer
Total Fire Places
1
Utilities
Cable Available
Electricity Available
Natural Gas Available
Water Source
Public
Window Features
Double Pane Windows
Land Information
Lot Size
Less than .5 Acres
Lot Features
Level
Lot Size Estimated
0.18
Water Front Features
Creek
Garages and Parking Information
Parking Total
2
Parking Features
Garage
Tax Information
Taxes
$2,169
Tax Year
2025
Tax ID Number
75724
Show more
listed by real estate agent jennifer weir and atlanta communities