Back

804 Abbington Lane

Douglasville, GA 30134

Kanika Mohan
call for more info
470-259-3827
Ask a Question
Send to a Friend
Schedule a Showing
Request More Info
More Homes In
Abbington
7 Dene Drive, Douglasville
20 Kimball Court, Douglasville
Smart Mortgage Options
Dalton Carter
Lender
Lic. 1566538
Office:
Direct: 678-425-4140
AP Mortgage
340 Jesse Jewell Parkway
Suite 500A
Gainesville, GA 30501
Apply for a Loan
For Sale
MLS Number 10819498
3 Bedrooms
3 Bathrooms
0 Half Baths
1,808 Square Feet *estimated
Summary of 804 Abbington Lane
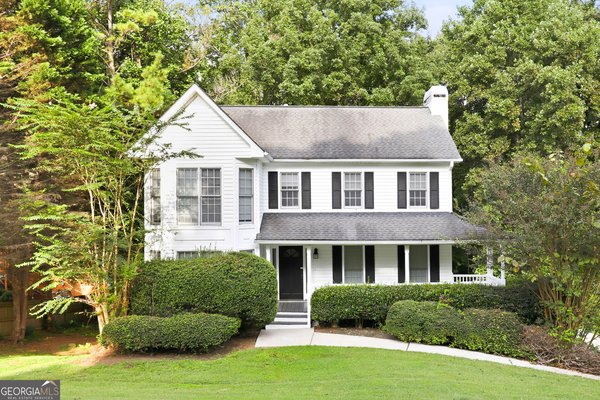
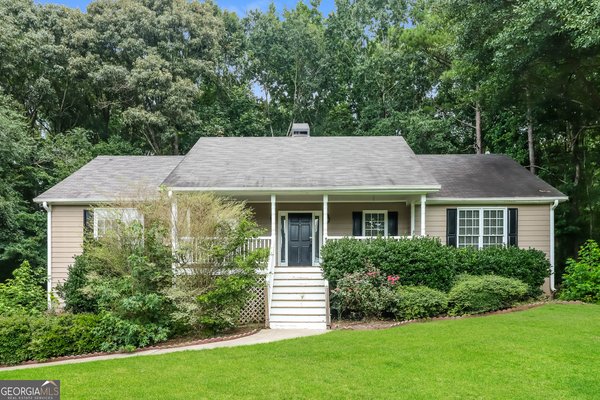
Welcome home to this beautifully maintained 3-bedroom, 2.5-bath residence on almost a half an acre that offers space, comfort, and the ideal layout for everyday living and entertaining. The open-concept floor plan is filled with natural light and showcases an updated kitchen with crisp white cabinetry, beautiful countertops, and stainless steel appliances-all with a seamless view into the inviting family room, where a cozy fireplace serves as the focal point. A generously sized separate dining room provides the perfect setting for hosting holidays, dinner parties, or casual gatherings. Upstairs, the spacious over sized primary suite is a true retreat, featuring an en-suite bath with double sinks, a separate soaking tub and shower, and a large walk-in closet. Secondary bedrooms are well-proportioned with ample closet space and share a full hall bath. This property has all new carpet, fresh paint, roof 2 years old and HAVAC only 3 years old.Step outside to enjoy the expansive deck overlooking the yard with great view. Conveniently located close to shopping, restaurants, and everyday amenities, this home offers the perfect blend of comfort, style, and location!
Set in the popular Abbington neighborhood, this 3-BR, 3-BA home offers a comfortable blend of space, style, and function. Inside, the home offers 1,808 square feet of finished living space, giving plenty of room for everyday living and easy entertaining. The kitchen was planned for both everyday meals and special occasions, with plenty of room to cook, serve, and connect. A central family room and dining area provide a welcoming place to unwind, gather, and enjoy time together. The outdoor space includes approximately 0.48 acres, ideal for gardening, outdoor activities, or simply enjoying the seasons. Practical parking available for multiple vehicles makes everyday living easier for households with multiple vehicles. Residents of Abbington enjoy a blend of neighborhood charm and easy access to everyday conveniences. With roughly 14 days on the market, this property stands out for condition and location. With an asking price of $325,000, this property represents an appealing opportunity in the current market.
Show more
804 Abbington Lane - Map & Directions
view in Google Maps
Facts & features
School District Information
High School
Middle School
Elementary School
Additional Information about
Abbington
Association
No
Community Features
Walk To Schools
Walk To Shopping
Additional Information about
804 Abbington Lane
County
Neighborhood
Year Built
1999
Appliances
Dishwasher
Microwave
Architectural Style
Traditional
Basement
Exterior Entry
Interior Entry
Partial
Construction Materials
Vinyl Siding
Cooling
Ceiling Fan(s)
Central Air
Dining Room Features
Seats 12+
Fireplace Features
Family Room
Flooring
Carpet
Hardwood
Heating
Forced Air
Home Warranty
No
Interior Features
Other
Walk-In Closet(s)
Kitchen Features
Breakfast Area
Pantry
Laundry Features
Upper Level
Levels
Two
Patio and Porch Features
Deck
Selling Status
Resale
Roof
Composition
Rooms
Laundry
Other
Security Features
Smoke Detector(s)
Sewer Type
Septic Tank
Total Finished Area
1,808
Total Fire Places
1
Utilities
Cable Available
Electricity Available
Natural Gas Available
Water Available
Water Source
Public
Land Information
Lot Size
Less than .5 Acres
Lot Features
Private
Lot Size Estimated
0.48
Garages and Parking Information
Parking Total
2
Parking Features
Basement
Garage
Side/Rear Entrance
Tax Information
Taxes
$1,885
Tax Year
2025
Tax ID Number
37044
Show more
listed by real estate agent wendy gravlin chambers and chambers select realty