Back

1111 Bakers Bridge Road

Douglasville, GA 30134

Kanika Mohan
call for more info
470-259-3827
Ask a Question
Send to a Friend
Schedule a Showing
Request More Info
Smart Mortgage Options
Dalton Carter
Lender
Lic. 1566538
Office:
Direct: 678-425-4140
AP Mortgage
340 Jesse Jewell Parkway
Suite 500A
Gainesville, GA 30501
Apply for a Loan
For Sale
MLS Number 10818281
6 Bedrooms
3 Bathrooms
1 Half Baths
3,683 Square Feet *estimated
Summary of 1111 Bakers Bridge Road
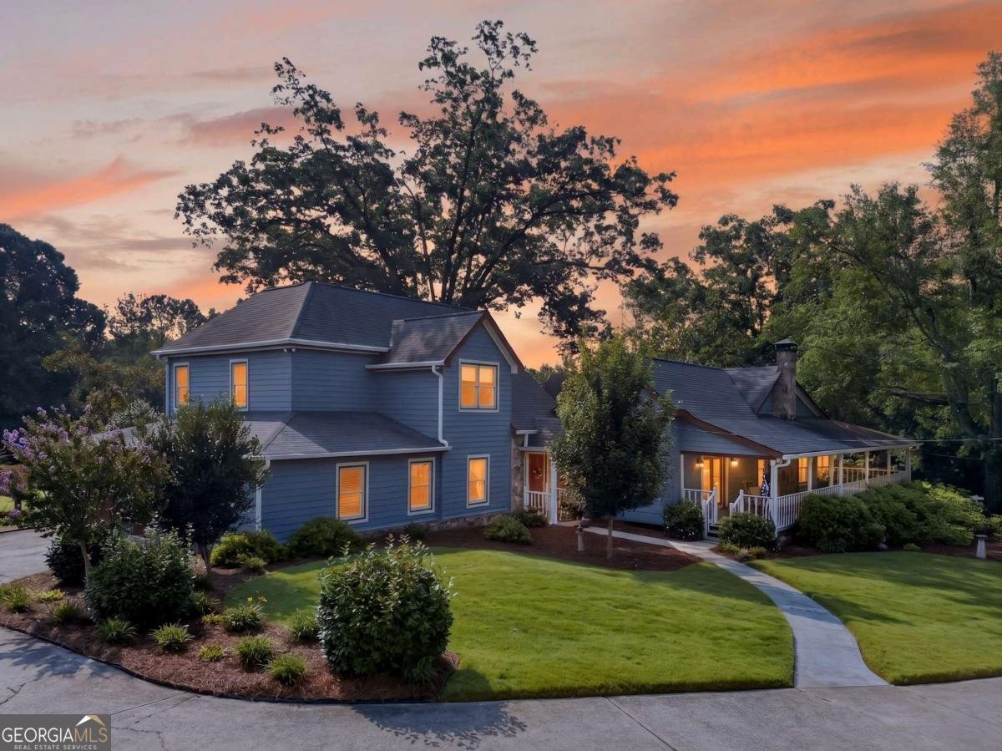
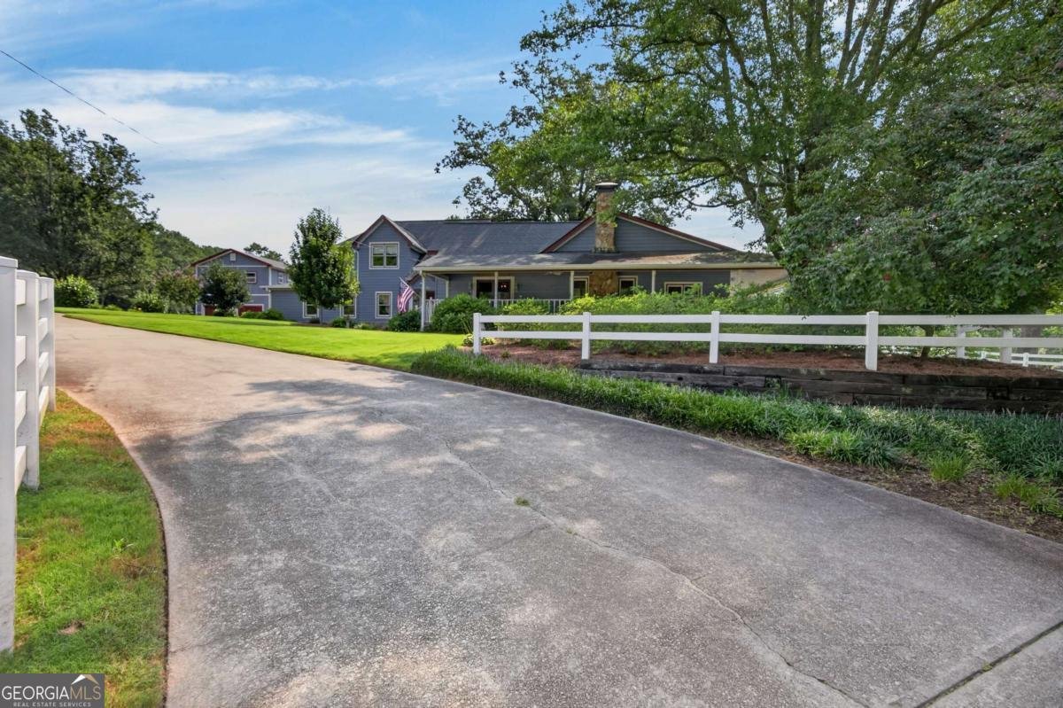
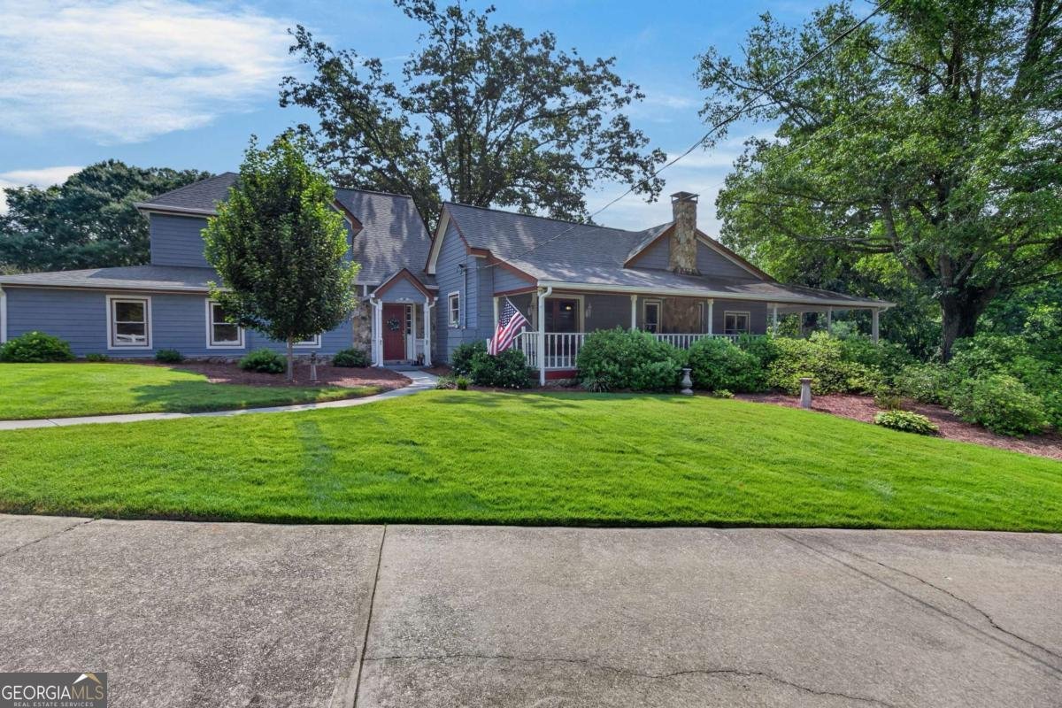
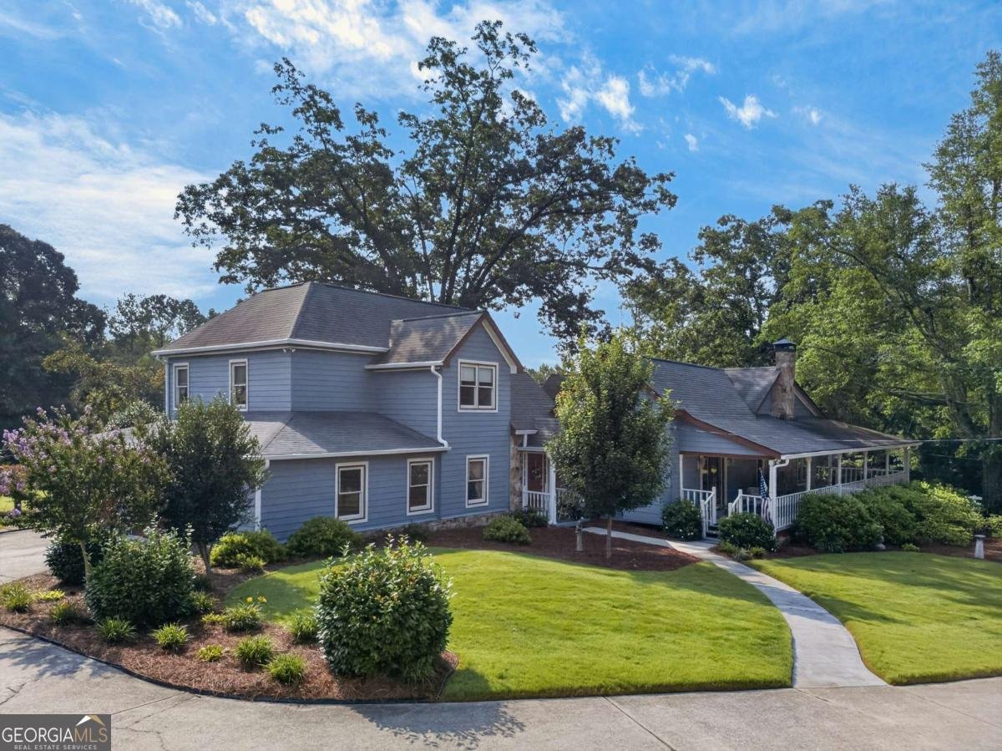
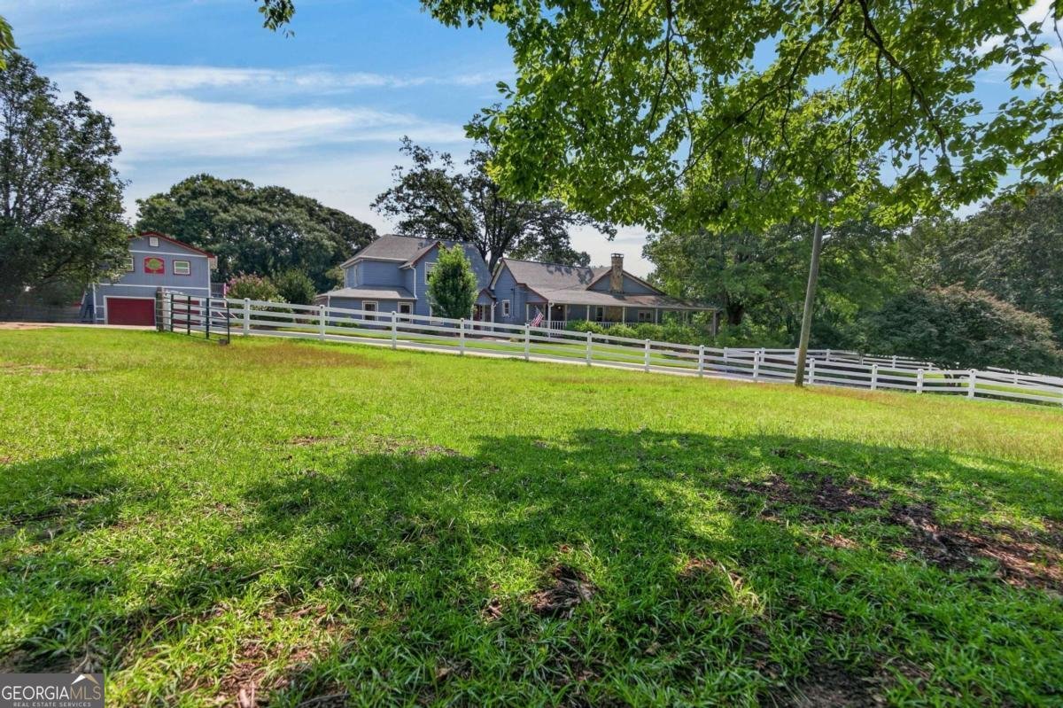
Can you imagine pulling through the gated white fence entrance and feeling the stress of the day simply melt away? WELCOME TO OAKHILL, where 5.3 private acres, timeless farmhouse character and an incredible equestrian setup come together to create something truly special. Pass through the gated white-fence entrance and follow the tree-lined drive to this remarkable 1893 farmhouse, thoughtfully expanded over the years while preserving the character that makes a home like this impossible to recreate. Designed for those who need room to live, work and gather, the home offers 6 bedrooms, 3 full baths and a half bath, two dedicated office spaces, generous living areas and abundant storage. The inviting living room centers around a gas fireplace, while the country kitchen features custom wood cabinetry and plenty of room for everyday meals or holiday gatherings. But Oakhill's story extends far beyond the house. Step onto the wraparound porch with your morning coffee and look out across four fenced pastures, established gardens and mature trees. Bring the horses, livestock or simply your dream of having room to breathe. The property is already equipped with a four-stall barn, tack room, workshop and riding ring. Need even more flexibility? A separate detached building offers five additional rooms plus garage space, opening the door for a home business, studio, hobbies, storage or other possibilities. From blooming azaleas and mature hostas to songbirds, butterflies and quiet evenings overlooking the pastures, this isn't simply acreage. It's a lifestyle. Properties with this combination of history, usable land, equestrian amenities, flexible space and proximity to everyday conveniences don't come along every day. Come through the gates and experience Oakhill for yourself. Some photos have been digitally altered and/or virtually staged for marketing purposes.
Located on 1111 Bakers Bridge Road in Douglasville, this 6-BR, 3-BA home is not part of a subdivision and comes without mandatory HOA fees. Thoughtfully planned, the interior provides 3,683 square feet of finished living space with an open, livable feel from room to room. The kitchen functions as the heart of the home with ample counter space, storage, and a natural connection to the main living areas. A central family room and dining area provide a welcoming place to unwind, gather, and enjoy time together. The outdoor space includes approximately 5.3 acres, ideal for gardening, outdoor activities, or simply enjoying the seasons. With parking available for multiple vehicles, the home provides flexible options for families and visitors. The location provides quick access to Douglasville amenities while offering the flexibility of living outside a subdivision with no required HOA. After roughly 61 days on the market, this home remains a strong option in the area. Currently offered at $1,077,000, this home delivers a strong combination of space, condition, and location.

▾ Show more
1111 Bakers Bridge Road - Map & Directions
view in Google Maps
Facts & features
School District Information
High School
Middle School
Elementary School
Additional Information about
None
Association
No
Additional Information about
1111 Bakers Bridge Road
County
Neighborhood
Year Built
1893
Appliances
Dishwasher
Microwave
Refrigerator
Architectural Style
Country/Rustic
Craftsman
Foundation
Slab
Construction Materials
Wood Siding
Cooling
Ceiling Fan(s)
Central Air
Exterior Features
Balcony,Garden
Fireplace Features
Family Room
Gas Starter
Flooring
Carpet
Hardwood
Tile
Heating
Electric
Forced Air
Natural Gas
Home Warranty
No
Interior Features
Double Vanity
High Ceilings
In-Law Floorplan
Master On Main Level
Tray Ceiling(s)
Vaulted Ceiling(s)
Walk-In Closet(s)
Kitchen Features
Country Kitchen
Laundry Features
In Mud Room
Levels
Two
Financing Available
Cash
Conventional
FHA
VA Loan
Other Structures
Barn(s),Garage(s),Stable(s)
Patio and Porch Features
Deck
Selling Status
Resale
Roof
Composition
Rooms
Foyer
Laundry
Other
Security Features
Carbon Monoxide Detector(s)
Gated Community
Smoke Detector(s)
Sewer Type
Septic Tank
Total Finished Area
3,683
Total Fire Places
1
Utilities
Electricity Available
Natural Gas Available
Water Available
Water Source
Public
Window Features
Double Pane Windows
Master on the Main
Yes
Land Information
Lot Size
More than 5 Acres
Lot Features
Pasture
Lot Size Estimated
5.3
Fencing
Back Yard
Fenced
Front Yard
Garages and Parking Information
Parking Total
2
Parking Features
Assigned
Garage
Garage Door Opener
Kitchen Level
Parking Pad
Tax Information
Taxes
$1,224
Tax Year
2025
Tax ID Number
13485
▾ Show more
listed by real estate agent cathye dowda cota and keller williams realty carrollton