Back

184 Darby'S Crossing Court

Hiram, GA 30141

Kanika Mohan
call for more info
470-259-3827
Ask a Question
Send to a Friend
Schedule a Showing
Request More Info
More Homes In
Darbys Crossing
252 Darbys Crossing Court, Hiram
Smart Mortgage Options
Dalton Carter
Lender
Lic. 1566538
Office:
Direct: 678-425-4140
AP Mortgage
340 Jesse Jewell Parkway
Suite 500A
Gainesville, GA 30501
Apply for a Loan
For Sale
MLS Number 10857488
2 Bedrooms
2 Bathrooms
0 Half Baths
1,344 Square Feet *estimated
Summary of 184 Darby'S Crossing Court
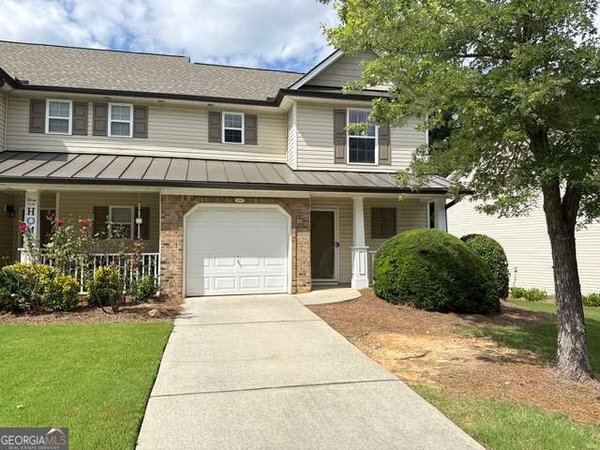
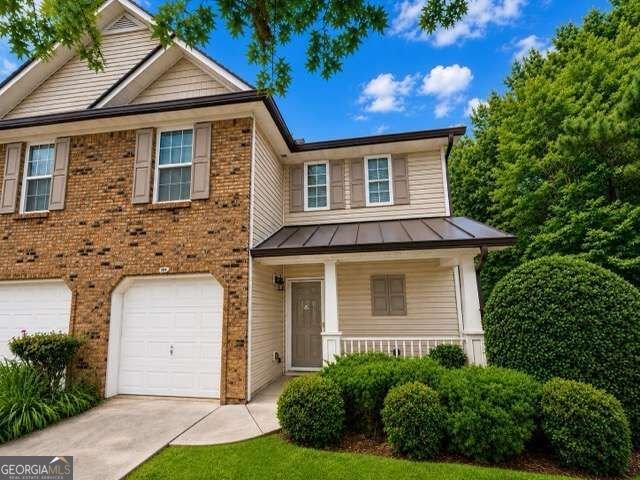
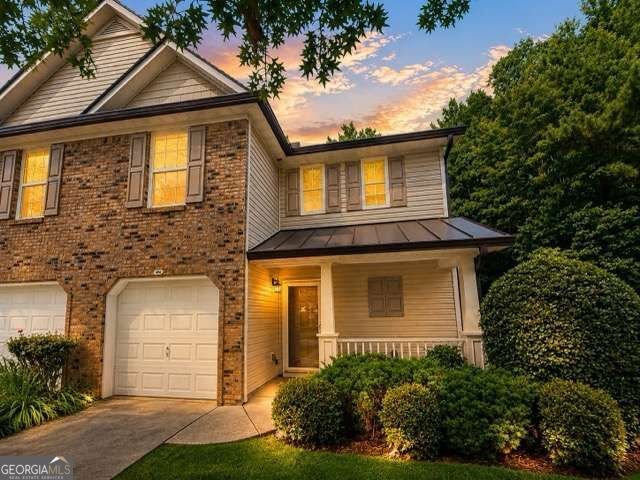
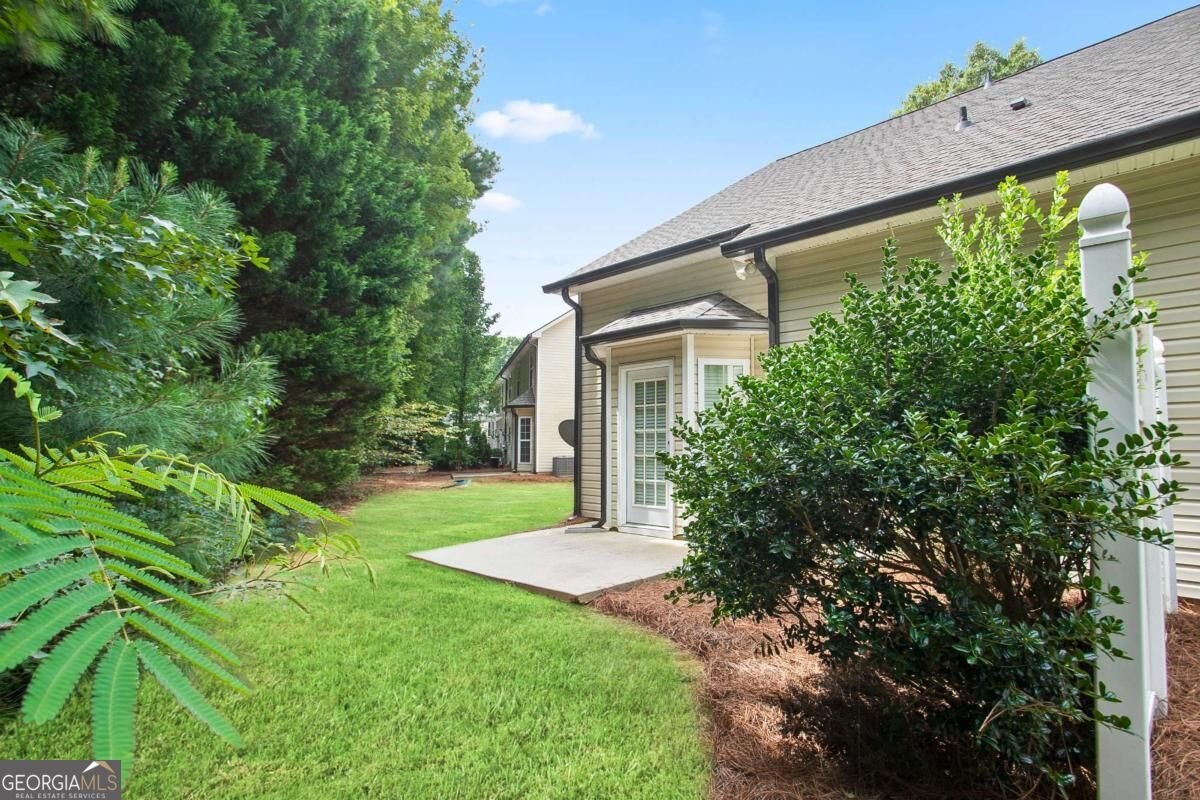
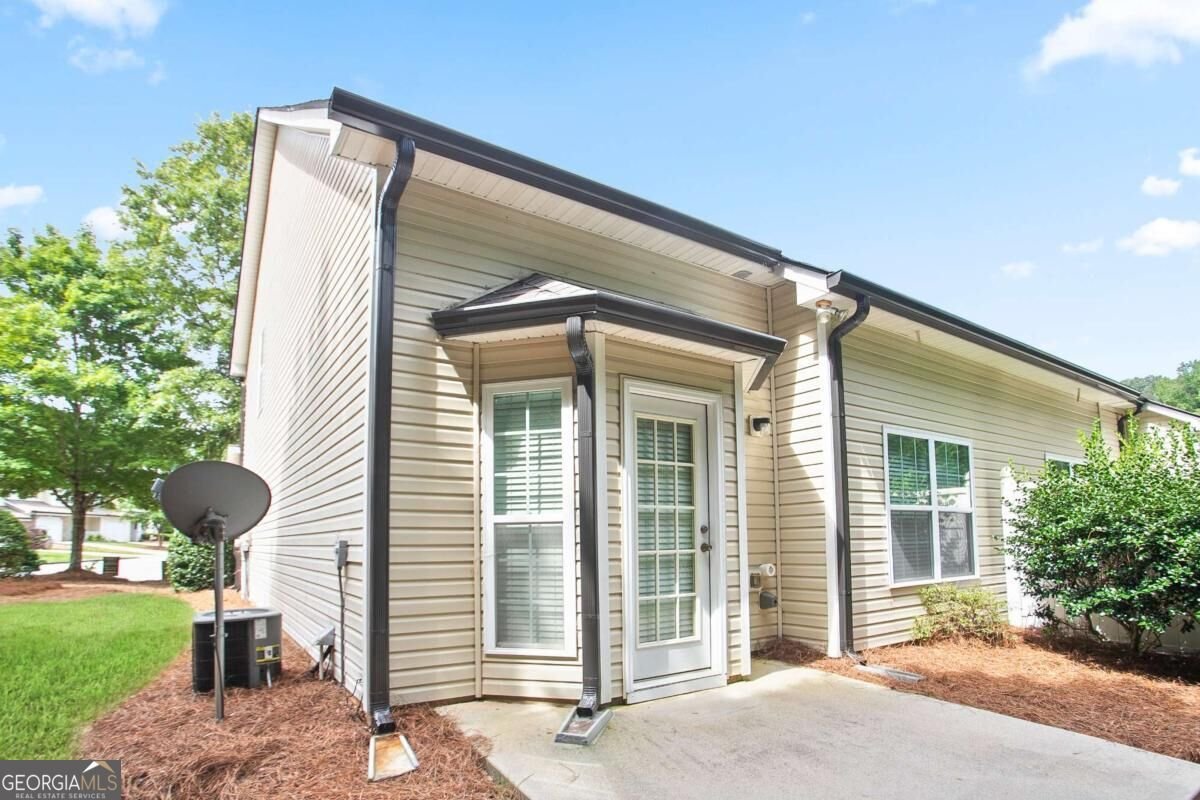
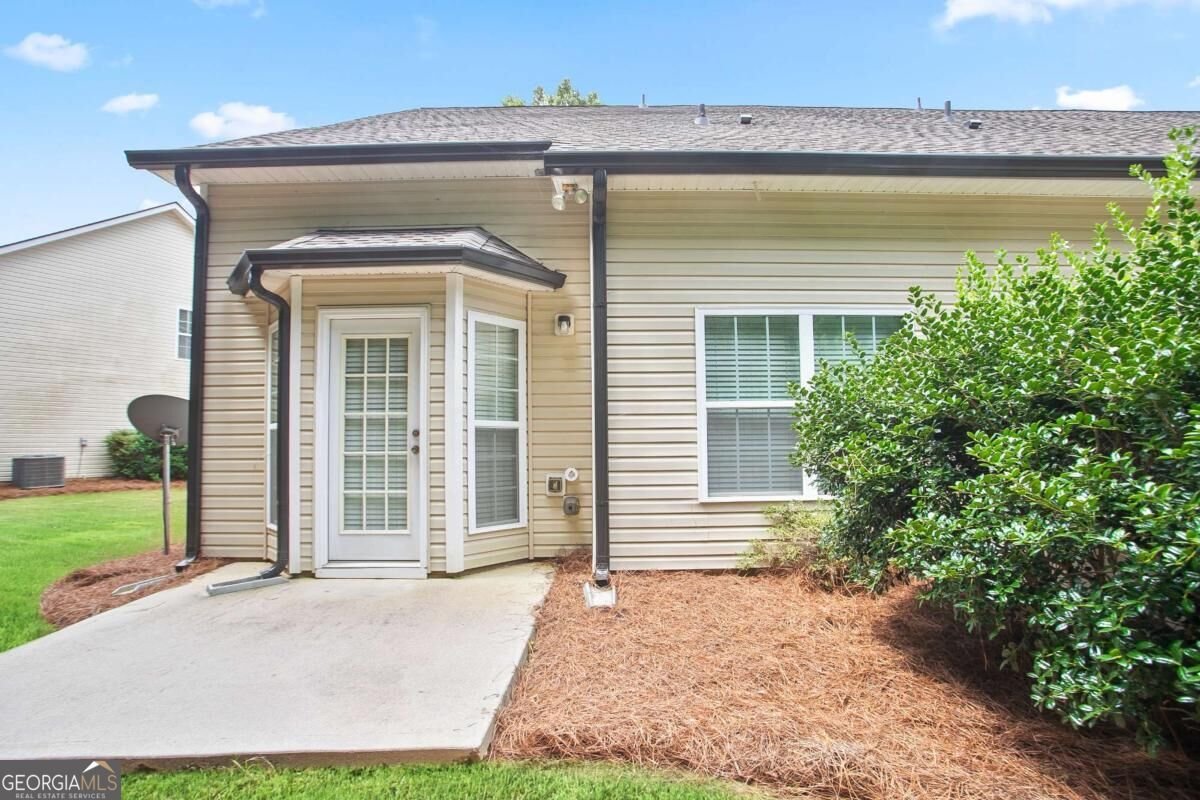
TWO PRIMARY SUITES, ZERO LAWN CARE-BEAUTIFULLY RENOVATED & READY FOR YOU! This beautifully renovated end-unit townhome near the desirable Cobb/Paulding line offers the perfect combination of style, convenience, and low-maintenance living! Featuring a primary suite on EACH level, this versatile floor plan is ideal for those who prefer main-level living, want privacy for guests or family, or need separate space for a roommate. Step inside to discover over 1,300 sq ft of beautifully updated space featuring NEW granite countertops, freshly painted cabinetry, luxury LVP flooring, updated lighting, and new plumbing fixtures. Plus, enjoy peace of mind with a NEW ROOF, NEW GUTTERS, and NEW WATER HEATER! The bright, open-concept design is perfect for entertaining, while the spacious upstairs loft offers endless possibilities as a home office, media room, playroom, or potential third bedroom. Enjoy the convenience of a one-car garage with direct kitchen entry and a peaceful rear patio overlooking the woods. BEST OF ALL-NO LAWN MAINTENANCE! The HOA takes care of the yard, roof, and gutters, giving you more time to enjoy life. No rental restrictions add even more flexibility! Conveniently located near Macland Road, Hwy 278, I-20, shopping, dining, and hospitals. 100% FINANCING AVAILABLE with NO INCOME CAP and NO MORTGAGE INSURANCE for qualified buyers through an eligible loan program. Schedule your showing today-you'll want to see this one in person!
Welcome to this beautifully maintained 2-bedroom, 2-bath home in the sought after Darbys Crossing community of Hiram. Thoughtfully planned, the interior provides 1,344 square feet of finished living space with an open, livable feel from room to room. The kitchen functions as the heart of the home with ample counter space, storage, and a natural connection to the main living areas. The main living areas are filled with natural light and provide an easy flow for hosting friends or enjoying quiet evenings at home. Outside, the property offers approximately 0.05 acres, giving ample room to relax, play, or plan future outdoor projects. Practical parking available for multiple vehicles makes everyday living easier for households with multiple vehicles. Darbys Crossing offers a well established community setting in Hiram with convenient access to local shopping, dining, and major routes. Just listed within the last few days, this home is already drawing attention. With an asking price of $264,999, this property represents an appealing opportunity in the current market.

▾ Show more
184 Darby'S Crossing Court - Map & Directions
view in Google Maps
Facts & features
School District Information
High School
Middle School
Elementary School
Additional Information about
Darbys Crossing
Association
Yes
Association Fee
$1,680
Initiation Fee
$400
Association Fee Includes
Maintenance Exterior
Maintenance Grounds
Reserve Fund
Community Features
Sidewalks
Street Lights
Additional Information about
184 Darby'S Crossing Court
County
Neighborhood
Year Built
2005
Appliances
Dishwasher
Disposal
Dryer
Electric Water Heater
Microwave
Oven/Range (Combo)
Refrigerator
Washer
Architectural Style
Traditional
Foundation
Slab
Construction Materials
Brick
Vinyl Siding
Cooling
Ceiling Fan(s)
Central Air
Dining Room Features
Dining Rm/Living Rm Combo
Flooring
Carpet
Vinyl
Heating
Central
Electric
Heat Pump
Home Warranty
No
Interior Features
Double Vanity
High Ceilings
Master On Main Level
Pulldown Attic Stairs
Roommate Plan
Split Bedroom Plan
Vaulted Ceiling(s)
Walk-In Closet(s)
Kitchen Features
Breakfast Bar
Pantry
Solid Surface Counters
Laundry Features
Common Area
Levels
Two
Financing Available
1031 Exchange
Cash
Conventional
FHA
VA Loan
Other Equipment
Satellite Dish
Other Structures
Garage(s)
Patio and Porch Features
Patio
Porch
Selling Status
Resale
Roof
Composition
Rooms
Laundry
Loft
Security Features
Smoke Detector(s)
Sewer Type
Public Sewer
Showing Info
Public Sewer
Total Finished Area
1,344
Utilities
Cable Available
Electricity Available
Phone Available
Sewer Available
Underground Utilities
Water Available
Water Source
Public
Window Features
Double Pane Windows
Master on the Main
Yes
Land Information
Lot Size
Less than .5 Acres
Lot Features
Level
Private
Lot Size Estimated
0.05
Garages and Parking Information
Parking Total
2
Parking Features
Attached
Garage
Kitchen Level
Tax Information
Taxes
$682
Tax Year
2024
Tax ID Number
145.1.2.033.0000
▾ Show more
listed by real estate agent amber taylor and s & s homes realty west