Back

19 Elk Drive

Temple, GA 30179

Kanika Mohan
call for more info
470-259-3827
Ask a Question
Send to a Friend
Schedule a Showing
Request More Info
More Homes In
Hunters Ridge
131 Elk Drive, Temple
Smart Mortgage Options
Dalton Carter
Lender
Lic. 1566538
Office:
Direct: 678-425-4140
AP Mortgage
340 Jesse Jewell Parkway
Suite 500A
Gainesville, GA 30501
Apply for a Loan
For Sale
MLS Number 10820103
3 Bedrooms
2 Bathrooms
0 Half Baths
2,420 Square Feet *estimated
Summary of 19 Elk Drive
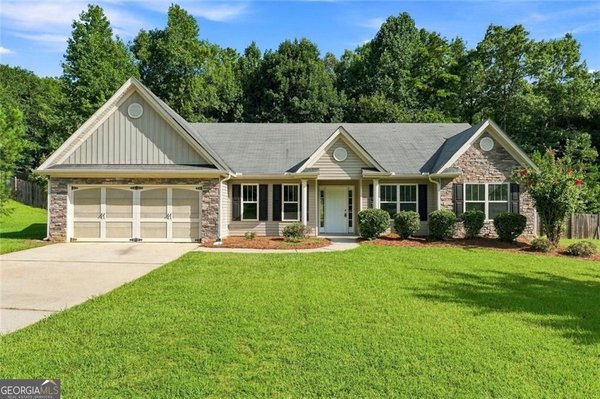
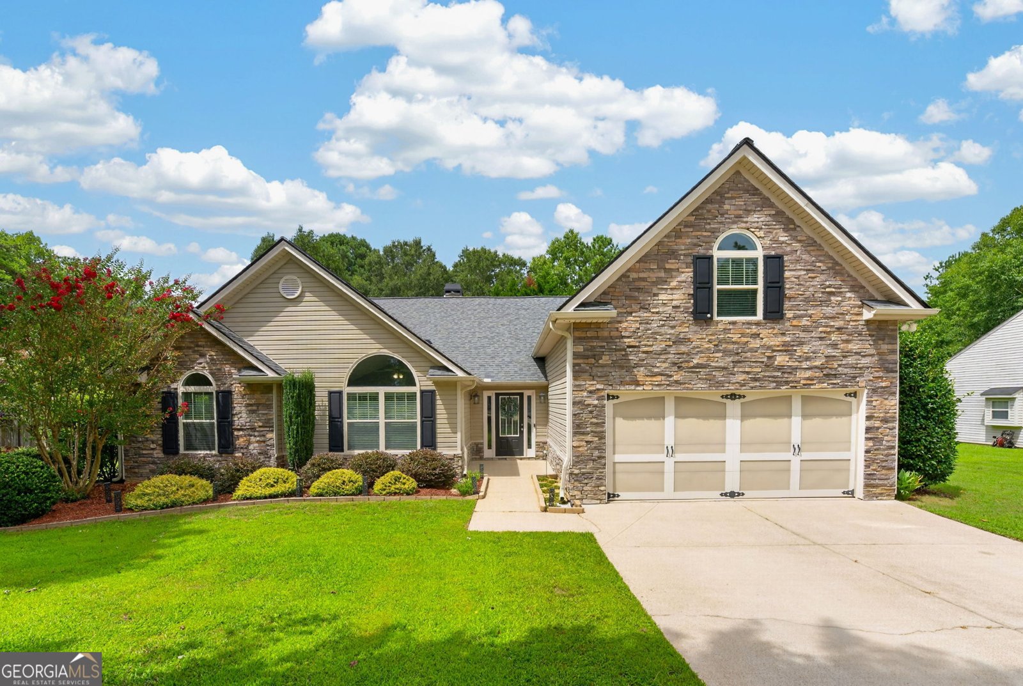
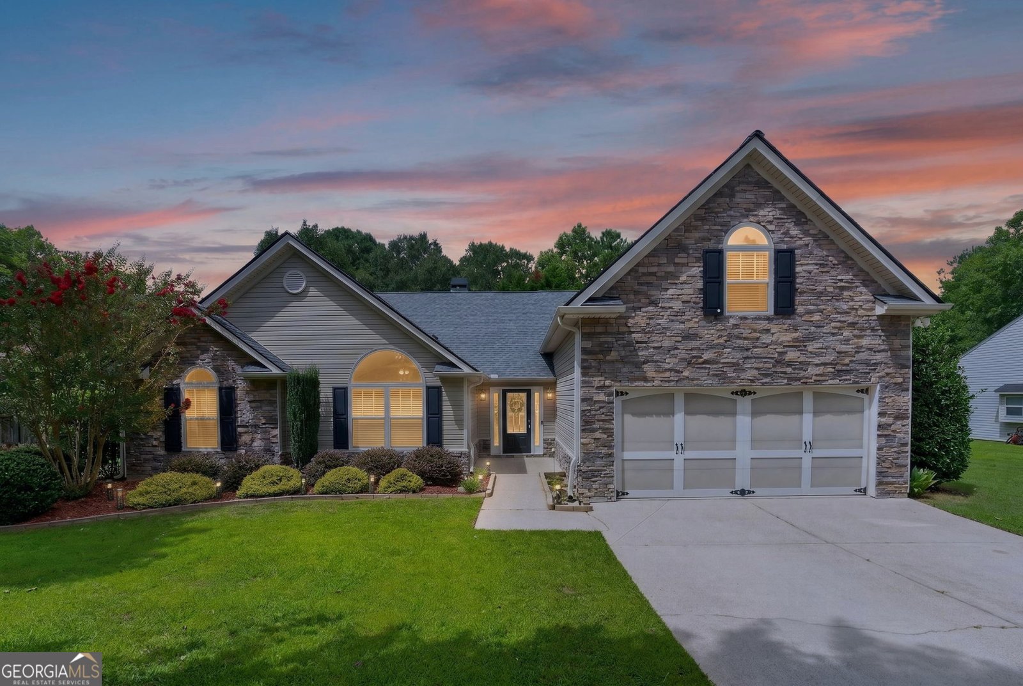
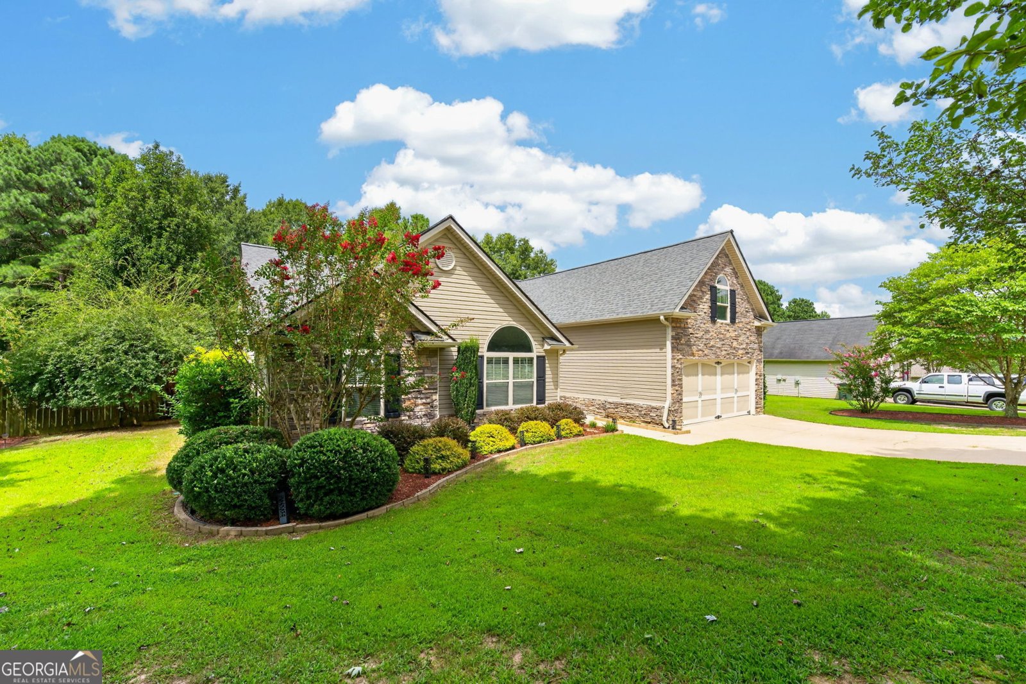
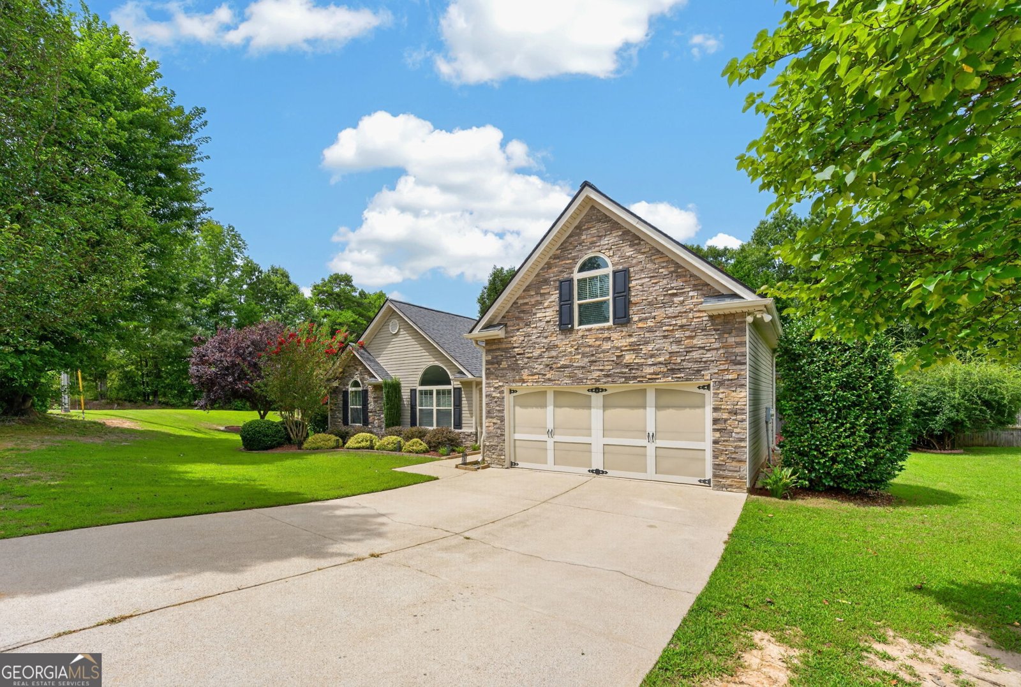
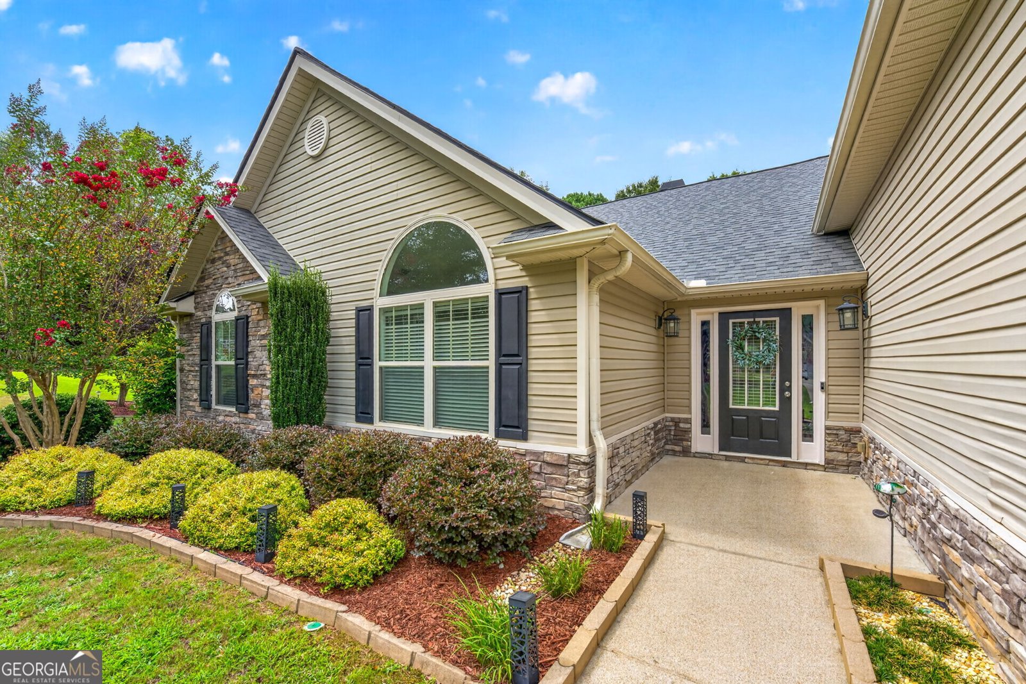
Welcome to 19 Elk Dr. in Temple, where comfort, functionality, and thoughtful updates come together in this well-maintained 3-bedroom, 2-bath ranch with a versatile bonus room upstairs. The open-concept floor plan creates an inviting space for both everyday living and entertaining, featuring a spacious living area that flows seamlessly into the kitchen. You'll love the stainless steel appliances, large center island, solid surface countertops, and abundant cabinet space. The oversized primary suite offers a private retreat with a sitting area that's perfect for a home office, nursery, or reading nook. The en-suite bathroom features dual vanities, a beautifully tiled glass shower, and spacious his-and-hers walk-in closets. Two additional bedrooms share a full hall bathroom, with the conveniently located laundry room just steps away. Upstairs, the spacious bonus room offers endless possibilities as a media room, playroom, home office, or even a fourth bedroom. Welcome to your own outdoor oasis! The backyard is designed for entertaining and relaxation with an in-ground pool, a pergola, and an outdoor kitchen area that's already wired with electricity, perfect for hosting family gatherings, game days, or enjoying quiet evenings outdoors. A storage shed also remains with the property for added convenience. Enjoy peace of mind knowing the roof, HVAC system, and water heater are all just four years old. Additional highlights include fresh interior paint, surround sound wiring throughout the home, a current termite bond, and a septic system that was pumped in March 2026. All stainless steel kitchen appliances remain with the home, making this property truly move-in ready. Conveniently located with quick access to I-20, you'll enjoy an easy commute while still having the comfort of a peaceful neighborhood.
Welcome home to this spacious 3-bed, 2-bath residence nestled in Hunters Ridge in Temple, GA. Inside, the home offers 2,420 square feet of finished living space, giving plenty of room for everyday living and easy entertaining. The kitchen was planned for both everyday meals and special occasions, with plenty of room to cook, serve, and connect. A central family room and dining area provide a welcoming place to unwind, gather, and enjoy time together. Outside, the property offers approximately 0.68 acres, giving ample room to relax, play, or plan future outdoor projects. Practical parking available makes everyday living easier for households with multiple vehicles. Hunters Ridge offers a well established community setting in Temple with convenient access to local shopping, dining, and major routes. This home has been available for approximately 13 days and continues to attract interest. Currently offered at $429,900, this home delivers a strong combination of space, condition, and location.
Show more
19 Elk Drive - Map & Directions
view in Google Maps
Facts & features
School District Information
High School
Middle School
Elementary School
Additional Information about
Hunters Ridge
Association
No
Additional Information about
19 Elk Drive
County
Neighborhood
Year Built
2007
Appliances
Dishwasher
Microwave
Oven/Range (Combo)
Refrigerator
Stainless Steel Appliance(s)
Architectural Style
Craftsman
Ranch
Traditional
Foundation
Slab
Construction Materials
Stone
Vinyl Siding
Cooling
Central Air
Flooring
Carpet
Other
Tile
Vinyl
Heating
Central
Home Warranty
No
Interior Features
Double Vanity
Master On Main Level
Pulldown Attic Stairs
Tile Bath
Walk-In Closet(s)
Kitchen Features
Kitchen Island
Pantry
Solid Surface Counters
Laundry Features
In Hall
Levels
Two
Other Structures
Shed(s)
Patio and Porch Features
Patio
Selling Status
Resale
Roof
Composition
Rooms
Bonus Room
Family Room
Laundry
Sewer Type
Septic Tank
Total Finished Area
2,420
Total Fire Places
1
Water Source
Public
Private Pool
Yes
Master on the Main
Yes
Land Information
Lot Size
.5 to 1 Acre
Lot Features
Corner Lot
Level
Open Lot
Lot Size Estimated
0.68
Fencing
Back Yard
Fenced
Privacy
Wood
Garages and Parking Information
Parking Features
Attached
Garage
Off Street
Parking Pad
Tax Information
Taxes
$3,582
Tax Year
25
Tax ID Number
7458
Show more
listed by real estate agent and exp realty