Back

178 Templeton Lane

Villa Rica, GA 30180

Kanika Mohan
call for more info
470-259-3827
Ask a Question
Send to a Friend
Schedule a Showing
Request More Info
More Homes In
The Georgian
66 Snowdon Way, Villa Rica
70 Dunston Way, Villa Rica
37 New Kent Court, Villa Rica
Smart Mortgage Options
Dalton Carter
Lender
Lic. 1566538
Office:
Direct: 678-425-4140
AP Mortgage
340 Jesse Jewell Parkway
Suite 500A
Gainesville, GA 30501
Apply for a Loan
For Sale
MLS Number 10855037
5 Bedrooms
3 Bathrooms
0 Half Baths
2,478 Square Feet *estimated
Summary of 178 Templeton Lane
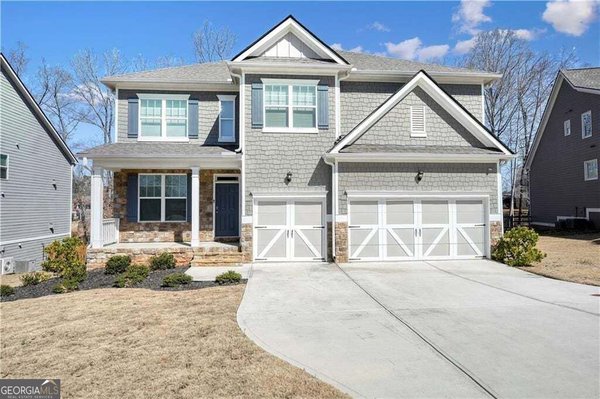
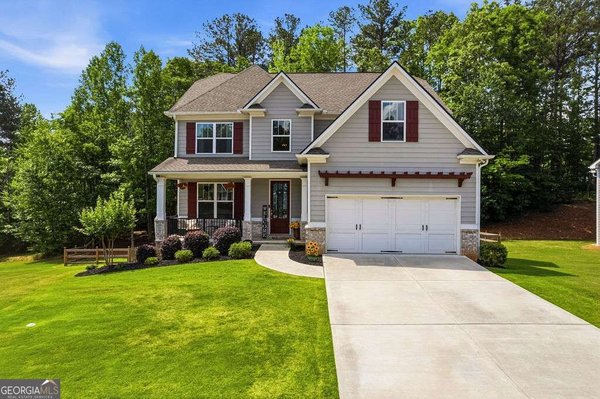
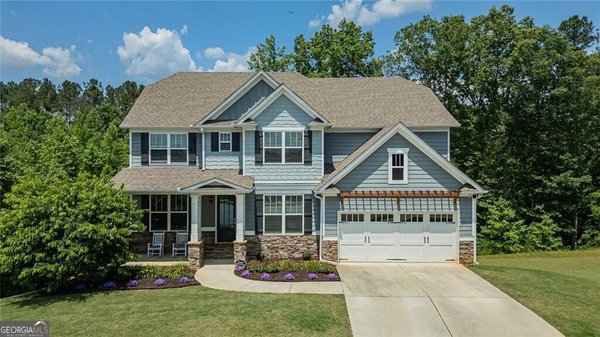
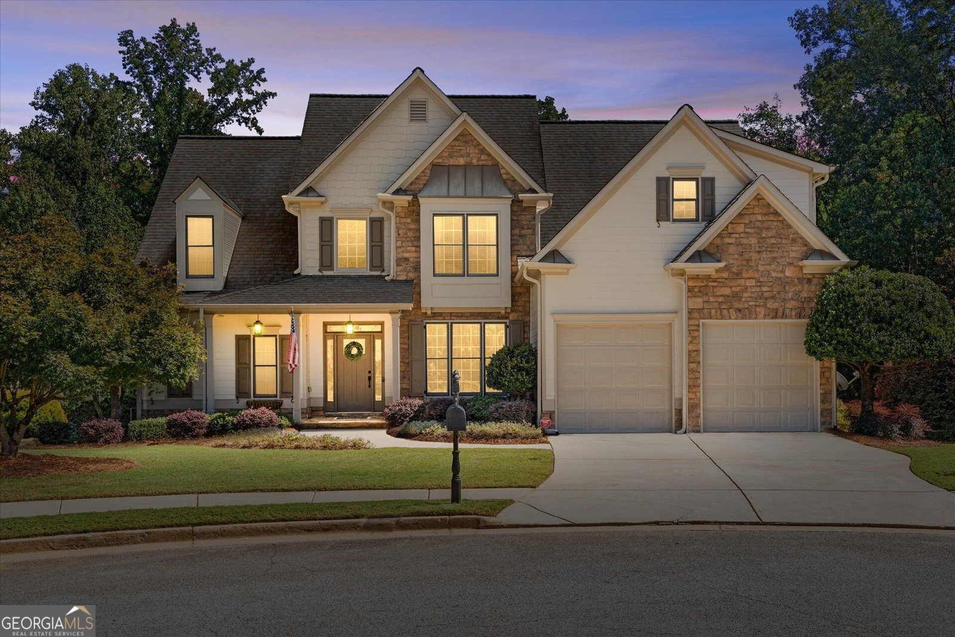
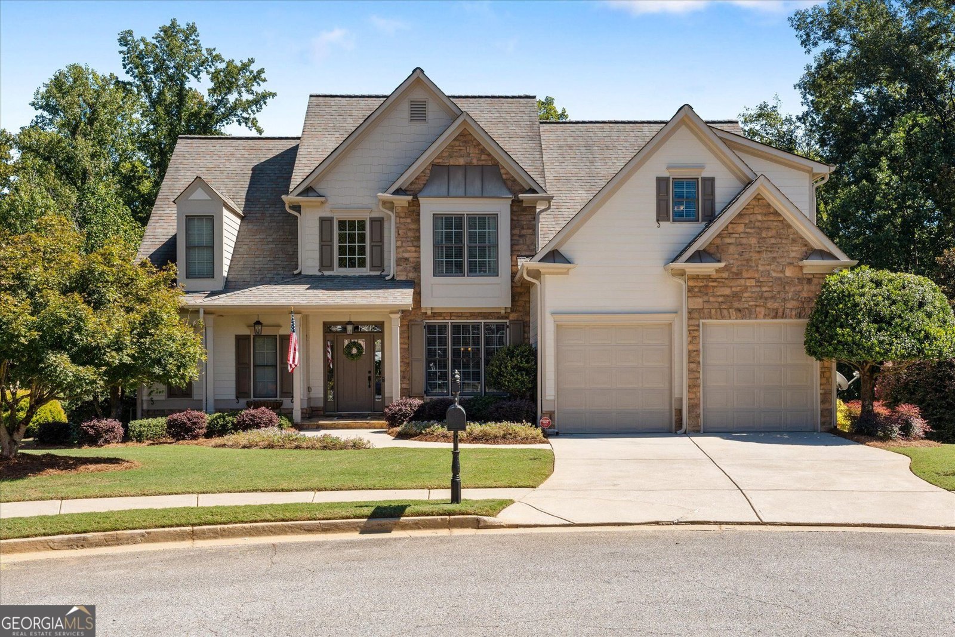
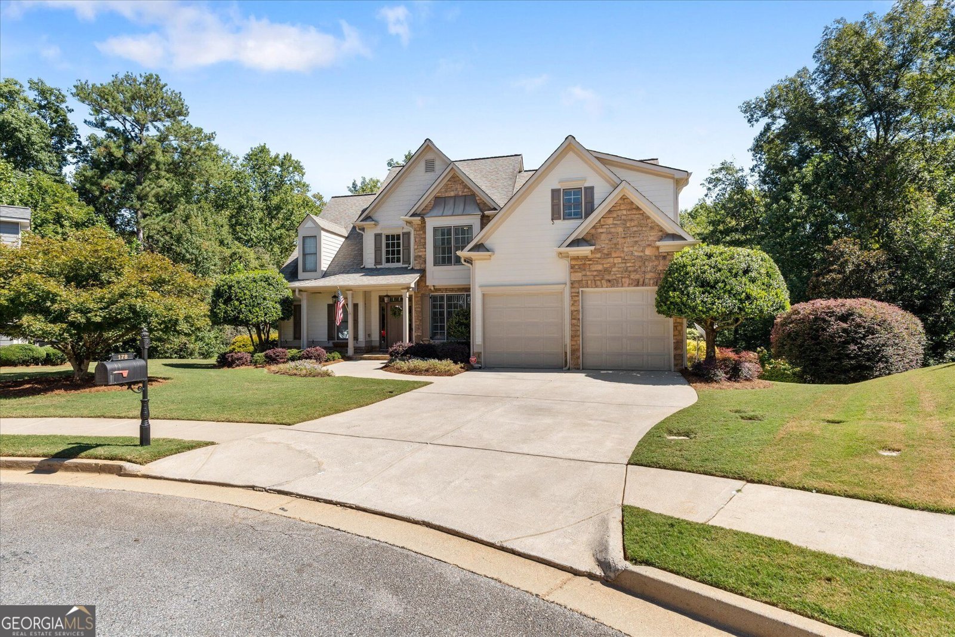
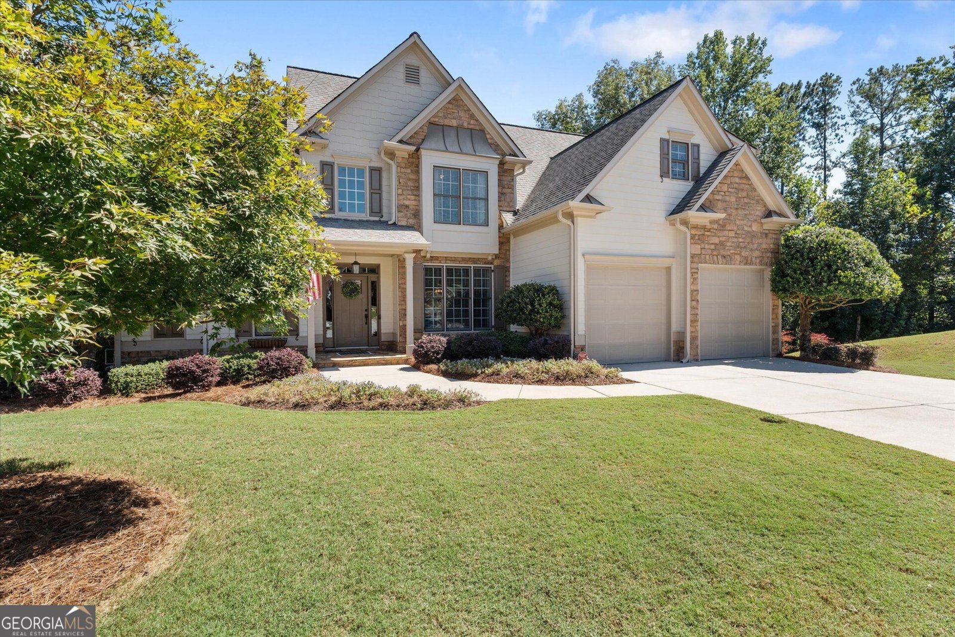
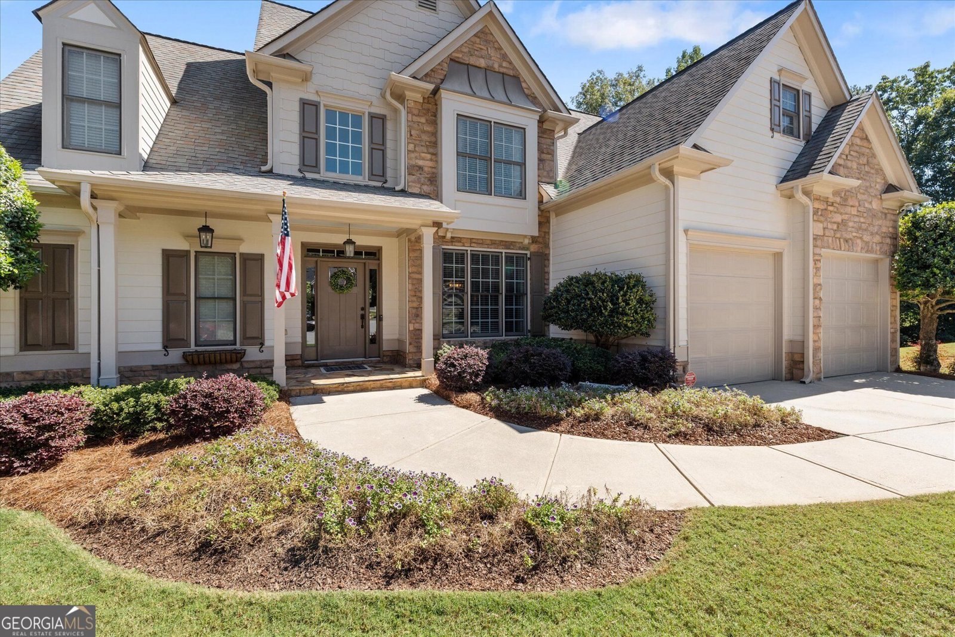
Built for everyday comfort and indoor-outdoor living, this five-bedroom, three-bath home combines a thoughtful main-level layout, substantial construction, and a backyard that feels like a private retreat. Vaulted ceilings give the living area an airy sense of scale, while a gas-log fireplace brings warmth and character. The kitchen is equipped for breakfasts and ambitious dinners alike, offering a breakfast area, breakfast bar, and gas range. The oversized primary bedroom is conveniently located on the main floor, with a private bath featuring a double vanity, separate tub and shower, and walk-in closet. Another main-level bedroom and full bath provide welcome flexibility for guests or an office. Upstairs, three additional bedrooms share a full bathroom, and knee-wall attic access supplies tucked-away storage. Below, the full basement is already framed and stubbed for a future bathroom. A storm room and workshop with double doors make the lower level equally useful for projects, equipment, and expansion plans. Then there is the backyard-an oasis with layers. Relax on the enclosed deck beneath a ceiling fan, spread out across the double decks, or follow the arbor and separate deck toward the wooded rear of the property and creek. Extensive landscaping, an irrigation system, a water feature, and a patio create a polished setting for entertaining. Three raised garden beds even have their own dedicated drip irrigation system, because tomatoes should not require a cardio workout. See how beautifully space, craftsmanship, and nature come together-arrange your personal tour today.
Welcome to this beautifully maintained 5-bedroom, 3-bath home in the sought after The Georgian community of Villa Rica. Inside, the home offers 2,478 square feet of finished living space, giving plenty of room for everyday living and easy entertaining. A bright, open kitchen offers generous workspace, storage, and a direct view into the main gathering spaces. Open concept living and dining spaces create a comfortable setting for gatherings of all kinds. Step outside to approximately 0.42 acres, creating a comfortable setting for outdoor living and weekend gatherings. Practical parking available makes everyday living easier for households with multiple vehicles. The Georgian offers a well established community setting in Villa Rica with convenient access to local shopping, dining, and major routes. On the market for about 4 days, this home offers an excellent opportunity in Villa Rica. With an asking price of $459,900, this property represents an appealing opportunity in the current market.
▾ Show more
178 Templeton Lane - Map & Directions
view in Google Maps
Facts & features
School District Information
High School
Middle School
Elementary School
Additional Information about
The Georgian
Association
Yes
Association Fee
$1,095
Association Fee Includes
Swimming
Tennis
Community Features
Clubhouse
Golf
Playground
Pool
Sidewalks
Street Lights
Tennis Court(s)
Neighborhood Tennis
Yes
Neighborhood Golf
Yes
Neighborhood Pool
Yes
Additional Information about
178 Templeton Lane
County
Neighborhood
Year Built
2005
Appliances
Dishwasher
Dryer
Gas Water Heater
Microwave
Oven/Range (Combo)
Refrigerator
Washer
Architectural Style
Traditional
Basement
Bath/Stubbed
Concrete
Daylight
Exterior Entry
Full
Interior Entry
Unfinished
Construction Materials
Concrete
Cooling
Ceiling Fan(s)
Central Air
Dual
Dining Room Features
Separate Room
Exterior Features
Garden,Water Feature
Fireplace Features
Family Room
Gas Log
Flooring
Carpet
Hardwood
Tile
Heating
Central
Dual
Forced Air
Home Warranty
No
Interior Features
Double Vanity
High Ceilings
Master On Main Level
Separate Shower
Tile Bath
Tray Ceiling(s)
Walk-In Closet(s)
Kitchen Features
Breakfast Area
Breakfast Bar
Pantry
Laundry Features
In Hall
Levels
Two
Financing Available
Cash
Conventional
FHA
USDA Loan
VA Loan
Patio and Porch Features
Deck
Patio
Selling Status
Resale
Roof
Composition
Rooms
Family Room
Foyer
Laundry
Other
Sewer Type
Public Sewer
Total Finished Area
2,478
Total Fire Places
1
Utilities
Cable Available
Electricity Available
High Speed Internet
Phone Available
Sewer Connected
Water Source
Public
Master on the Main
Yes
Land Information
Lot Size
Less than .5 Acres
Lot Features
Cul-De-Sac
Level
Sloped
Lot Size Estimated
0.42
Fencing
Back Yard
Water Front Features
Creek
Garages and Parking Information
Parking Features
Attached
Garage
Garage Door Opener
Kitchen Level
Tax Information
Taxes
$4,156
Tax Year
2025
Tax ID Number
60886
▾ Show more
listed by real estate agent and robert goolsby real estate group