Back

1318 Ridgeview Drive

Jasper, GA 30143

Kanika Mohan
call for more info
470-259-3827
Ask a Question
Send to a Friend
Schedule a Showing
Request More Info
More Homes In
Big Canoe
244 Trout Lily Trail, Jasper
1492 Mcelroy Mountain Drive, Jasper
11 Bluebell Circle, Jasper
Smart Mortgage Options
Dalton Carter
Lender
Lic. 1566538
Office:
Direct: 678-425-4140
AP Mortgage
340 Jesse Jewell Parkway
Suite 500A
Gainesville, GA 30501
Apply for a Loan
For Sale
MLS Number 10889960
4 Bedrooms
4 Bathrooms
0 Half Baths
3,403 Square Feet *estimated
Summary of 1318 Ridgeview Drive
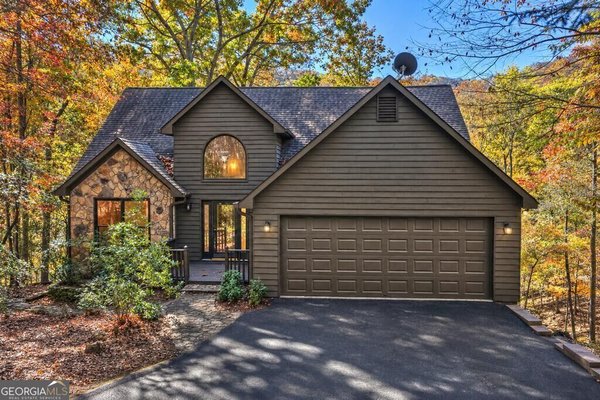
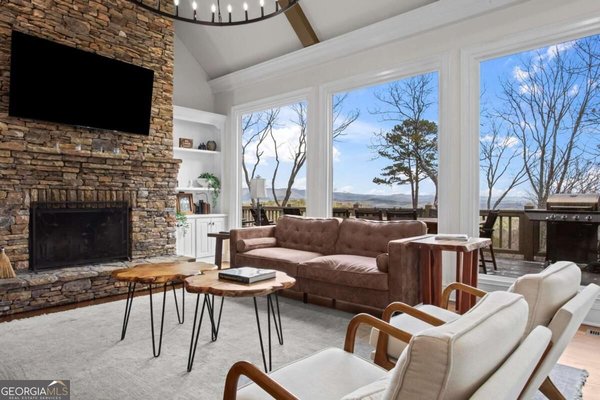
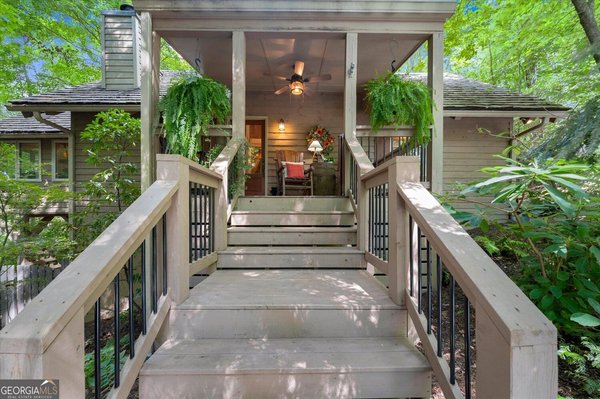
Long-range mountain views take center stage at this inviting four-bedroom, four-bath furnished retreat in Big Canoe. Whether youCOre searching for a weekend getaway, a second home for gathering with friends and family, or an everyday mountain escape, this home pairs beautiful scenery with thoughtfully updated spaces. Think Mountain Chalet...where cedar and stone set the tone, while inside, soaring vaulted ceilings and a dramatic wall of windows frame layers of mountains stretching across the horizon. The light-filled great room opens to an expansive deckCoan unforgettable setting for morning coffee, afternoon conversations, and dining with a view. The updated kitchen and dining area blend mountain character with fresh style, featuring white cabinetry, stainless steel appliances, generous counter space, breakfast bar seating, and beamed ceilings. The updated primary bath offers a relaxing retreat of its own, with a freestanding soaking tub perfectly positioned for the views, a glass-enclosed shower, and a double vanity. With four bedrooms and four baths, thereCOs room to welcome overnight guests and enjoy time together. The finished terrace level adds flexible space for games, movie nights, and relaxed entertaining, while the screened porch offers another inviting spot to unwind and enjoy the fresh mountain air. Set within Big CanoeCOs gated mountain community, with 27 holes of golf, 3 stunning lakes, hiking trails, racquet sports, fitness, and dining available, this home brings together scenic surroundings and countless ways to enjoy them. Come for the views. Stay for the memories!
Welcome to this beautifully maintained 4-bedroom, 4-bath home in the sought after Big Canoe community of Jasper. Inside, the home offers 3,403 square feet of finished living space, giving plenty of room for everyday living and easy entertaining. The kitchen was planned for both everyday meals and special occasions, with plenty of room to cook, serve, and connect. The main living areas are filled with natural light and provide an easy flow for hosting friends or enjoying quiet evenings at home. The outdoor space includes approximately 1.34 acres, ideal for gardening, outdoor activities, or simply enjoying the seasons. The property includes parking available for multiple vehicles, offering convenience for residents and guests. Residents of Big Canoe enjoy a blend of neighborhood charm and easy access to everyday conveniences. This home has been available for approximately 6 days and continues to attract interest. At $875,000, this home is well positioned for buyers seeking value in Jasper.
▾ Show more
1318 Ridgeview Drive - Map & Directions
view in Google Maps
Facts & features
School District Information
High School
Middle School
Elementary School
Additional Information about
Big Canoe
Association
Yes
Initiation Fee
$5,878
Association Fee Includes
Maintenance Grounds
Reserve Fund
Security
Trash
Community Features
Clubhouse
Fitness Center
Gated
Golf
Lake
Marina
Playground
Pool
Tennis Court(s)
Neighborhood Tennis
Yes
Neighborhood Golf
Yes
Neighborhood Pool
Yes
Gated Community
Yes
Additional Information about
1318 Ridgeview Drive
County
Neighborhood
Year Built
1986
Appliances
Dishwasher
Disposal
Dryer
Trash Compactor
Washer
Architectural Style
Traditional
Basement
Bath Finished
Daylight
Exterior Entry
Finished
Full
Interior Entry
Construction Materials
Stone
Wood Siding
Cooling
Ceiling Fan(s)
Central Air
Heat Pump
Zoned
Fireplace Features
Gas Log
Gas Starter
Wood Burning Stove
Flooring
Hardwood
Heating
Electric
Heat Pump
Zoned
Home Warranty
No
Interior Features
Master On Main Level
Rear Stairs
Split Bedroom Plan
Tray Ceiling(s)
Walk-In Closet(s)
Kitchen Features
Breakfast Area
Breakfast Bar
Breakfast Room
Kitchen Island
Solid Surface Counters
Walk-in Pantry
Laundry Features
In Hall
Levels
Two
Patio and Porch Features
Deck
Screened
Selling Status
Resale
Roof
Composition
Rooms
Family Room
Great Room
Laundry
Security Features
Gated Community
Smoke Detector(s)
Sewer Type
Septic Tank
Listing Conditions
Other
Total Finished Area
3,403
Total Fire Places
1
Utilities
Electricity Available
High Speed Internet
Phone Available
Underground Utilities
Water Available
Water Source
Public
Window Features
Double Pane Windows
Finished Basement
Yes
Master on the Main
Yes
Land Information
Lot Size
1 to 2 Acres
Lot Features
Sloped
Lot Size Estimated
1.34
View
Mountain(s)
Water Front Features
No Dock Or Boathouse
Garages and Parking Information
Parking Total
4
Parking Features
Attached
Garage
Kitchen Level
Side/Rear Entrance
Tax Information
Taxes
$5,085
Tax Year
2024
Tax ID Number
046B 185
▾ Show more
listed by real estate agent shellie hollingsworth and the rezerve