Back

284 Hobson Drive

Jasper, GA 30143

Kanika Mohan
call for more info
470-259-3827
Ask a Question
Send to a Friend
Schedule a Showing
Request More Info
More Homes In
Hobson Estates
402 Deer Run, Jasper
Smart Mortgage Options
Dalton Carter
Lender
Lic. 1566538
Office:
Direct: 678-425-4140
AP Mortgage
340 Jesse Jewell Parkway
Suite 500A
Gainesville, GA 30501
Apply for a Loan
For Sale
MLS Number 10857233
4 Bedrooms
2 Bathrooms
1 Half Baths
2,052 Square Feet *estimated
Summary of 284 Hobson Drive
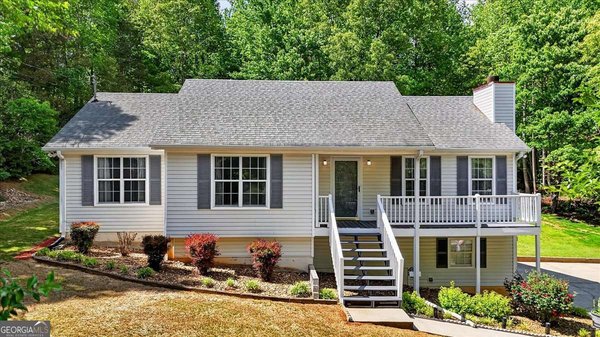
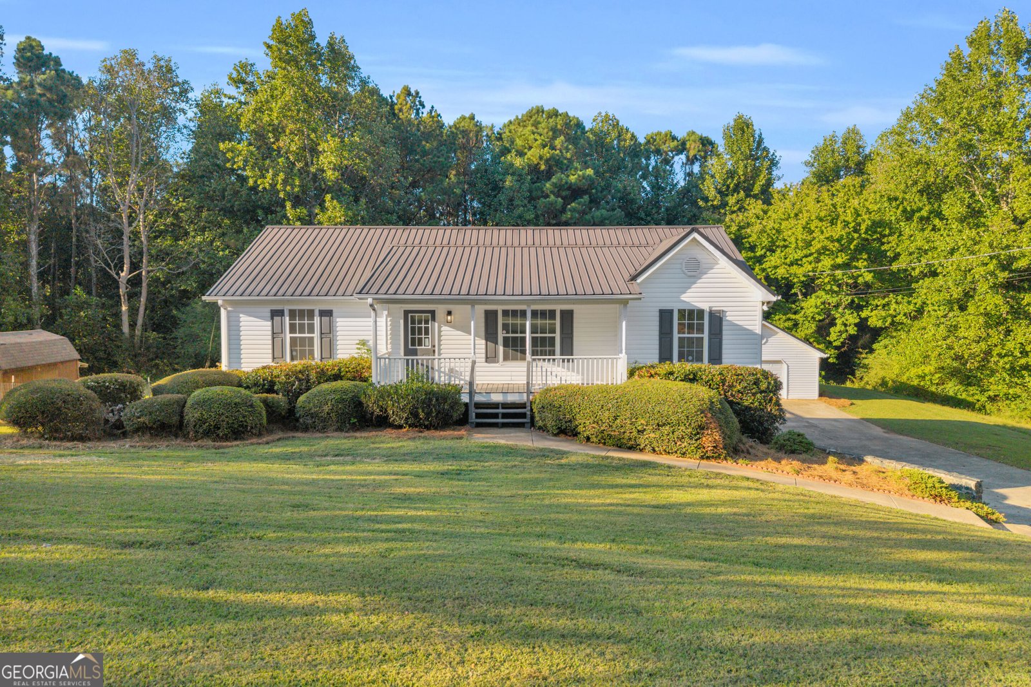
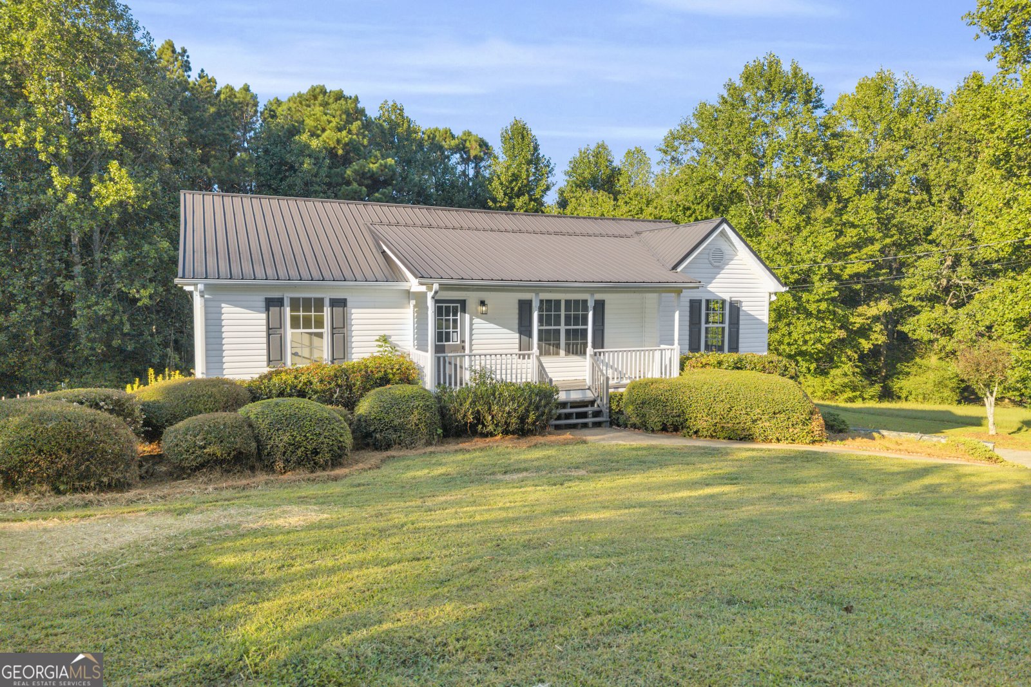
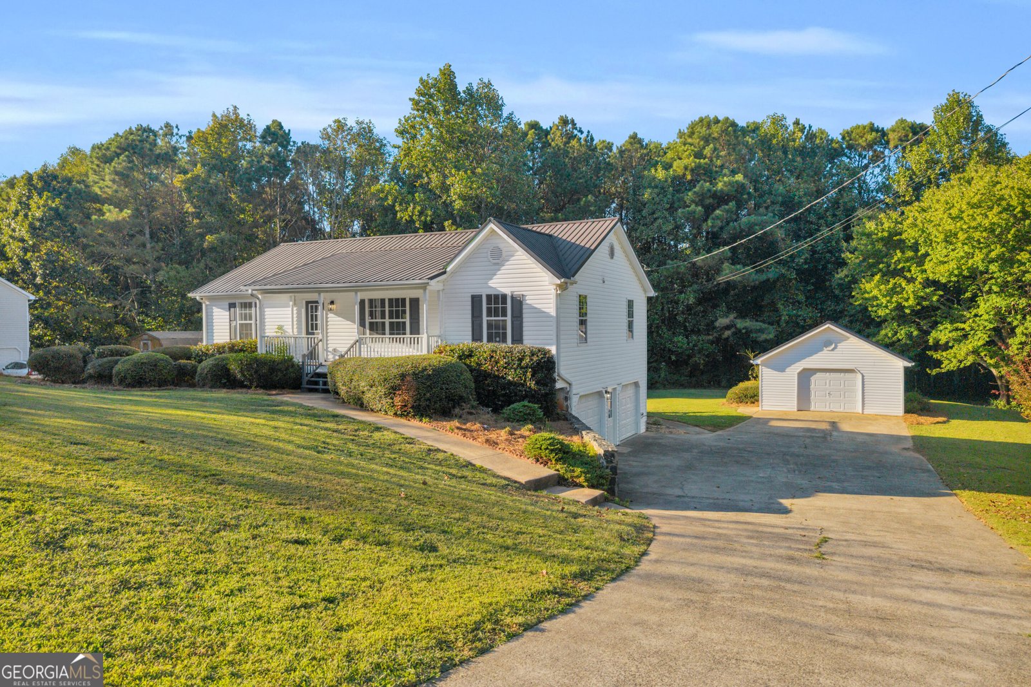
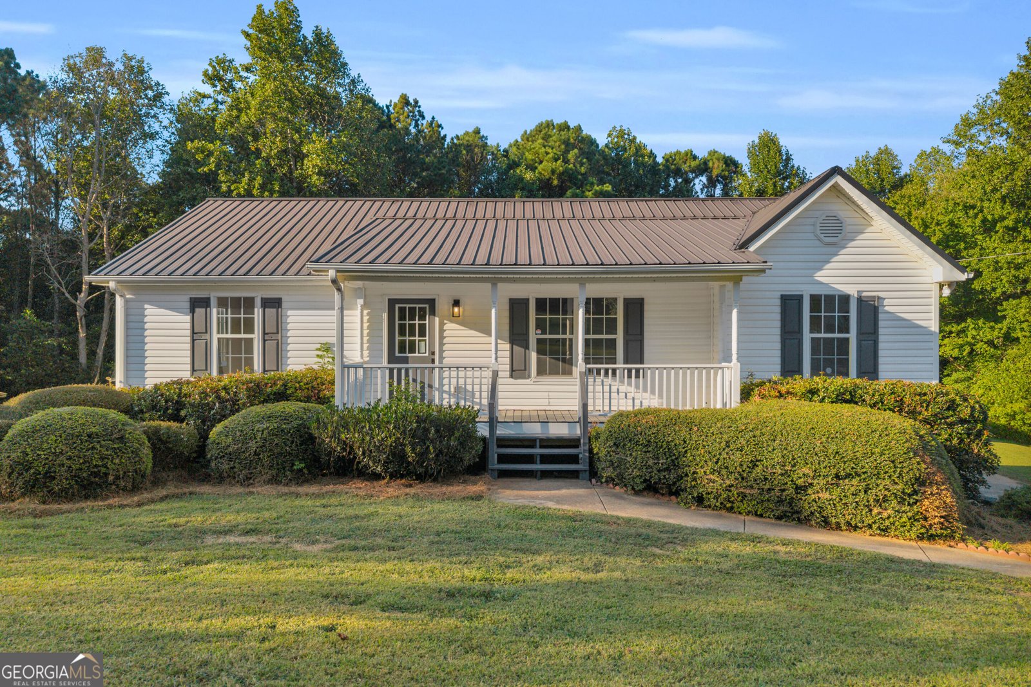
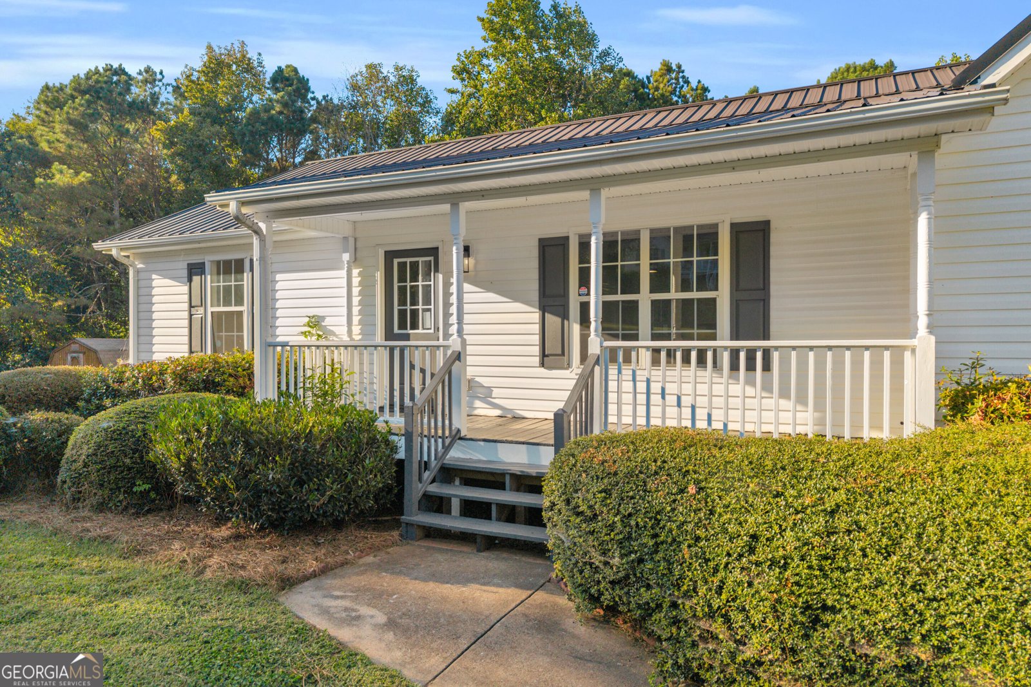
Beautifully renovated from top to bottom, this move-in-ready home pairs fresh, updated interiors with flexible living space and plenty of garage and storage options. Inside, the bright, open floor plan features fresh Sherwin-Williams paint and new wide-plank LVP flooring throughout the main level and basement. Sprawling over 2,000SF of finished area, you'll find updated lighting, ceiling fans, plumbing fixtures and hardware that create a clean, cohesive look. A brand-new HVAC system and thermostat adds a key mechanical upgrade. The updated kitchen opens to the main living area and offers freshly painted cabinetry with new hardware, a new microwave, dishwasher and faucet, a five-burner gas range and a spacious breakfast bar. In the living room, a cathedral ceiling and a stacked-stone fireplace with a traditional wood surround create a warm focal point. The spacious primary suite includes a private bath. All bathrooms have been refreshed with new mirrors, toilets, lighting, faucets and cabinet hardware, plus professionally reglazed tubs and showers. The finished lower level has a kitchenette, an additional bedroom and a half bath, so it works well as an in-law or teen suite, guest space or home office. Direct access through the garage provides a separate entrance, ideal for working from home without passing through the main living areas. The large attached two-car garage and the oversized detached garage are perfect for a workshop, recreational vehicles, and storage. A new garage door opener has also been installed. Outside, you'll find new exterior lighting, freshly painted trim and shutters, a newly stained front porch and rear deck, and reestablished, well-maintained landscaping. Set on a picturesque lot in an established neighborhood, the home offers plenty of breathing room while staying close to I-575, shopping, restaurants and everyday amenities. This is the perfect home for someone with a lot of toys or even a small home business. The detached garage is perfect for extra vehicles and the terrace is an ideal home business space! With multiple living areas, a quiet setting and outstanding garage space, this updated, spacious and versatile home offers far more than the typical renovated property.
Welcome home to this spacious 4-bed, 2-bath residence nestled in Hobson Estates in Jasper, GA. With 2,052 square feet of finished living space, this floor plan offers generous gathering spaces as well as comfortable private retreats. The kitchen was planned for both everyday meals and special occasions, with plenty of room to cook, serve, and connect. A central family room and dining area provide a welcoming place to unwind, gather, and enjoy time together. The outdoor space includes approximately 0.93 acres, ideal for gardening, outdoor activities, or simply enjoying the seasons. With parking available, the home provides flexible options for families and visitors. Residents of Hobson Estates enjoy a blend of neighborhood charm and easy access to everyday conveniences. Recently listed and already on many buyers radar, this home is a fresh opportunity. At $359,000, this home is well positioned for buyers seeking value in Jasper.
▾ Show more
284 Hobson Drive - Map & Directions
view in Google Maps
Facts & features
School District Information
High School
Middle School
Elementary School
Additional Information about
Hobson Estates
Association
No
Additional Information about
284 Hobson Drive
County
Neighborhood
Year Built
1999
Appliances
Dishwasher
Microwave
Oven/Range (Combo)
Architectural Style
Ranch
Basement
Bath Finished
Daylight
Exterior Entry
Finished
Interior Entry
Construction Materials
Other
Cooling
Central Air
Flooring
Vinyl
Heating
Central
Home Warranty
No
Interior Features
Master On Main Level
Separate Shower
Tray Ceiling(s)
Vaulted Ceiling(s)
Walk-In Closet(s)
Kitchen Features
Breakfast Area
Breakfast Bar
Levels
One
Other Structures
Second Garage
Patio and Porch Features
Deck
Porch
Selling Status
Updated/Remodeled
Roof
Metal
Rooms
Bonus Room
Family Room
Sewer Type
Septic Tank
Showing Info
Septic Tank
Listing Conditions
Agent/Seller Relationship,As Is,Investor Owned
Total Finished Area
2,052
Total Fire Places
1
Water Source
Public
Finished Basement
Yes
Master on the Main
Yes
Land Information
Lot Size
.5 to 1 Acre
Lot Size Estimated
0.93
Garages and Parking Information
Parking Features
Attached
Garage
Side/Rear Entrance
Storage
Tax Information
Taxes
$2,003
Tax Year
2025
Tax ID Number
031D 128
▾ Show more
listed by real estate agent and next residential real estate