Appliances
Dishwasher
Dryer
Microwave
Oven/Range (Combo)
Refrigerator
Architectural Style
Country/Rustic
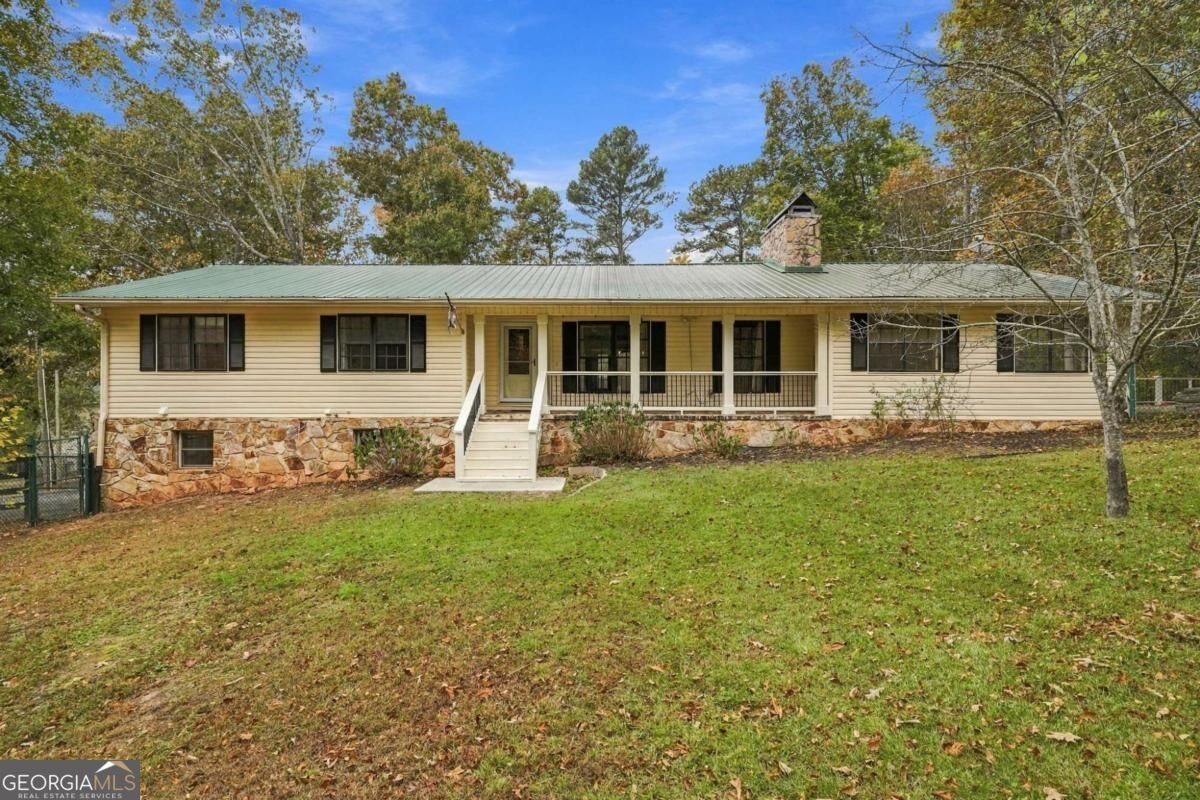
Ranch
Basement
Bath Finished
Exterior Entry
Finished
Full
Interior Entry
Construction Materials
Aluminum Siding
Stone
Cooling
Ceiling Fan(s)
Central Air
Dining Room Features
Separate Room
Fireplace Features
Basement
Other
Wood Burning Stove
Flooring
Carpet
Hardwood
Vinyl
Interior Features
Double Vanity
In-Law Floorplan
Master On Main Level
Separate Shower
Tile Bath
Walk-In Closet(s)
Kitchen Features
Breakfast Room
Kitchen Island
Second Kitchen
Solid Surface Counters
Financing Available
Cash
Conventional
FHA
USDA Loan
VA Loan
Other Structures
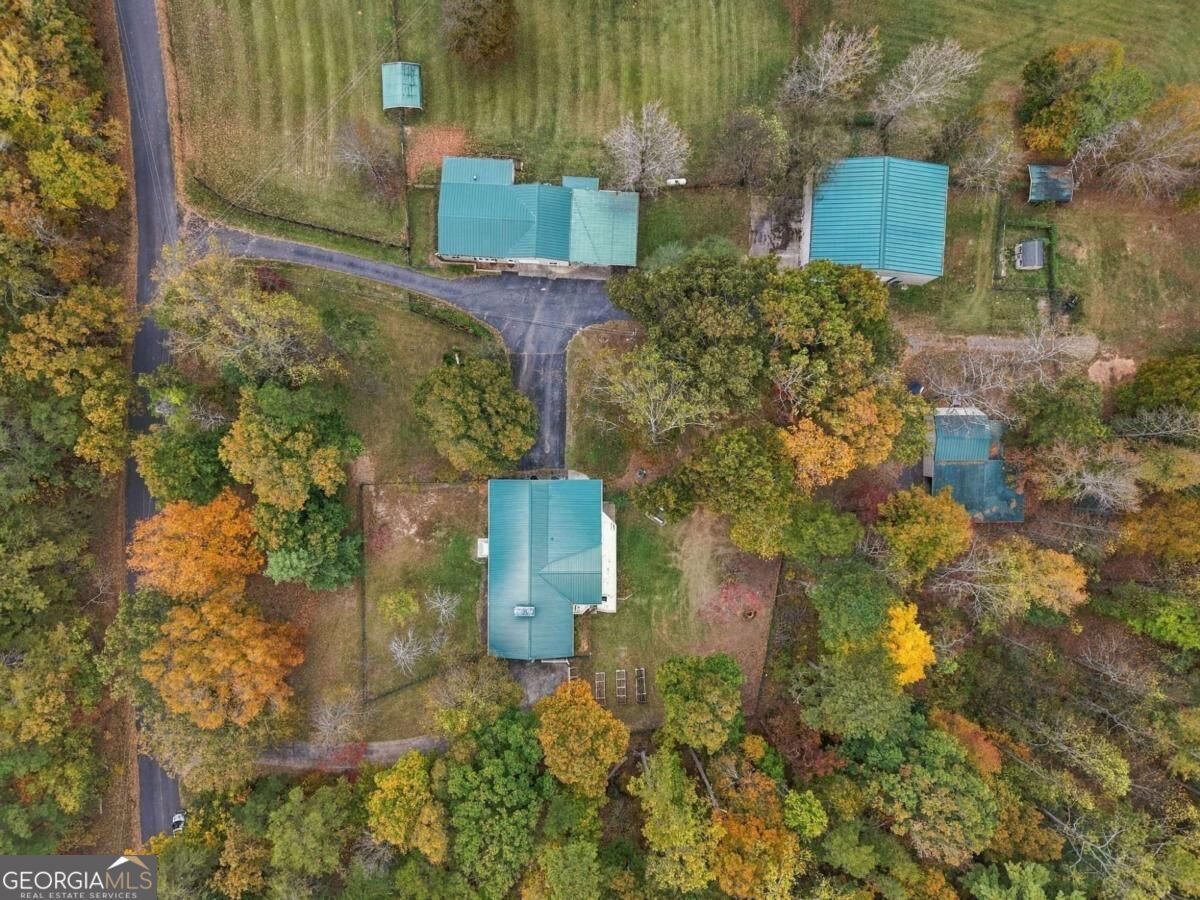
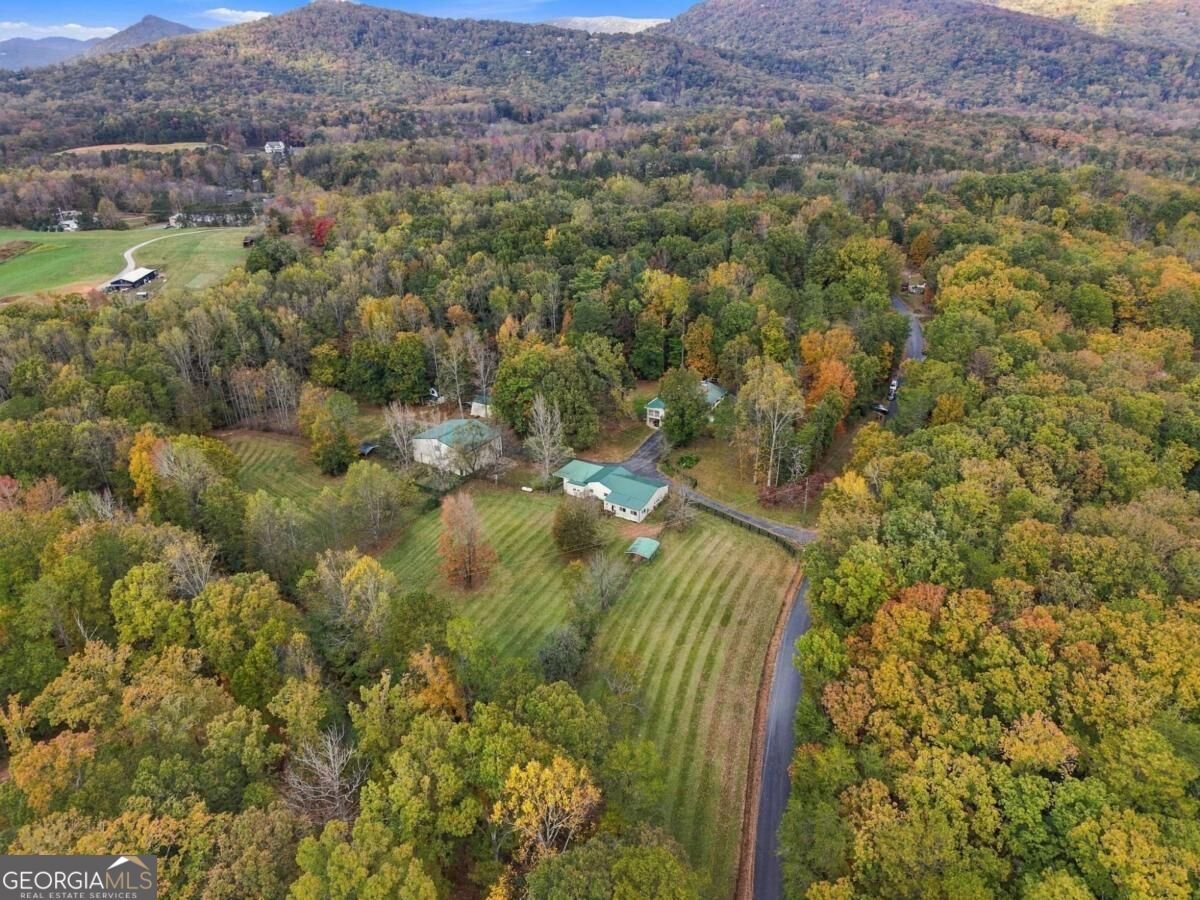
Barn(s),Garage(s),Kennel/Dog Run,Outbuilding,Second Garage,Second Residence,Shed(s),Workshop
Patio and Porch Features
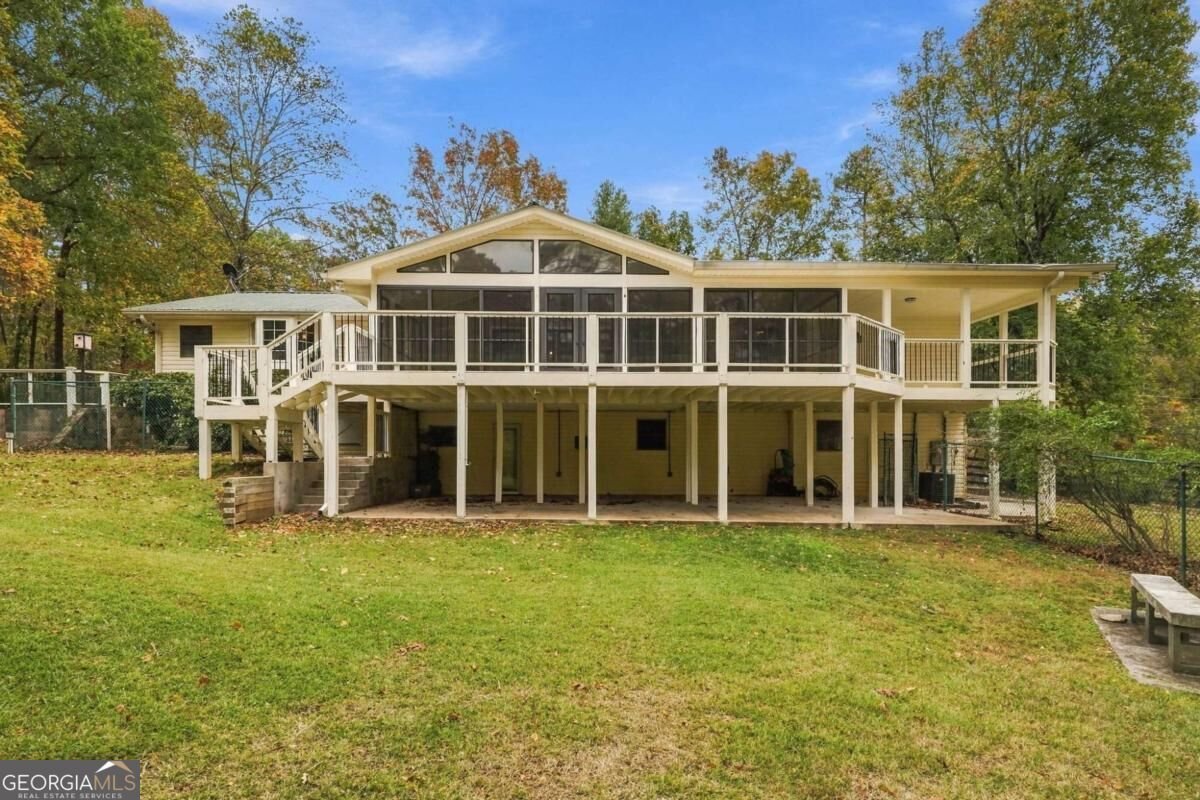
Deck
Porch
Screened
Rooms
Bonus Room
Family Room
Great Room
Laundry
Office
Sun Room
Security Features
Smoke Detector(s)
Utilities
Cable Available
Electricity Available
High Speed Internet
Phone Available
Water Available
Window Features
Double Pane Windows
Lot Size
More than 5 Acres
Lot Features
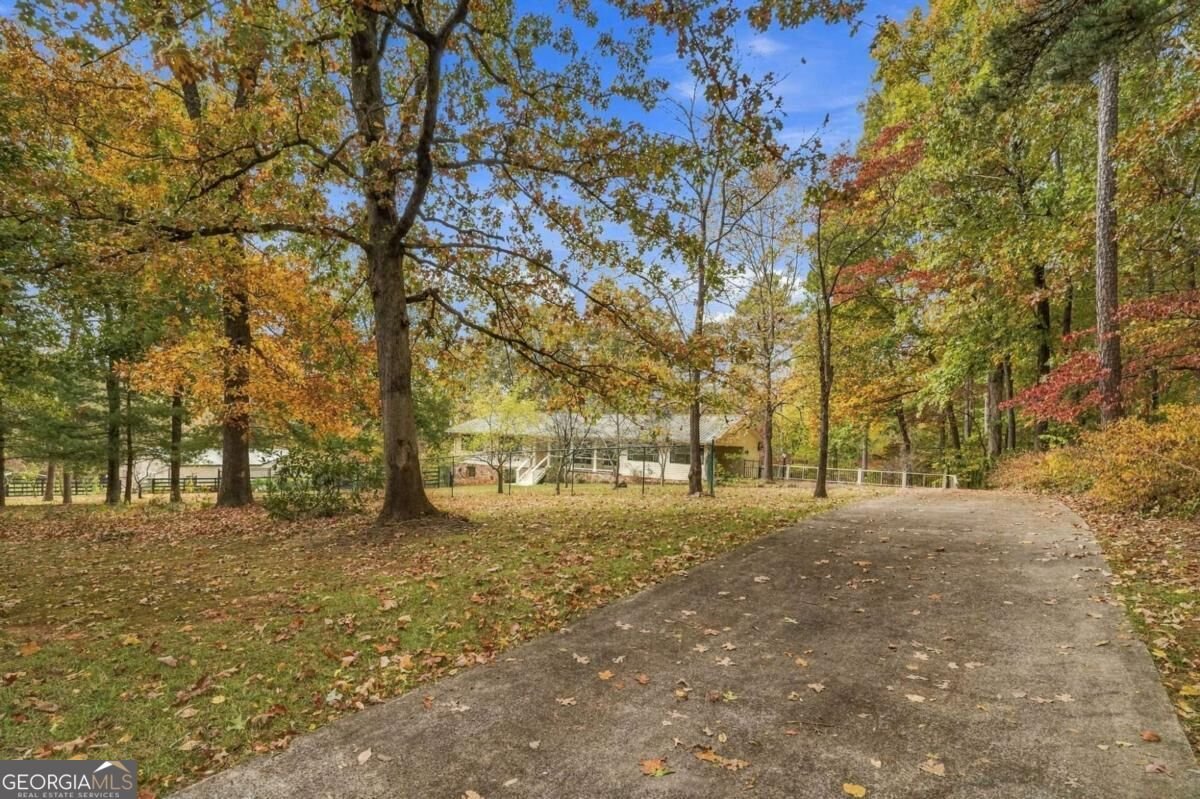
Level
Open Lot
Pasture
Private
Fencing
Back Yard
Chain Link
Fenced
Front Yard
Parking Features
Carport
Garage
Parking Pad
Parking Shed
RV/Boat Parking
Side/Rear Entrance
Storage
Tax ID Number
044A-000-023 & 044A-00-023001