Back

175 Pinnacle Way

Jasper, GA 30143

Kanika Mohan
call for more info
470-259-3827
Ask a Question
Send to a Friend
Schedule a Showing
Request More Info
More Homes In
Pinnacle Towns
10 Kane Drive, Jasper
Smart Mortgage Options
Dalton Carter
Lender
Lic. 1566538
Office:
Direct: 678-425-4140
AP Mortgage
340 Jesse Jewell Parkway
Suite 500A
Gainesville, GA 30501
Apply for a Loan
For Sale
MLS Number 10890719
3 Bedrooms
2 Bathrooms
1 Half Baths
1,576 Square Feet *estimated
Summary of 175 Pinnacle Way
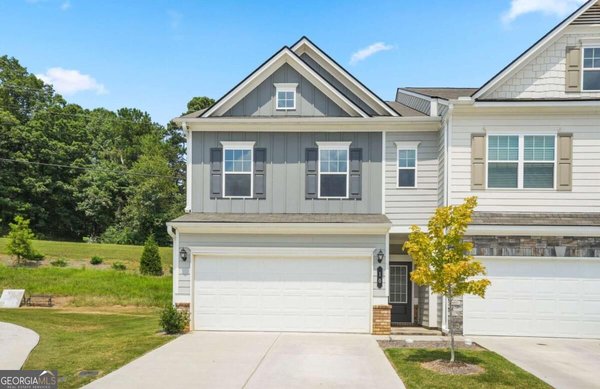
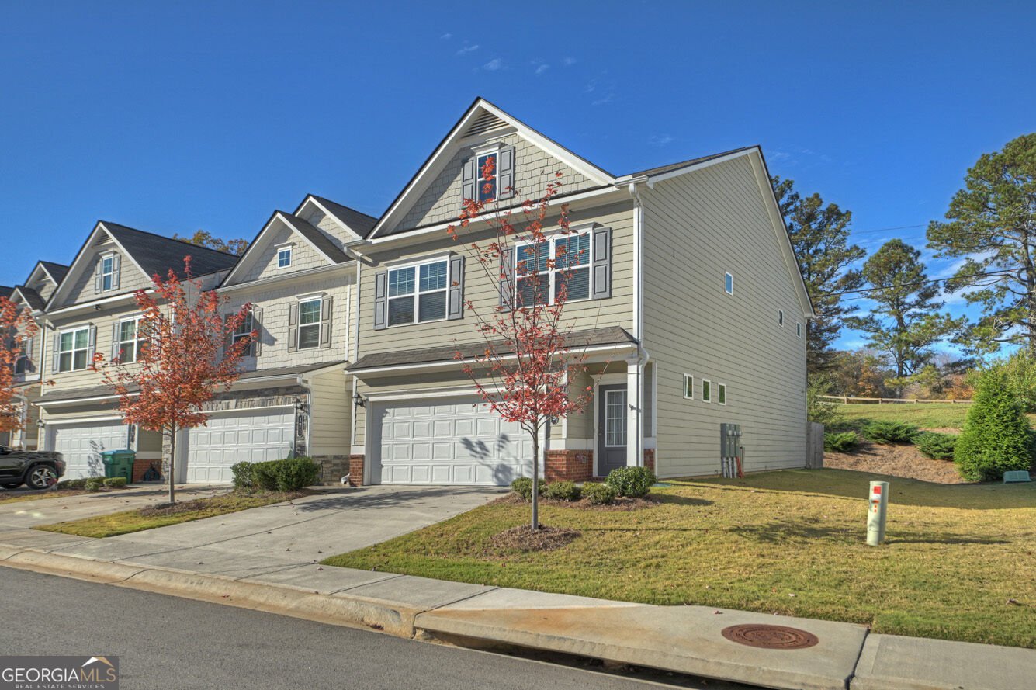
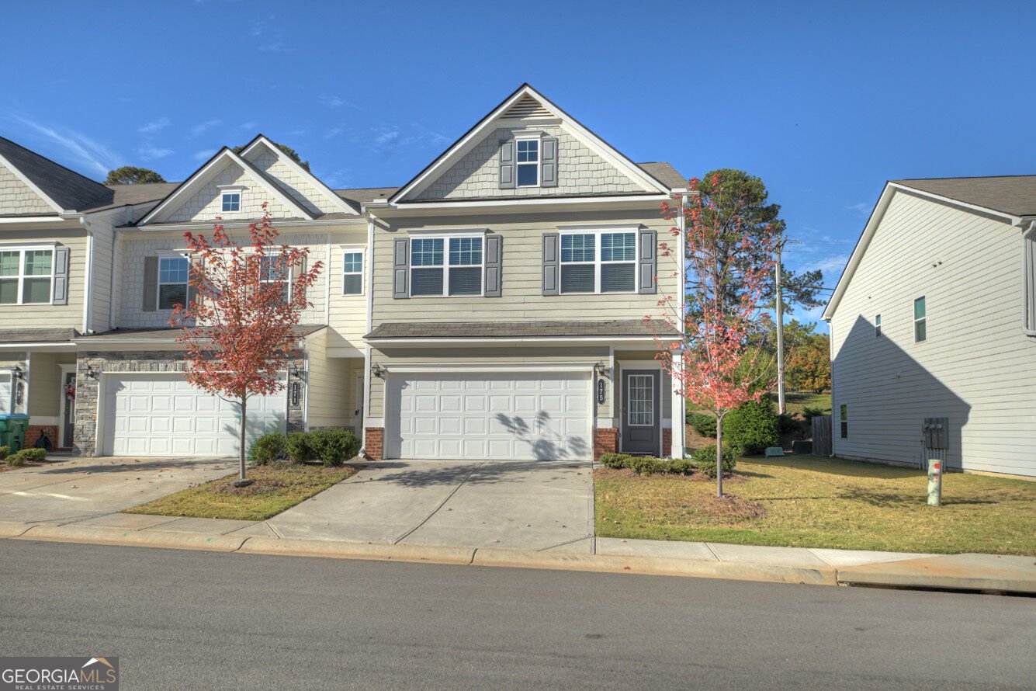
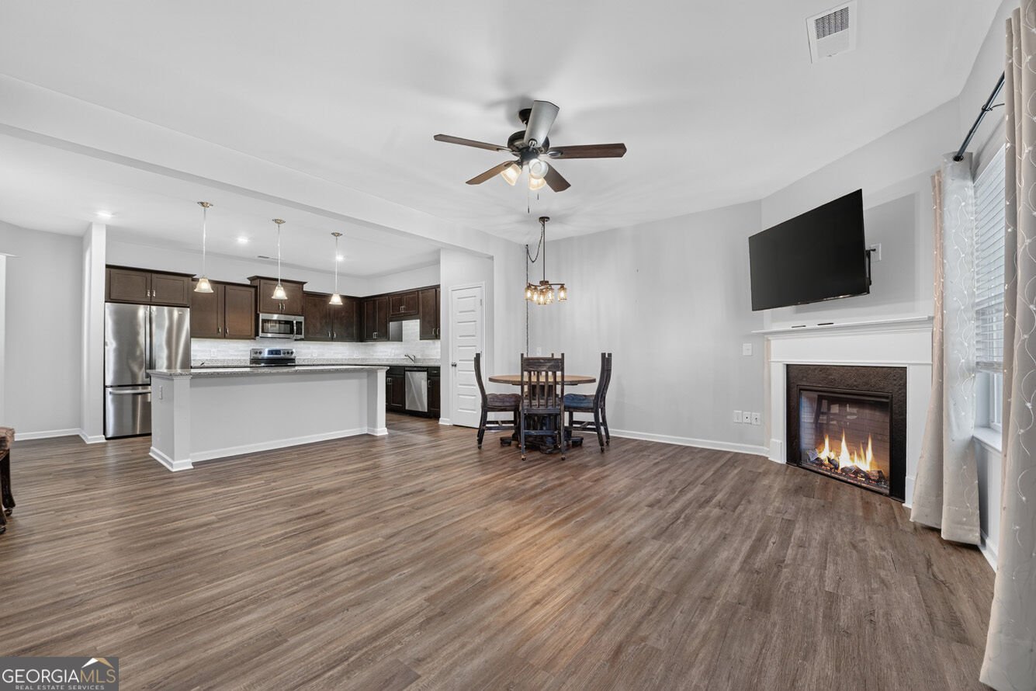
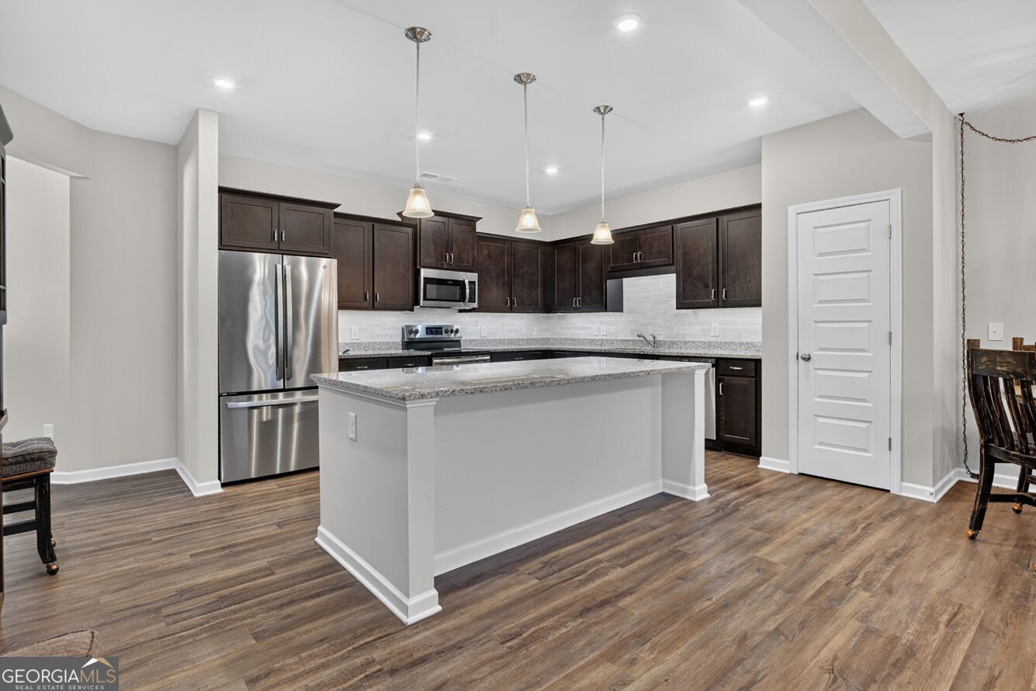
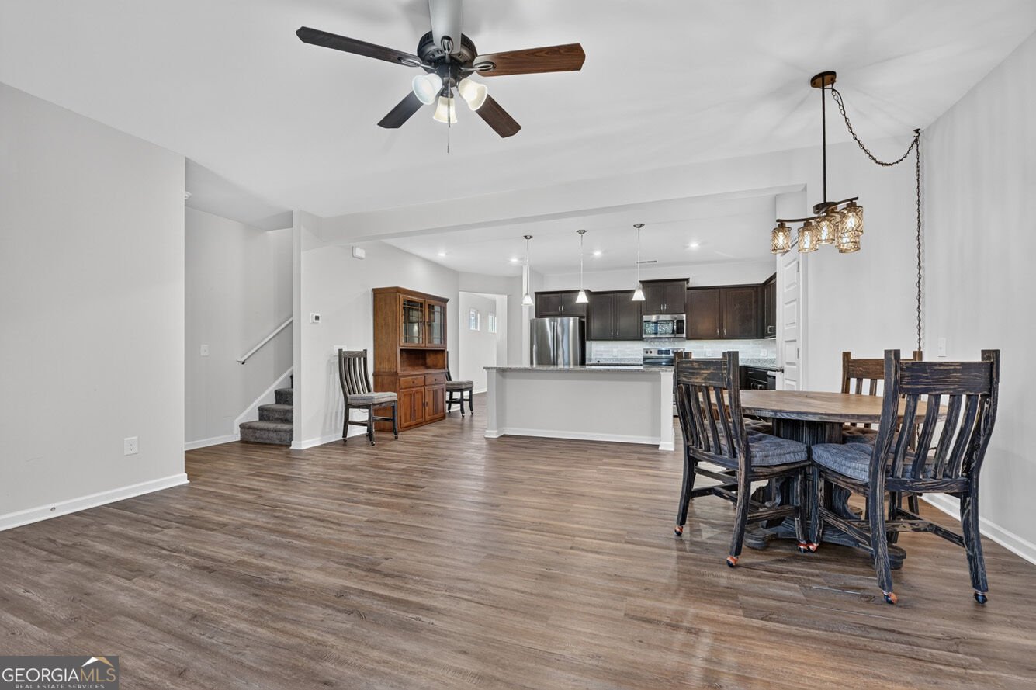
This meticulously maintained townhouse feels like new and offers 3 bedrooms, 2 full bathrooms, and 1 half bathroom. The main level features an inviting great room with a cozy gas-log fireplace and a convenient half bath. The well-appointed kitchen is designed for both everyday living and entertaining, boasting granite countertops, a tile backsplash, under-cabinet lighting, and a large breakfast island with bar seating. All major appliances are included, featuring a stainless steel refrigerator, range, microwave, and dishwasher, as well as a washer and dryer. Just off the great room, a private patio provides an ideal outdoor space for grilling and hosting guests. Upstairs, you will find a versatile loft area perfect for a quiet reading nook, alongside three spacious bedrooms and ample storage. The large primary suite serves as a private retreat, complete with a generous walk-in closet and an en-suite bathroom featuring dual vanities, a garden tub, and a separate shower. For added convenience, the laundry area is situated right off the primary suite. Two additional bedrooms and a full guest bathroom complete the upper level. Additional highlights include a spacious two-car garage and a prime location. Situated in a peaceful, quiet setting, this home still offers effortless access to nearby shopping, grocery stores, and local dining.
Set in the popular Pinnacle Towns neighborhood, this 3-BR, 2-BA home offers a comfortable blend of space, style, and function. With 1,576 square feet of finished living space, this floor plan offers generous gathering spaces as well as comfortable private retreats. The kitchen functions as the heart of the home with ample counter space, storage, and a natural connection to the main living areas. The main living areas are filled with natural light and provide an easy flow for hosting friends or enjoying quiet evenings at home. Step outside to approximately 0.18 acres, creating a comfortable setting for outdoor living and weekend gatherings. Practical parking available for multiple vehicles makes everyday living easier for households with multiple vehicles. Residents of Pinnacle Towns enjoy a blend of neighborhood charm and easy access to everyday conveniences. With roughly 4 days on the market, this property stands out for condition and location. With an asking price of $315,000, this property represents an appealing opportunity in the current market.

▾ Show more
175 Pinnacle Way - Map & Directions
view in Google Maps
Facts & features
School District Information
High School
Middle School
Elementary School
Additional Information about
Pinnacle Towns
Association
Yes
Association Fee
$840
Initiation Fee
$250
Association Fee Includes
Insurance
Maintenance Exterior
Private Roads
Sewer
Community Features
Sidewalks
Additional Information about
175 Pinnacle Way
County
Neighborhood
Year Built
2022
Appliances
Dishwasher
Dryer
Electric Water Heater
Microwave
Oven/Range (Combo)
Refrigerator
Stainless Steel Appliance(s)
Washer
Architectural Style
Traditional
Foundation
Slab
Construction Materials
Concrete
Cooling
Ceiling Fan(s)
Electric
Dining Room Features
Dining Rm/Living Rm Combo
Exterior Features
Fire Pit,Gas Grill
Fireplace Features
Gas Log
Living Room
Flooring
Carpet
Laminate
Heating
Central
Heat Pump
Home Warranty
No
Interior Features
Double Vanity
High Ceilings
Separate Shower
Soaking Tub
Walk-In Closet(s)
Kitchen Features
Kitchen Island
Pantry
Solid Surface Counters
Laundry Features
Upper Level
Levels
Two
Financing Available
Cash
Conventional
Patio and Porch Features
Patio
Selling Status
Resale
Roof
Composition
Rooms
Foyer
Great Room
Laundry
Loft
Sewer Type
Public Sewer
Listing Conditions
Covenants/Restrictions
Total Finished Area
1,576
Total Fire Places
1
Utilities
Cable Available
Electricity Available
High Speed Internet
Phone Available
Water Source
Public
Window Features
Double Pane Windows
Land Information
Lot Size
Less than .5 Acres
Lot Features
Cul-De-Sac
Level
Lot Size Estimated
0.18
Garages and Parking Information
Parking Total
2
Parking Features
Garage
Garage Door Opener
Kitchen Level
Tax Information
Taxes
$3,170
Tax Year
2026
Tax ID Number
030E 146
▾ Show more
listed by real estate agent marilyn drake and coldwell banker high country