Back

170 Fieldstone Circle

Jasper, GA 30143

Kanika Mohan
call for more info
470-259-3827
Ask a Question
Send to a Friend
Schedule a Showing
Request More Info
More Homes In
Stoneledge
580 Stoneledge Road, Jasper
Smart Mortgage Options
Dalton Carter
Lender
Lic. 1566538
Office:
Direct: 678-425-4140
AP Mortgage
340 Jesse Jewell Parkway
Suite 500A
Gainesville, GA 30501
Apply for a Loan
For Sale
MLS Number 10890753
4 Bedrooms
2 Bathrooms
0 Half Baths
1,955 Square Feet *estimated
Summary of 170 Fieldstone Circle
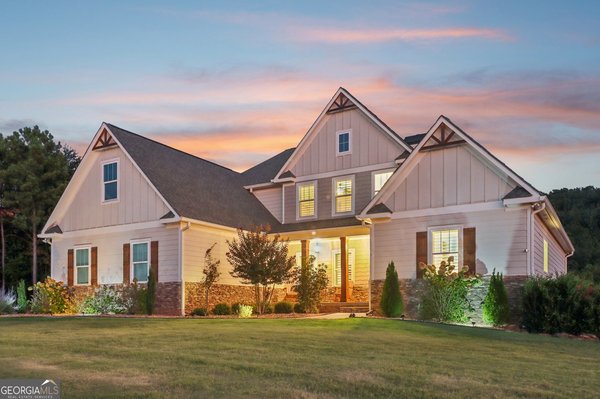
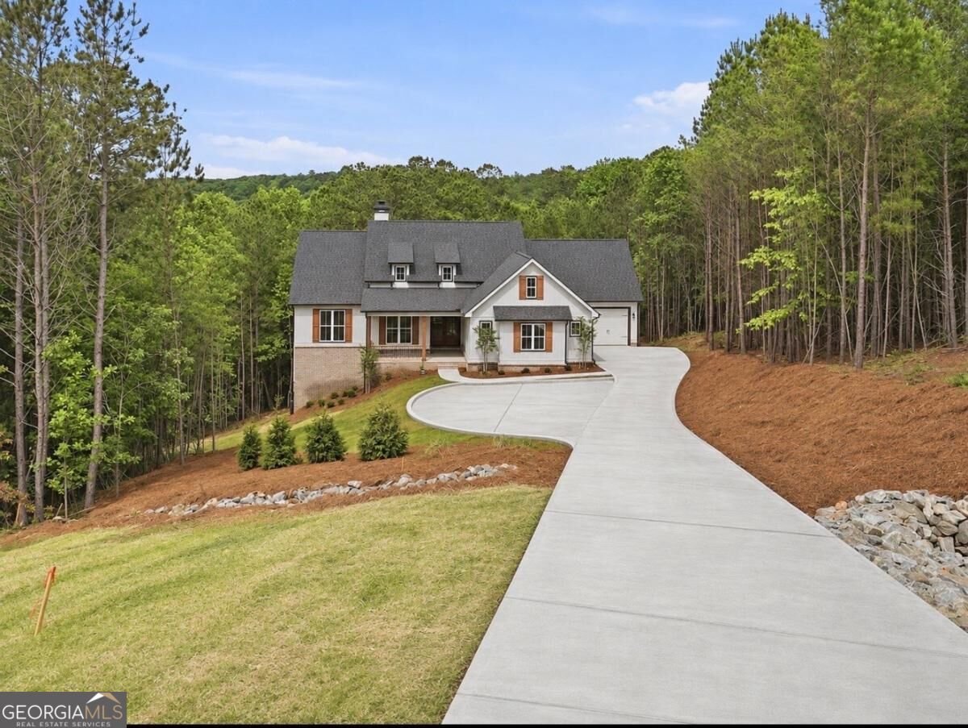
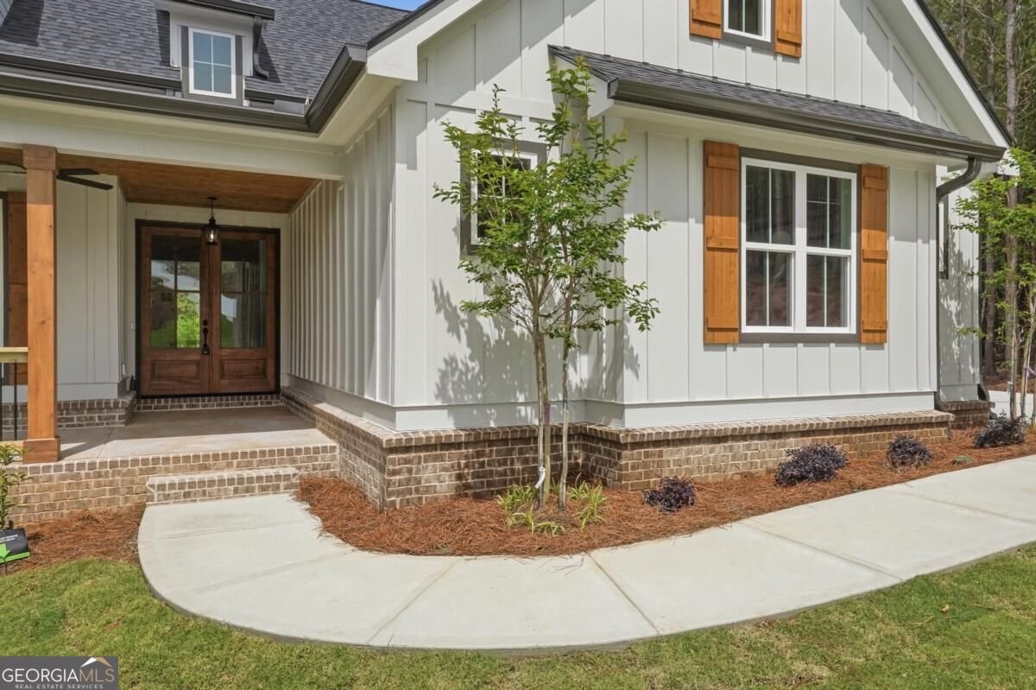
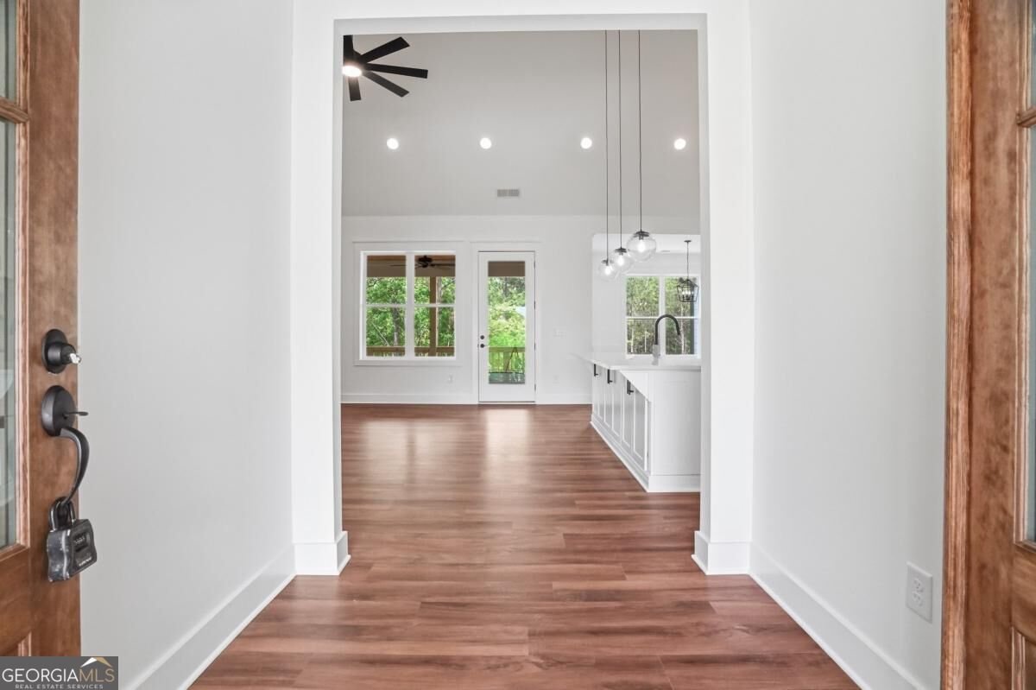
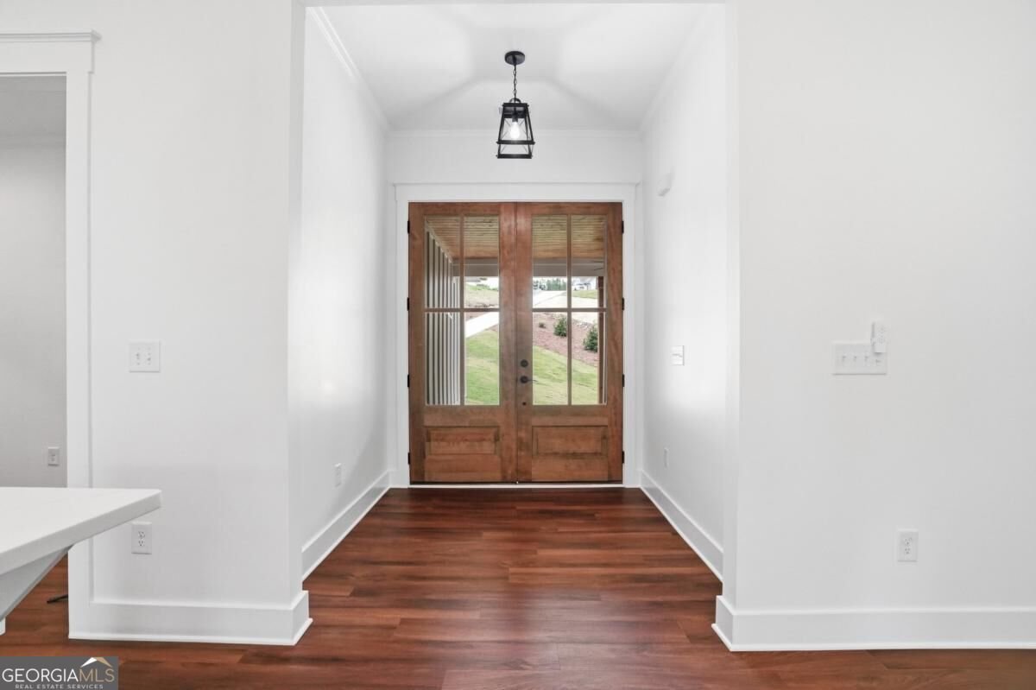
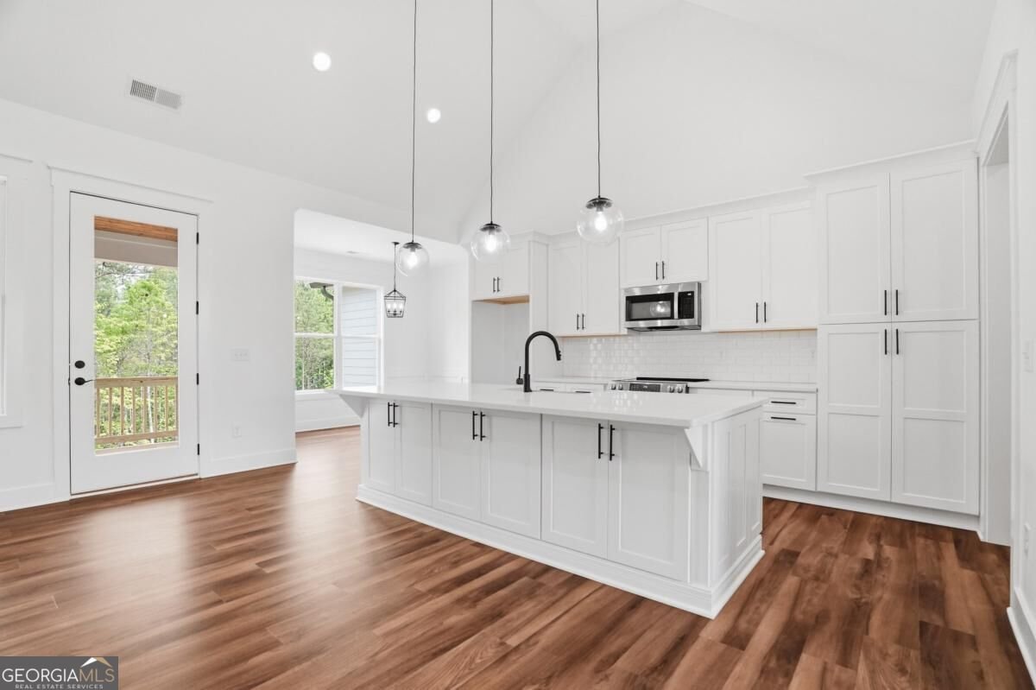
Welcome home to 170 Fieldstone Circle Co where breathtaking views meet refined mountain living. Nestled on a private 3-acre lot inside the prestigious gated Stoneledge community, this custom 4-bedroom, 2-bath modern farmhouse is a rare blend of elegance, comfort, and privacy. Meticulously maintained, this home truly shows like new. From the moment you arrive, a long private driveway sets the home back from the road, creating a peaceful sense of arrival and added privacy. The partially cleared, wooded lot offers the perfect balance of usable outdoor space and natural beauty. Step through the front door and you'll be greeted by soaring ceilings, an open-concept layout, and natural light that pours through every window Co framing those unforgettable long-range mountain views. The heart of the home is the gourmet kitchen Co a bright, thoughtfully designed space with stone countertops, stainless steel appliances, abundant cabinetry, and a spacious island perfect for gathering with family or friends. The kitchen flows seamlessly into the dining and living areas, making this home ideal for entertaining or cozy nights in. The main-level split-bedroom layout offers both privacy and convenience, with three spacious bedrooms and two baths thoughtfully placed for comfort. The primary suite is your personal sanctuary, offering a peaceful retreat with well-appointed finishes and a spa-like feel. Outdoor living is just as impressive. Enjoy your morning coffee on the covered front porch or unwind in the evenings on the double covered rear decks overlooking the private, wooded backyard Co a perfect setting for relaxing, entertaining, or simply taking in the quiet surroundings. The unfinished basement provides a clean slate, ready to be customized to fit your needs Co whether you envision additional living space, a home gym, workshop, or media room. A spacious three-car garage adds even more convenience, providing plenty of room for vehicles, recreational equipment, and additional storage. This exceptional property offers the perfect combination of privacy, luxury, and mountain charm Co all within a sought-after gated community.
Welcome home to this spacious 4-bed, 2-bath residence nestled in Stoneledge in Jasper, GA. Inside, the home offers 1,955 square feet of finished living space, giving plenty of room for everyday living and easy entertaining. A bright, open kitchen offers generous workspace, storage, and a direct view into the main gathering spaces. Open concept living and dining spaces create a comfortable setting for gatherings of all kinds. Outside, the property offers approximately 3.26 acres, giving ample room to relax, play, or plan future outdoor projects. With parking available for multiple vehicles, the home provides flexible options for families and visitors. Set within Stoneledge in Jasper, this home is close to schools, shopping, dining, and area attractions. With roughly 6 days on the market, this property stands out for condition and location. At $689,900, this home is well positioned for buyers seeking value in Jasper.
▾ Show more
170 Fieldstone Circle - Map & Directions
view in Google Maps
Facts & features
School District Information
High School
Middle School
Elementary School
Additional Information about
Stoneledge
Association
Yes
Association Fee
$600
Initiation Fee
$1,200
Association Fee Includes
Maintenance Grounds
Community Features
Gated
Gated Community
Yes
Additional Information about
170 Fieldstone Circle
County
Neighborhood
Year Built
2026
Appliances
Dishwasher
Microwave
Architectural Style
Craftsman
Ranch
Basement
Full
Unfinished
Construction Materials
Brick
Concrete
Cooling
Central Air
Fireplace Features
Family Room
Flooring
Carpet
Heating
Central
Home Warranty
Yes
Interior Features
High Ceilings
Master On Main Level
Other
Tray Ceiling(s)
Walk-In Closet(s)
Levels
One
Patio and Porch Features
Deck
Selling Status
New Construction
Roof
Composition
Rooms
Laundry
Security Features
Smoke Detector(s)
Sewer Type
Septic Tank
Total Finished Area
1,955
Total Fire Places
1
Utilities
Cable Available
Electricity Available
High Speed Internet
Phone Available
Sewer Available
Underground Utilities
Water Available
Water Source
Public
Window Features
Double Pane Windows
New Construction
Yes
Master on the Main
Yes
Land Information
Lot Size
2 to 5 Acres
Lot Features
Private
Lot Size Estimated
3.26
View
Mountain(s)
Garages and Parking Information
Parking Total
3
Parking Features
Garage
Tax Information
Taxes
$217
Tax Year
2025
Tax ID Number
056-000-003-178
▾ Show more
listed by real estate agent patsy carver and re/max town & country jasper