Back

160 Sparrow Lane

Jasper, GA 30143

Kanika Mohan
call for more info
470-259-3827
Ask a Question
Send to a Friend
Schedule a Showing
Request More Info
More Homes In
Wild Timber
94 Blue Bird Trail, Jasper
Smart Mortgage Options
Dalton Carter
Lender
Lic. 1566538
Office:
Direct: 678-425-4140
AP Mortgage
340 Jesse Jewell Parkway
Suite 500A
Gainesville, GA 30501
Apply for a Loan
For Sale
MLS Number 10891771
5 Bedrooms
3 Bathrooms
1 Half Baths
3,641 Square Feet *estimated
Summary of 160 Sparrow Lane
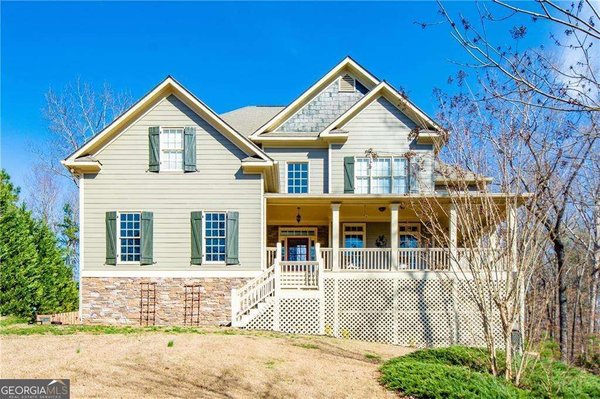
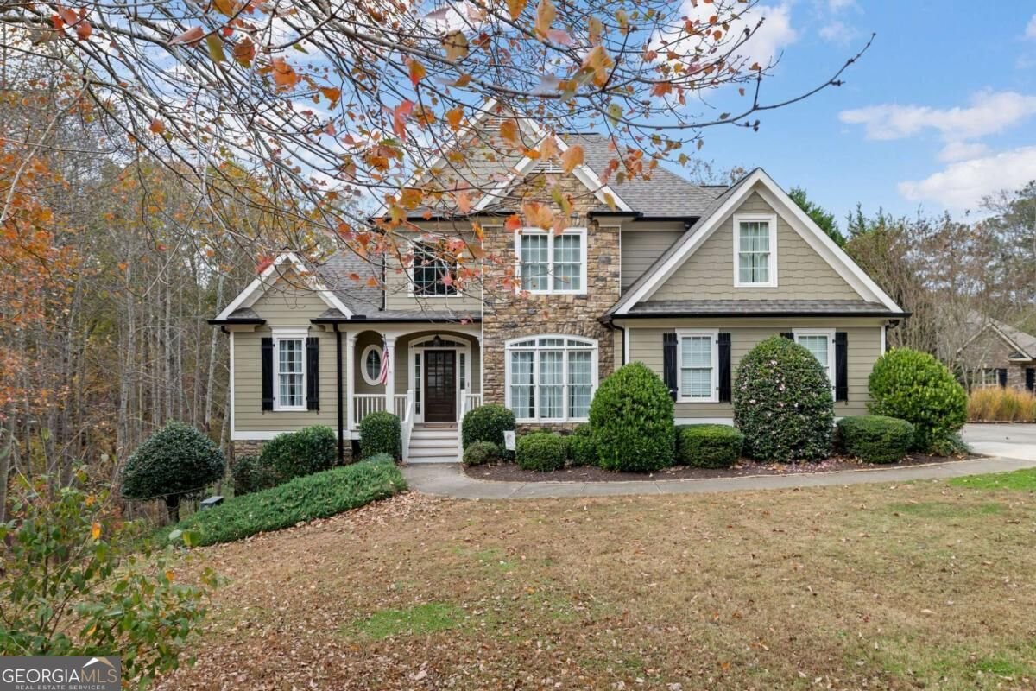
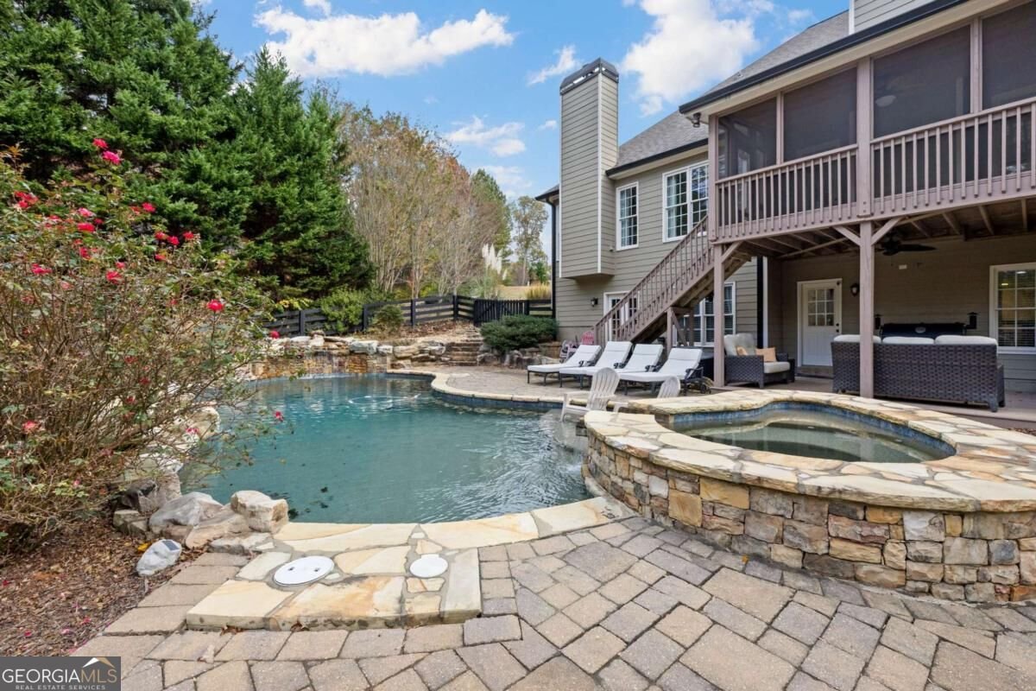
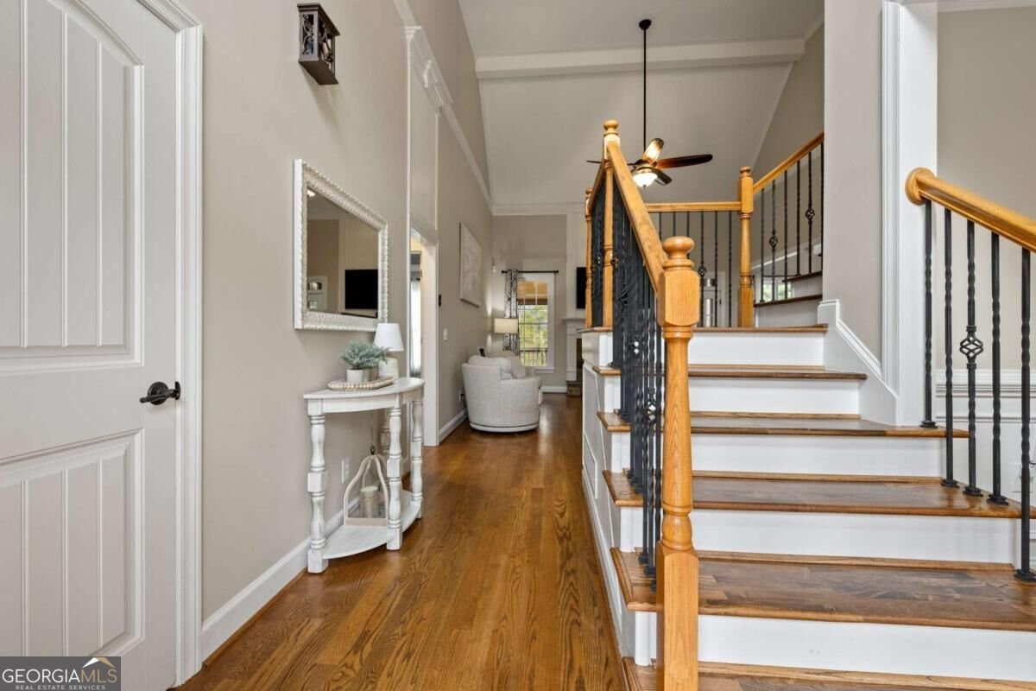
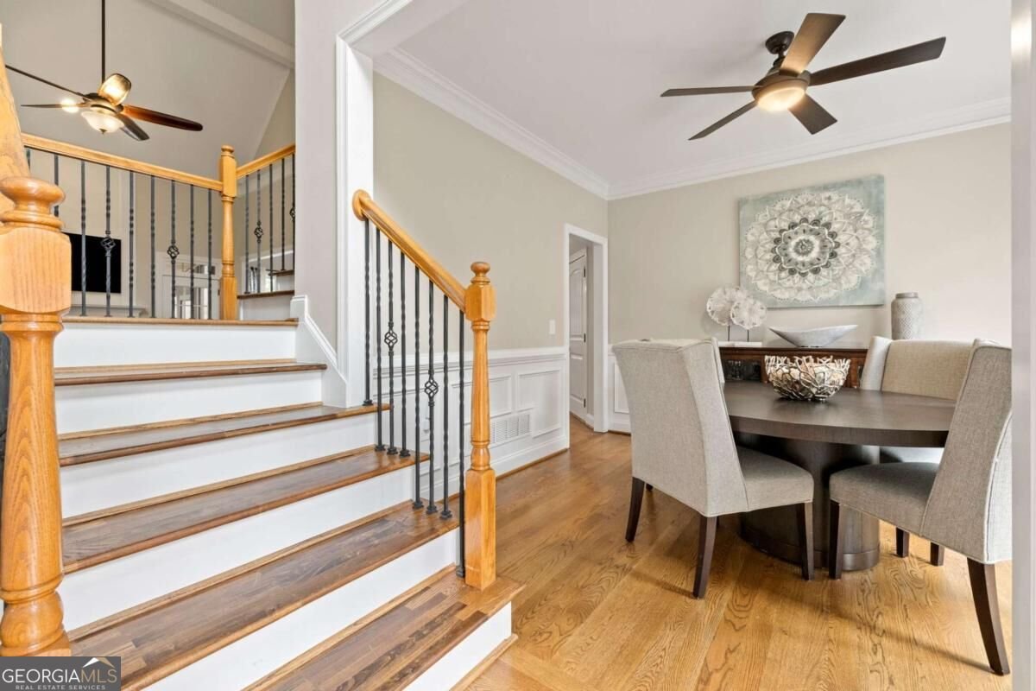
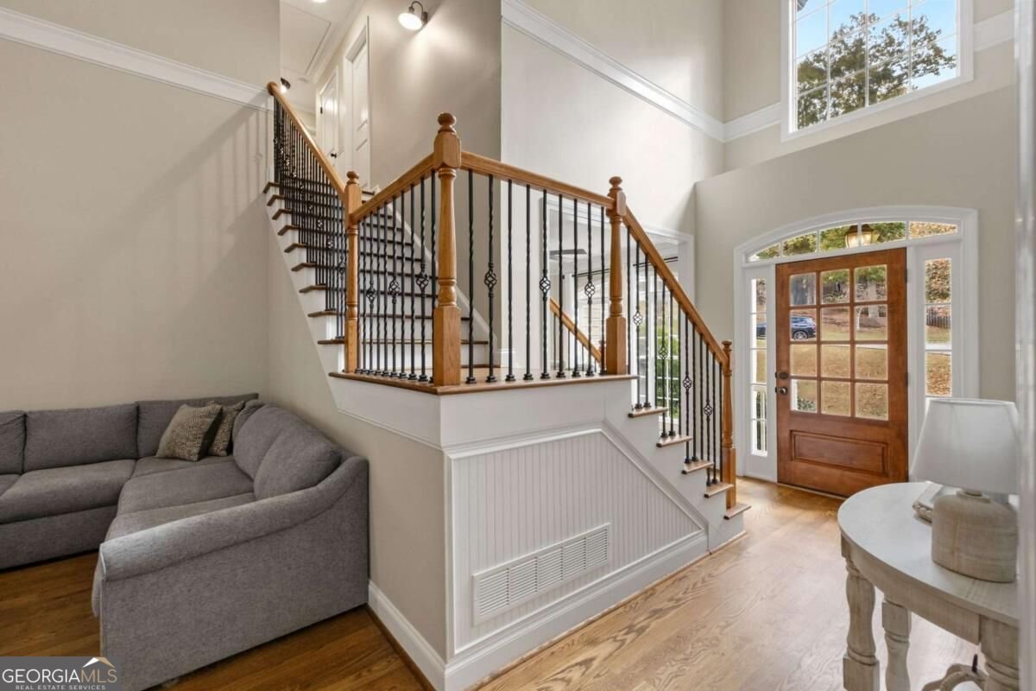
Welcome to this custom built and very spacious home, offering elegant finishes, flexible living spaces, and a resort-style backyard with inground pool. Hardwood floors extend throughout the main level and upstairs, while vaulted ceilings and a stacked-stone fireplace create a welcoming focal point in the living room. Home offers beautiful, customized ceiling features and upgrades. A screened-in porch overlooks the private backyard and offers a relaxing place to enjoy the outdoors all year. The open-concept kitchen features natural light, a second fireplace, a large island with sink and bar seating, generous cabinetry, and a lot of counter space. The adjoining eat-in area accommodates eight or more, while a separate formal dining room provides additional space for gatherings. The main-level primary suite features a spacious bedroom with plenty of natural light, plus an en-suite bath with a jetted tub, tiled shower, private water closet, and large walk-in closet. Upstairs, three additional bedrooms each offer a walk-in closet. A Jack-and-Jill bathroom serves the bedrooms, with separate vanities and a shared tub and shower. The finished basement expands the home's possibilities with an additional bedroom, an oversized closet, a separate sitting area, and a versatile bonus room suitable for an office, study area, workout room, or hobby space. A finished bathroom includes tile flooring and a walk-in tiled shower. Unfinished storage and another flex area offer room for storage or future customization. Step outside to a private, fenced backyard featuring professional landscaping, stone pavers, and rock features. The saltwater, PebbleTec finish gunite pool includes three waterfalls, a tanning ledge, and a heating system for extended seasonal enjoyment. A covered deck creates an inviting outdoor living area, and the hot tub offers another place to relax. A backyard shed provides storage for lawn equipment. The home is in a cul-de-sac with just over an acre lot in the prestigious Wild Timbers subdivision, this home offers convenient access to GA-515 and I-575. With generous indoor and outdoor spaces, it offers room to entertain, accommodate a growing household, or enjoy flexible living arrangements.
Welcome to 160 Sparrow Lane in Wild Timber, where this thoughtfully designed 5-bed, 3-bath home is ready for its next chapter. With 3,641 square feet of finished living space, this floor plan offers generous gathering spaces as well as comfortable private retreats. The kitchen functions as the heart of the home with ample counter space, storage, and a natural connection to the main living areas. The main living areas are filled with natural light and provide an easy flow for hosting friends or enjoying quiet evenings at home. Step outside to approximately 1.06 acres, creating a comfortable setting for outdoor living and weekend gatherings. The property includes parking available for multiple vehicles, offering convenience for residents and guests. Set within Wild Timber in Jasper, this home is close to schools, shopping, dining, and area attractions. Recently listed and already on many buyers radar, this home is a fresh opportunity. With an asking price of $724,000, this property represents an appealing opportunity in the current market.

▾ Show more
160 Sparrow Lane - Map & Directions
view in Google Maps
Facts & features
School District Information
High School
Middle School
Elementary School
Additional Information about
Wild Timber
Association
Yes
Association Fee Includes
Other
Community Features
Sidewalks
Street Lights
Additional Information about
160 Sparrow Lane
County
Neighborhood
Year Built
2006
Architectural Style
Craftsman
Traditional
Basement
Bath Finished
Daylight
Exterior Entry
Finished
Construction Materials
Concrete
Stone
Cooling
Ceiling Fan(s)
Central Air
Dining Room Features
Separate Room
Exterior Features
Lighting
Fireplace Features
Family Room
Living Room
Flooring
Hardwood
Heating
Baseboard
Central
Home Warranty
No
Interior Features
Double Vanity
High Ceilings
Master On Main Level
Pulldown Attic Stairs
Separate Shower
Soaking Tub
Split Bedroom Plan
Vaulted Ceiling(s)
Walk-In Closet(s)
Kitchen Features
Breakfast Area
Breakfast Bar
Kitchen Island
Pantry
Solid Surface Counters
Levels
Three Or More
Other Structures
Outbuilding
Patio and Porch Features
Deck
Patio
Porch
Screened
Selling Status
Resale
Roof
Composition
Rooms
Bonus Room
Den
Exercise Room
Great Room
Keeping Room
Laundry
Media Room
Office
Sewer Type
Septic Tank
Listing Conditions
Corporate Relocation
Total Finished Area
3,641
Total Fire Places
2
Utilities
Cable Available
Electricity Available
High Speed Internet
Natural Gas Available
Underground Utilities
Water Source
Public
Private Pool
Yes
Finished Basement
Yes
Master on the Main
Yes
Hot Tub
Yes
Land Information
Lot Size
1 to 2 Acres
Lot Features
Cul-De-Sac
Lot Size Estimated
1.06
Fencing
Back Yard
Fenced
Garages and Parking Information
Parking Total
2
Parking Features
Attached
Garage
Garage Door Opener
Kitchen Level
Side/Rear Entrance
Tax Information
Taxes
$4,461
Tax Year
2026
Tax ID Number
065 002 050
▾ Show more
listed by real estate agent christy crumbley and crye-leike, realtors