Back

1029 Presshaven Hill Road

Lakemont, GA 30552

Kanika Mohan
call for more info
470-259-3827
Ask a Question
Send to a Friend
Schedule a Showing
Request More Info
More Homes In
Lake Rabun
493 Kings Row Road, Lakemont
63 + 84 Loudermilk Lane, Lakemont
3250 Brandon Mill Road, Lakemont
Smart Mortgage Options
Dalton Carter
Lender
Lic. 1566538
Office:
Direct: 678-425-4140
AP Mortgage
340 Jesse Jewell Parkway
Suite 500A
Gainesville, GA 30501
Apply for a Loan
For Sale
MLS Number 10892365
5 Bedrooms
5 Bathrooms
1 Half Baths
4,897 Square Feet *estimated
Summary of 1029 Presshaven Hill Road
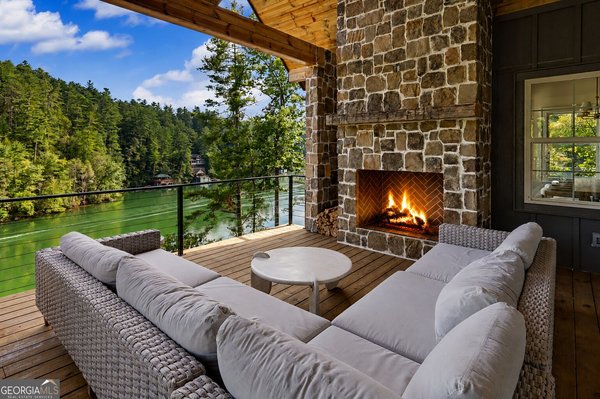
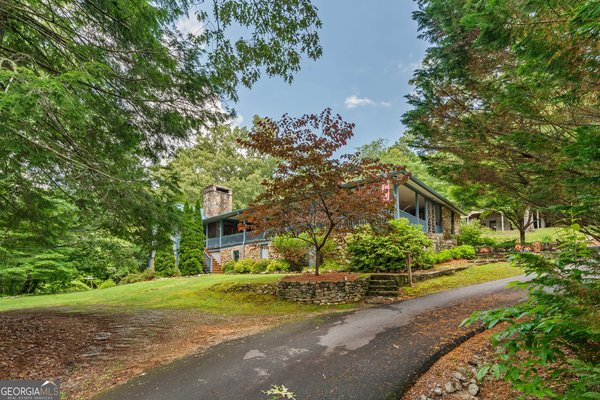
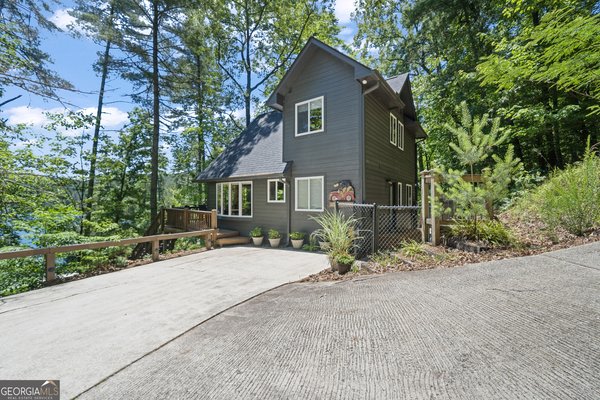
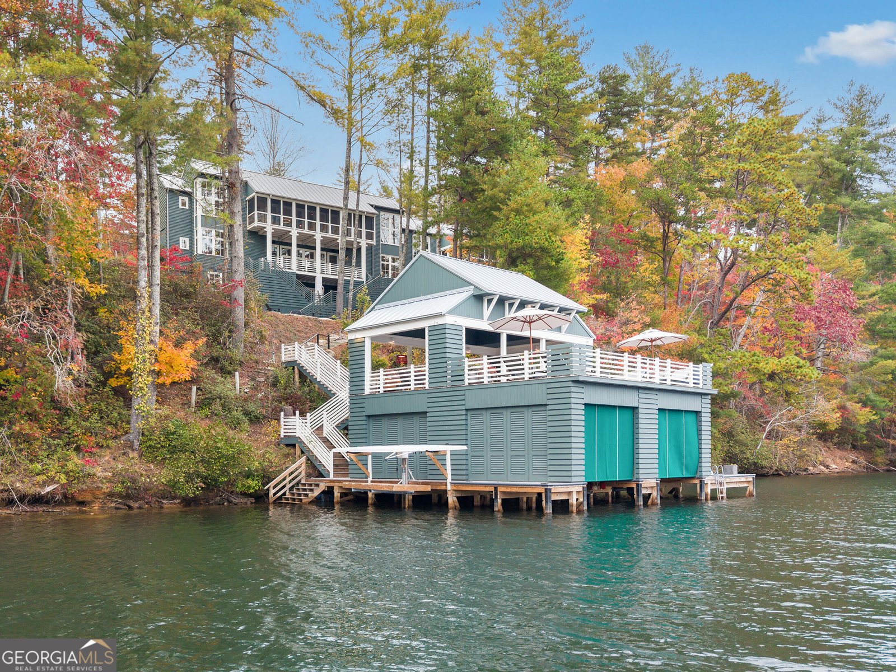
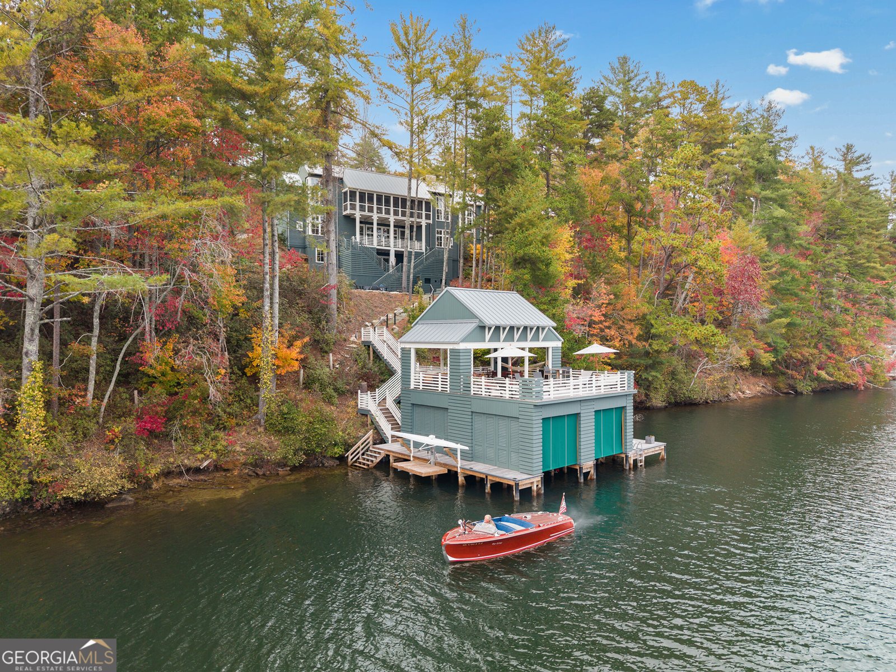
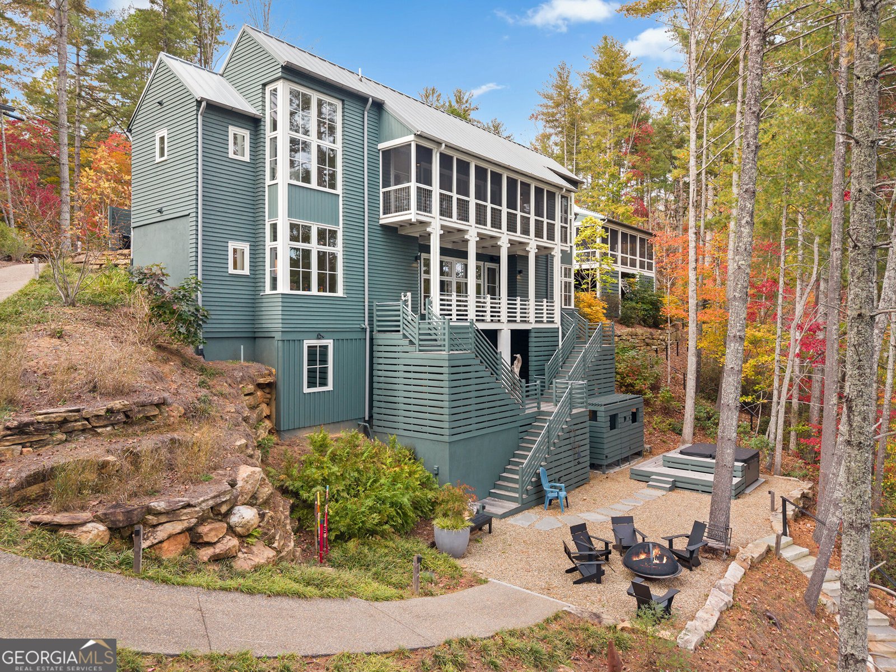
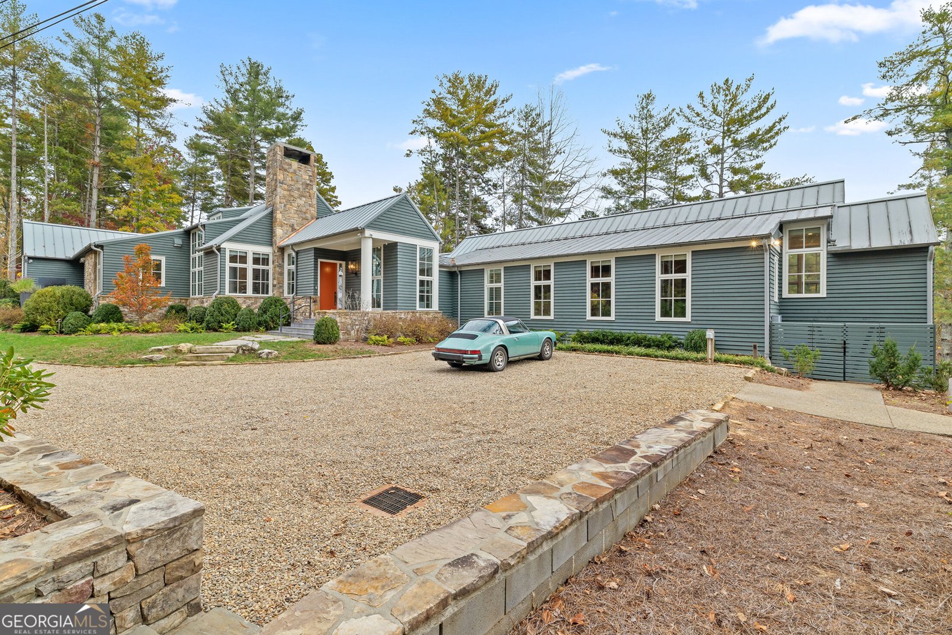
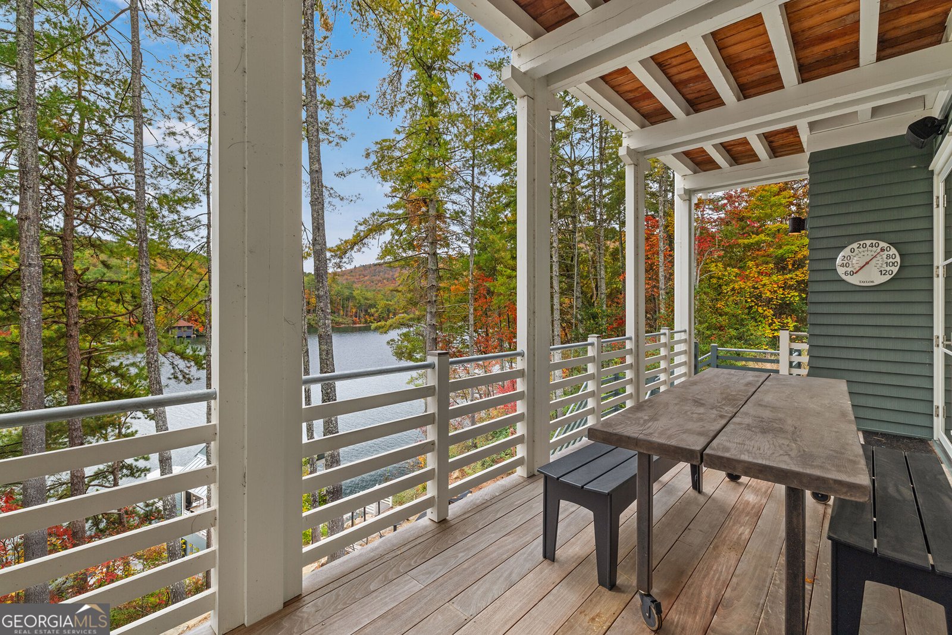
Welcome to the lifestyle and tradition of Lake Rabun. This spectacular modern farmhouse offers 5 bedrooms, 5 full baths, and 1 half bath, perfectly positioned along the shores of one of the Southeast's most iconic lakes. No detail was overlooked in the design and construction of this exceptional home. Upscale materials, quality craftsmanship, and thoughtfully selected systems and finishes are evident throughout. Designed by award-winning architect Eric Watson, both the home and boathouse reflect a timeless architectural style that blends comfort, elegance, and functionality. Each level features spacious porches overlooking the lake, while every bedroom offers a private en-suite bath for the comfort of family and guests. The main level includes the primary suite, kitchen, dining area, and living room, with direct access to a generous screened porch ideal for gathering and entertaining. Two additional living areas and a second kitchen provide flexibility and privacy, with bedrooms conveniently arranged across the home's upper and lower levels. The terrace level also offers an unfinished basement with excellent potential for additional living space, storage, or recreation. Access to the lakeside amenities is easy, whether through the home, along the outdoor path, or by the convenient cart path connecting the parking area to the terrace-level yard. Here, you'll find a hot tub, outdoor shower, and fire pit, creating the perfect setting to enjoy lake living. Just steps away, the beautifully designed two-stall boathouse carries forward the same architectural details and quality found throughout the home. This is a rare turnkey opportunity to own an exceptional Lake Rabun property that combines outstanding design, quality construction, and the warmth of a wonderful lake community. Call the listing agents today to arrange your private showing.
Welcome to 1029 Presshaven Hill Road in Lake Rabun, where this thoughtfully designed 5-bed, 5-bath home is ready for its next chapter. With 4,897 square feet of finished living space, this floor plan offers generous gathering spaces as well as comfortable private retreats. The kitchen functions as the heart of the home with ample counter space, storage, and a natural connection to the main living areas. A central family room and dining area provide a welcoming place to unwind, gather, and enjoy time together. Step outside to approximately 1.24 acres, creating a comfortable setting for outdoor living and weekend gatherings. The property includes parking available, offering convenience for residents and guests. Residents of Lake Rabun enjoy a blend of neighborhood charm and easy access to everyday conveniences. Recently listed and already on many buyers radar, this home is a fresh opportunity. With an asking price of $5,500,000, this property represents an appealing opportunity in the current market.
▾ Show more
1029 Presshaven Hill Road - Map & Directions
view in Google Maps
Facts & features
School District Information
High School
Middle School
Elementary School
Additional Information about
Lake Rabun
Association
No
Additional Information about
1029 Presshaven Hill Road
County
Neighborhood
Year Built
2020
Appliances
Dryer
Gas Water Heater
Ice Maker
Microwave
Oven/Range (Combo)
Refrigerator
Stainless Steel Appliance(s)
Tankless Water Heater
Washer
Architectural Style
Contemporary
Basement
Bath Finished
Daylight
Exterior Entry
Finished
Interior Entry
Construction Materials
Wood Siding
Cooling
Ceiling Fan(s)
Central Air
Dual
Electric
Dining Room Features
Dining Rm/Living Rm Combo
Exterior Features
Dock,Gas Grill,Sprinkler System
Fireplace Features
Living Room
Masonry
Flooring
Hardwood
Heating
Central
Dual
Forced Air
Propane
Home Warranty
No
Interior Features
Beamed Ceilings
Bookcases
Double Vanity
High Ceilings
Master On Main Level
Pulldown Attic Stairs
Separate Shower
Soaking Tub
Tile Bath
Vaulted Ceiling(s)
Walk-In Closet(s)
Wet Bar
Kitchen Features
Breakfast Bar
Kitchen Island
Pantry
Second Kitchen
Solid Surface Counters
Walk-in Pantry
Laundry Features
Laundry Closet,Upper Level
Levels
Multi/Split
Financing Available
Cash
Conventional
Other Structures
Boat House
Patio and Porch Features
Patio
Porch
Screened
Selling Status
Resale
Roof
Metal
Rooms
Den
Family Room
Laundry
Security Features
Carbon Monoxide Detector(s)
Security System
Smoke Detector(s)
Sewer Type
Septic Tank
Total Finished Area
4,897
Total Fire Places
1
Utilities
Cable Available
Electricity Available
High Speed Internet
Propane
Water Source
Well
Window Features
Double Pane Windows
Window Treatments
Finished Basement
Yes
Master on the Main
Yes
Hot Tub
Yes
Dock
Yes
Land Information
Lot Size
1 to 2 Acres
Lot Features
Private
Sloped
Lot Size Estimated
1.24
View
Lake
Water Front Features
Lake,Lake Access,Swim Dock,Utility Company Controlled
Lake Front
Yes
Garages and Parking Information
Parking Features
Off Street
Tax Information
Taxes
$11,974
Tax Year
2026
Tax ID Number
LR04 116 L
▾ Show more
listed by real estate agent bradley fisher and mountain sotheby's international