Back

2871 Weatherstone Circle

Conyers, GA 30094

Kanika Mohan
call for more info
470-259-3827
Ask a Question
Send to a Friend
Schedule a Showing
Request More Info
More Homes In
Weatherstone Unit 7
2760 Weatherstone Cir, Conyers
Smart Mortgage Options
Dalton Carter
Lender
Lic. 1566538
Office:
Direct: 678-425-4140
AP Mortgage
340 Jesse Jewell Parkway
Suite 500A
Gainesville, GA 30501
Apply for a Loan
For Sale
MLS Number 10808498
4 Bedrooms
3 Bathrooms
1 Half Baths
2,619 Square Feet *estimated
Summary of 2871 Weatherstone Circle
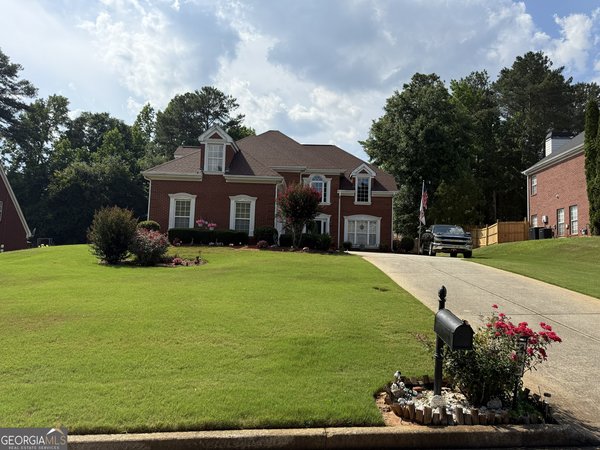
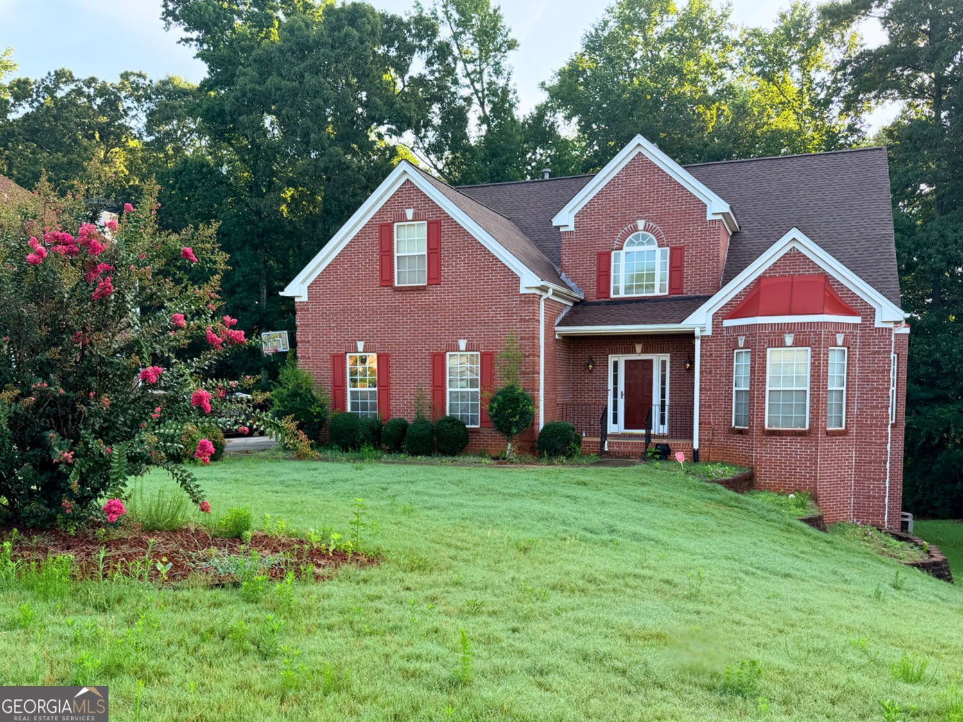
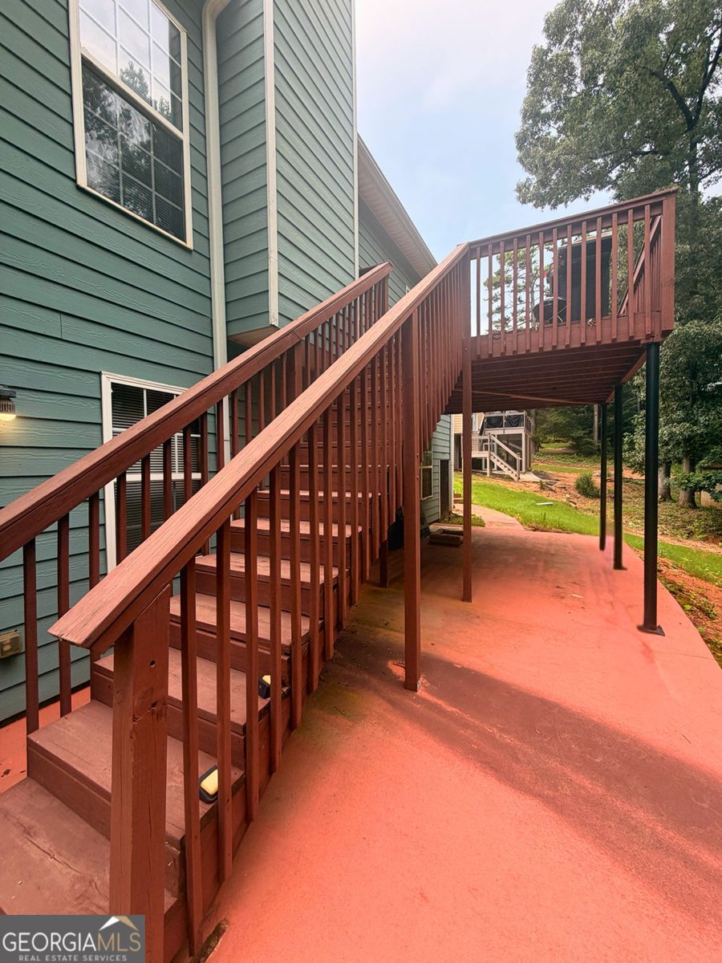
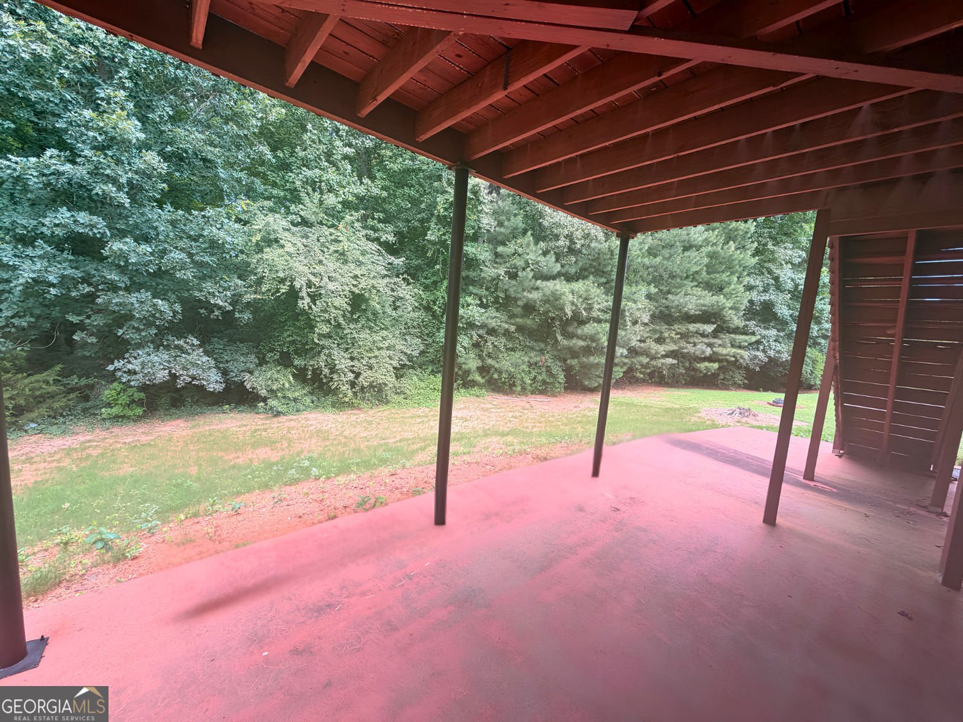
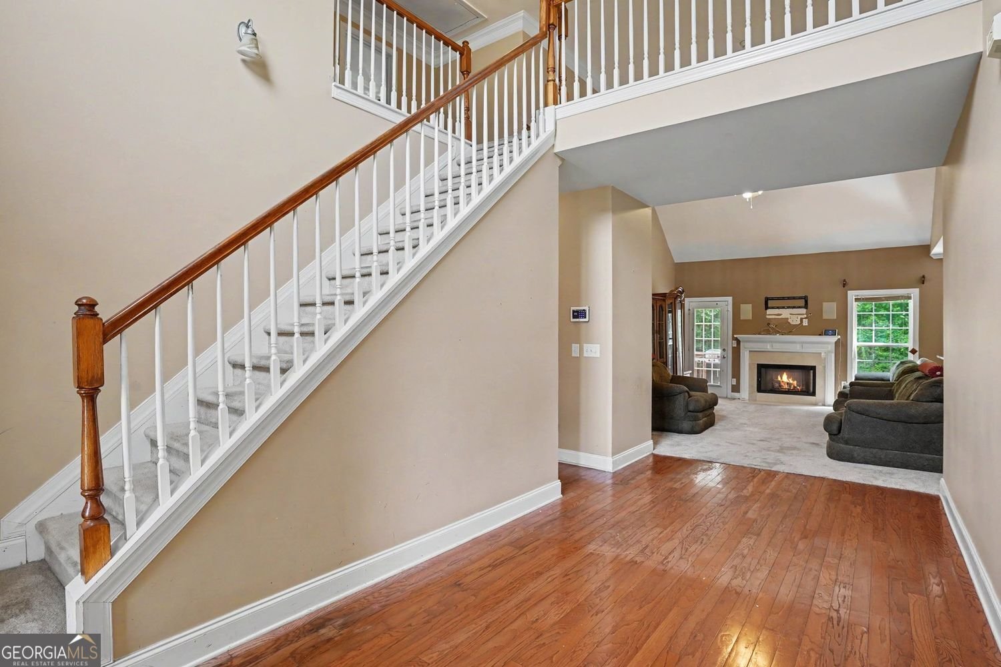
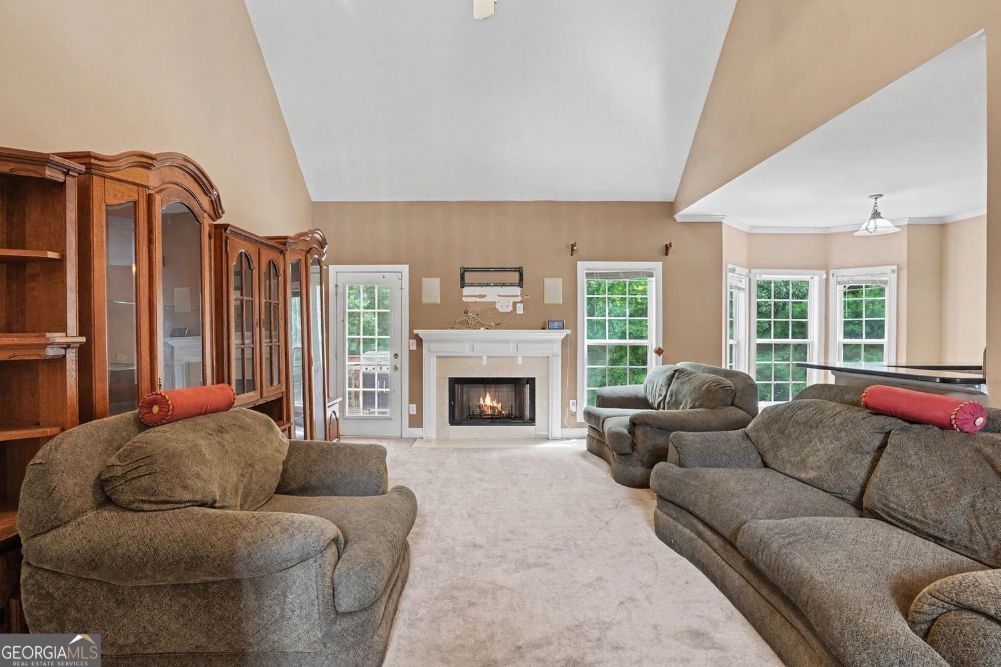
A main-level primary suite and an additional upstairs bedroom with its own private full bathroom give this Weatherstone home a distinctive layout designed for flexible living. Set on approximately 0.47 acres, this traditional home features a predominantly brick exterior, 4 bedrooms, 3.5 bathrooms, 2,619 square feet of above-grade finished living space, and an attached two-car garage. Separate formal living and dining rooms provide space for entertaining, while a soaring two-story family room with a fireplace opens naturally to the kitchen. The kitchen features granite countertops, stainless-steel appliances, abundant cabinetry, and a sunlit breakfast area overlooking the backyard. The main-level primary suite offers a walk-in closet, double vanity, soaking tub, and separate shower. Upstairs are three additional bedrooms, including one with its own private full bathroom, creating flexible options for guests, a home office, nursery, creative space, or everyday living. An elevated deck and covered patio extend the living space outdoors, while the 1,623-square-foot unfinished basement provides generous storage, workshop space, and future customization potential. This home offers substantial space, a versatile floor plan, and room to make it your own. Weatherstone is conveniently located near shopping, dining, parks, and major roadways.
Welcome to this beautifully maintained 4-bedroom, 3-bath home in the sought after Weatherstone Unit 7 community of Conyers. Inside, the home offers 2,619 square feet of finished living space, giving plenty of room for everyday living and easy entertaining. The kitchen functions as the heart of the home with ample counter space, storage, and a natural connection to the main living areas. The main living areas are filled with natural light and provide an easy flow for hosting friends or enjoying quiet evenings at home. The outdoor space includes approximately 0.47 acres, ideal for gardening, outdoor activities, or simply enjoying the seasons. The property includes parking available for multiple vehicles, offering convenience for residents and guests. Residents of Weatherstone Unit 7 enjoy a blend of neighborhood charm and easy access to everyday conveniences. With only a few days on the market, this property is a must see for buyers watching the area. Currently offered at $389,900, this home delivers a strong combination of space, condition, and location.

Show more
2871 Weatherstone Circle - Map & Directions
view in Google Maps
Facts & features
School District Information
High School
Middle School
Elementary School
Additional Information about
Weatherstone Unit 7
Association
Yes
Association Fee
$200
Association Fee Includes
Maintenance Grounds
Tennis
Security
Maintenance Exterior
Swimming
Community Features
Pool
Tennis Court(s)
Neighborhood Tennis
Yes
Neighborhood Pool
Yes
Additional Information about
2871 Weatherstone Circle
County
Neighborhood
Year Built
2003
Appliances
Dishwasher
Microwave
Oven/Range (Combo)
Refrigerator
Stainless Steel Appliance(s)
Architectural Style
Traditional
Basement
Unfinished
Construction Materials
Brick
Cooling
Central Air
Dining Room Features
Separate Room
Fireplace Features
Family Room
Flooring
Hardwood
Tile
Carpet
Heating
Central
Home Warranty
No
Interior Features
Master On Main Level
Walk-In Closet(s)
Tray Ceiling(s)
Soaking Tub
Separate Shower
Double Vanity
High Ceilings
Vaulted Ceiling(s)
Two Story Foyer
Kitchen Features
Pantry
Breakfast Room
Solid Surface Counters
Levels
Two
Selling Status
Resale
Roof
Composition
Rooms
Family Room
Laundry
Foyer
Security Features
Smoke Detector(s)
Carbon Monoxide Detector(s)
Sewer Type
Public Sewer
Listing Conditions
As Is
Total Finished Area
2,619
Total Fire Places
1
Utilities
Cable Available
Electricity Available
Phone Available
Sewer Available
Natural Gas Available
Water Available
Water Source
Public
Master on the Main
Yes
Land Information
Lot Size
Less than .5 Acres
Lot Features
Sloped
Lot Size Estimated
0.47
Garages and Parking Information
Parking Total
2
Parking Features
Attached
Basement
Garage
Tax Information
Taxes
$4,958
Tax Year
2025
Tax ID Number
046B010542
Show more
listed by real estate agent brookl'n sample and bhgre metro brokers