Back

132 Begonia Court

Griffin, GA 30223

Kanika Mohan
call for more info
470-259-3827
Ask a Question
Send to a Friend
Schedule a Showing
Request More Info
More Homes In
Sun City Peachtree
172 Alcovy Court, Griffin
807 Eagle Dr, Griffin
129 Plumleaf Court, Griffin
Smart Mortgage Options
Dalton Carter
Lender
Lic. 1566538
Office:
Direct: 678-425-4140
AP Mortgage
340 Jesse Jewell Parkway
Suite 500A
Gainesville, GA 30501
Apply for a Loan
For Sale
MLS Number 10821392
3 Bedrooms
2 Bathrooms
0 Half Baths
1,382 Square Feet *estimated
Summary of 132 Begonia Court
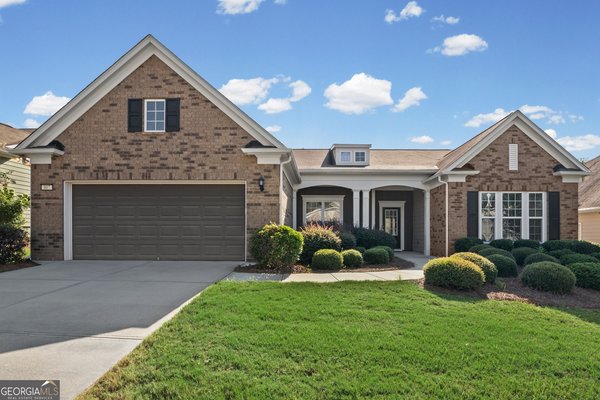
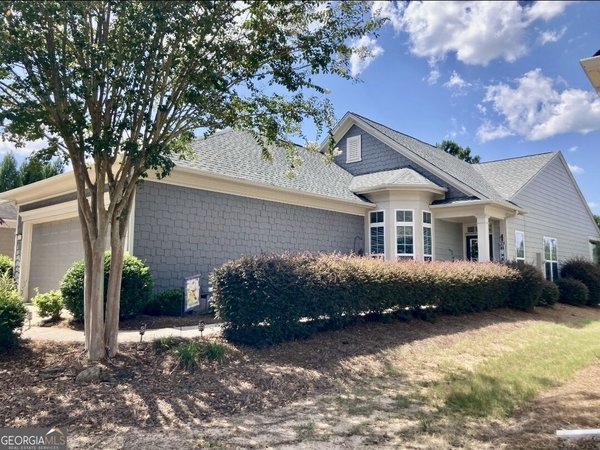
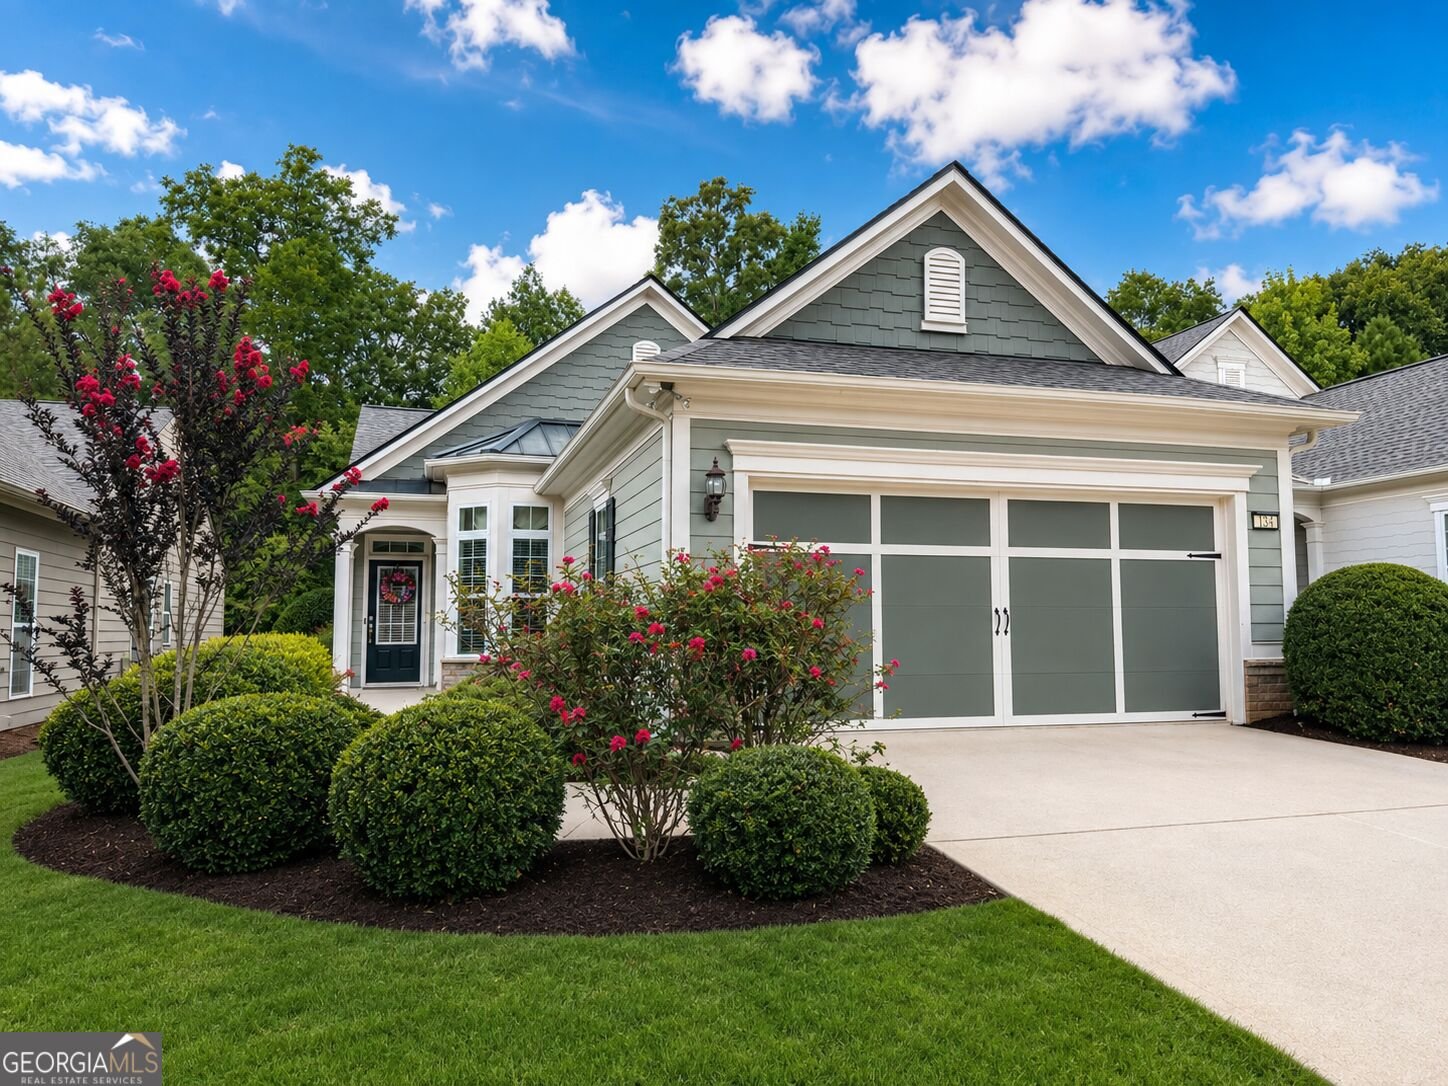
COMING SOON! This beautifully updated Gray Myst floor plan offers 3 bedrooms, 2 full baths, and an inviting blend of indoor and outdoor living. Major improvements include a new architectural-shingle roof (August 2026) and new sod scheduled for August 21, along with updated stainless steel kitchen appliances, interior paint, and a replumbed plumbing system with water heater replaced in 2019. The central air was replaced approximately six years ago. One of the home's standout features is the screened porch with vinyl windows, extending the seasonal enjoyment of this wonderful outdoor living space. Custom decorative concrete with a professionally hand-painted, multicolor flagstone-inspired finish flows from the screened porch onto the adjoining patio, where a newly painted pergola creates the perfect spot for relaxing or entertaining. Extensive landscaping surrounds the property for added privacy, while the backyard enjoys a peaceful wooded view. Additional features include an irrigation system, gas grill hookup on the patio, heavy-duty metal storage shelving in the garage, and front-load washer and dryer with matching pedestals. Beautifully maintained, thoughtfully improved, and ready for its next owner! Located in Sun City Peachtree, a sought-after gated 55+ active-adult community offering resort-style amenities, recreation, clubs, and an active social calendar, with an 18-hole golf course located within the community (golf membership/fees separate from HOA dues).
Welcome to 132 Begonia Court in Sun City Peachtree, where this thoughtfully designed 3-bed, 2-bath home is ready for its next chapter. With 1,382 square feet of finished living space, this floor plan offers generous gathering spaces as well as comfortable private retreats. The kitchen was planned for both everyday meals and special occasions, with plenty of room to cook, serve, and connect. Open concept living and dining spaces create a comfortable setting for gatherings of all kinds. Step outside to approximately 0.12 acres, creating a comfortable setting for outdoor living and weekend gatherings. Practical parking available for multiple vehicles makes everyday living easier for households with multiple vehicles. Set within Sun City Peachtree in Griffin, this home is close to schools, shopping, dining, and area attractions. At $299,900, this home is well positioned for buyers seeking value in Griffin.
Show more
132 Begonia Court - Map & Directions
view in Google Maps
Facts & features
School District Information
High School
Middle School
Elementary School
Additional Information about
Sun City Peachtree
Association
Yes
Association Fee
$3,180
Initiation Fee
$1,500
Association Fee Includes
Maintenance Grounds
Management Fee
Security
Swimming
Tennis
Trash
Community Features
Clubhouse
Fitness Center
Gated
Golf
Park
Pickleball Court(s)
Playground
Pool
Retirement Community
Sidewalks
Street Lights
Swim Team
Tennis Court(s)
Tennis Team
Neighborhood Tennis
Yes
Neighborhood Golf
Yes
Neighborhood Pool
Yes
Gated Community
Yes
Additional Information about
132 Begonia Court
County
Neighborhood
Year Built
2010
Appliances
Convection Oven
Dishwasher
Dryer
Gas Water Heater
Microwave
Oven/Range (Combo)
Refrigerator
Stainless Steel Appliance(s)
Washer
Architectural Style
Ranch
Foundation
Slab
Construction Materials
Concrete
Stone
Cooling
Central Air
Ceiling Fan(s)
Dining Room Features
Dining Rm/Living Rm Combo
Exterior Features
Sprinkler System
Flooring
Carpet
Tile
Heating
Central
Home Warranty
No
Interior Features
Double Vanity
Master On Main Level
Pulldown Attic Stairs
Separate Shower
Split Bedroom Plan
Tile Bath
Walk-In Closet(s)
Kitchen Features
Breakfast Area
Breakfast Bar
Pantry
Solid Surface Counters
Laundry Features
In Kitchen
Levels
One
Other Equipment
Satellite Dish
Patio and Porch Features
Patio
Porch
Screened
Selling Status
Resale
Roof
Composition
Rooms
Foyer
Great Room
Security Features
Gated Community
Sewer Type
Private Sewer
Total Finished Area
1,382
Utilities
Cable Available
Electricity Available
High Speed Internet
Natural Gas Available
Phone Available
Sewer Connected
Underground Utilities
Water Available
Water Source
Public
Window Features
Double Pane Windows
Master on the Main
Yes
Land Information
Lot Size
Less than .5 Acres
Lot Features
Level
Private
Lot Size Estimated
0.12
Garages and Parking Information
Parking Total
2
Parking Features
Attached
Garage
Garage Door Opener
Kitchen Level
Parking Pad
Storage
Tax Information
Taxes
$2,759
Tax Year
2025
Tax ID Number
300 01058
Show more
listed by real estate agent showing time and jessica horton & associates