Back

108 Alcovy Court

Griffin, GA 30223

Kanika Mohan
call for more info
470-259-3827
Ask a Question
Send to a Friend
Schedule a Showing
Request More Info
More Homes In
Sun City Peachtree
197 Ravenna Drive, Griffin
221 Little Gem Court, Griffin
313 Duplin Drive, Griffin
Smart Mortgage Options
Dalton Carter
Lender
Lic. 1566538
Office:
Direct: 678-425-4140
AP Mortgage
340 Jesse Jewell Parkway
Suite 500A
Gainesville, GA 30501
Apply for a Loan
For Sale
MLS Number 10812696
2 Bedrooms
2 Bathrooms
0 Half Baths
1,596 Square Feet *estimated
Summary of 108 Alcovy Court
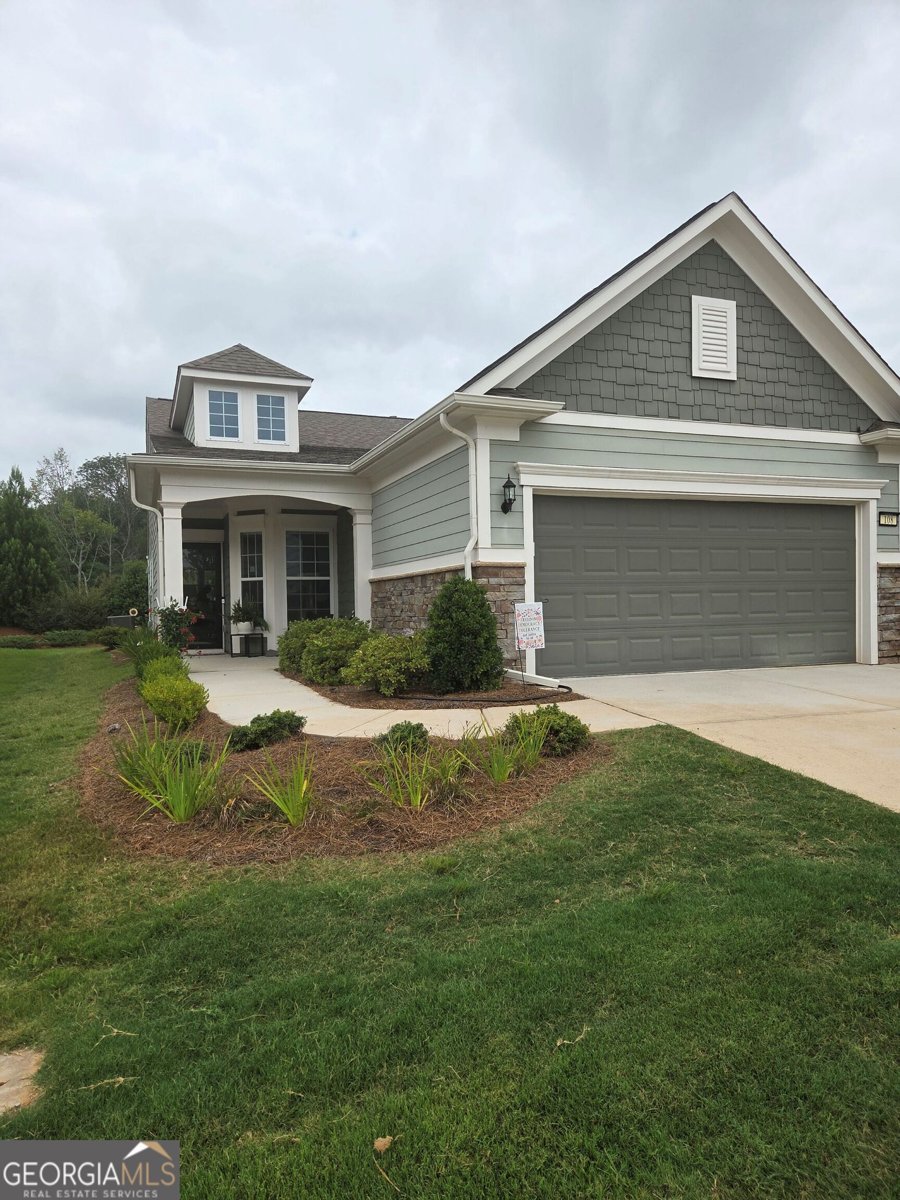
Sunroom Serenity in Del Webb Sun City Peachtree! Welcome to 108 Alcovy Court, a beautifully maintained 2-bedroom, 2-bath home offering 1,596 square feet of comfortable living space on a spacious 7,405-square-foot lot in one of Georgia's premier 55+ active adult communities. Designed for easy living, this inviting home features an open floor plan with a bright and cheerful sunroom-perfect for morning coffee, reading, hobbies, or entertaining family and friends. The enclosed patio provides additional year-round living space, creating the ideal setting to relax and enjoy the peaceful surroundings. The well-appointed kitchen opens to the main living and dining areas, making everyday living and entertaining effortless. The spacious primary suite offers a private retreat with an en-suite bath and generous closet space, while the guest bedroom and full bath provide comfort and privacy for visitors. Additional highlights include a storm door, a two-car garage with a convenient dedicated pet area for a cat's litter box, and low-maintenance living designed to give you more time to enjoy the exceptional lifestyle Sun City Peachtree has to offer. Residents enjoy world-class amenities including a clubhouse, indoor and outdoor pools, fitness center, golf course, tennis and pickleball courts, walking trails, countless clubs, and a full calendar of social activities. Conveniently located near shopping, dining, medical facilities, and I-75, this move-in-ready home offers the perfect blend of comfort, convenience, and community. Come experience why so many love calling Del Webb Sun City Peachtree home!
Set in the popular Sun City Peachtree neighborhood, this 2-BR, 2-BA home offers a comfortable blend of space, style, and function. Thoughtfully planned, the interior provides 1,596 square feet of finished living space with an open, livable feel from room to room. The kitchen was planned for both everyday meals and special occasions, with plenty of room to cook, serve, and connect. The main living areas are filled with natural light and provide an easy flow for hosting friends or enjoying quiet evenings at home. The outdoor space includes approximately 0.15 acres, ideal for gardening, outdoor activities, or simply enjoying the seasons. With parking available, the home provides flexible options for families and visitors. Sun City Peachtree offers a well established community setting in Griffin with convenient access to local shopping, dining, and major routes. Just listed within the last few days, this home is already drawing attention. With an asking price of $379,000, this property represents an appealing opportunity in the current market.

Show more
108 Alcovy Court - Map & Directions
view in Google Maps
Facts & features
School District Information
High School
Middle School
Elementary School
Additional Information about
Sun City Peachtree
Association
Yes
Association Fee
$3,240
Association Fee Includes
Facilities Fee
Maintenance Exterior
Maintenance Grounds
Management Fee
Reserve Fund
Swimming
Community Features
Clubhouse
Fitness Center
Gated
Golf
Park
Pickleball Court(s)
Playground
Pool
Retirement Community
Sidewalks
Street Lights
Tennis Court(s)
Neighborhood Tennis
Yes
Neighborhood Golf
Yes
Neighborhood Pool
Yes
Gated Community
Yes
Additional Information about
108 Alcovy Court
County
Neighborhood
Year Built
2022
Appliances
Dishwasher
Disposal
Gas Water Heater
Ice Maker
Microwave
Oven/Range (Combo)
Refrigerator
Stainless Steel Appliance(s)
Architectural Style
Traditional
Foundation
Slab
Construction Materials
Vinyl Siding
Cooling
Ceiling Fan(s)
Central Air
Electric
Flooring
Laminate
Heating
Central
Natural Gas
Home Warranty
No
Interior Features
Double Vanity
High Ceilings
Master On Main Level
Pulldown Attic Stairs
Roommate Plan
Walk-In Closet(s)
Levels
One
Other Structures
Other
Patio and Porch Features
Patio
Porch
Screened
Selling Status
Resale
Roof
Composition
Rooms
Family Room
Laundry
Sun Room
Sewer Type
Public Sewer
Total Finished Area
1,596
Utilities
Cable Available
Electricity Available
High Speed Internet
Natural Gas Available
Sewer Connected
Underground Utilities
Water Available
Water Source
Public
Master on the Main
Yes
Land Information
Lot Size
Less than .5 Acres
Lot Features
Level
Lot Size Estimated
0.15
Garages and Parking Information
Parking Features
Attached
Garage
Garage Door Opener
Kitchen Level
Tax Information
Taxes
$4,969
Tax Year
25
Tax ID Number
318 01043
Show more
listed by real estate agent and homesmart