Back

2955 Ga Highway 56

Lyons, GA 30436

Kanika Mohan
call for more info
470-259-3827
Ask a Question
Send to a Friend
Schedule a Showing
Request More Info
Smart Mortgage Options
Dalton Carter
Lender
Lic. 1566538
Office:
Direct: 678-425-4140
AP Mortgage
340 Jesse Jewell Parkway
Suite 500A
Gainesville, GA 30501
Apply for a Loan
For Sale
MLS Number 10816333
4 Bedrooms
3 Bathrooms
1 Half Baths
3,840 Square Feet *estimated
Summary of 2955 Ga Highway 56
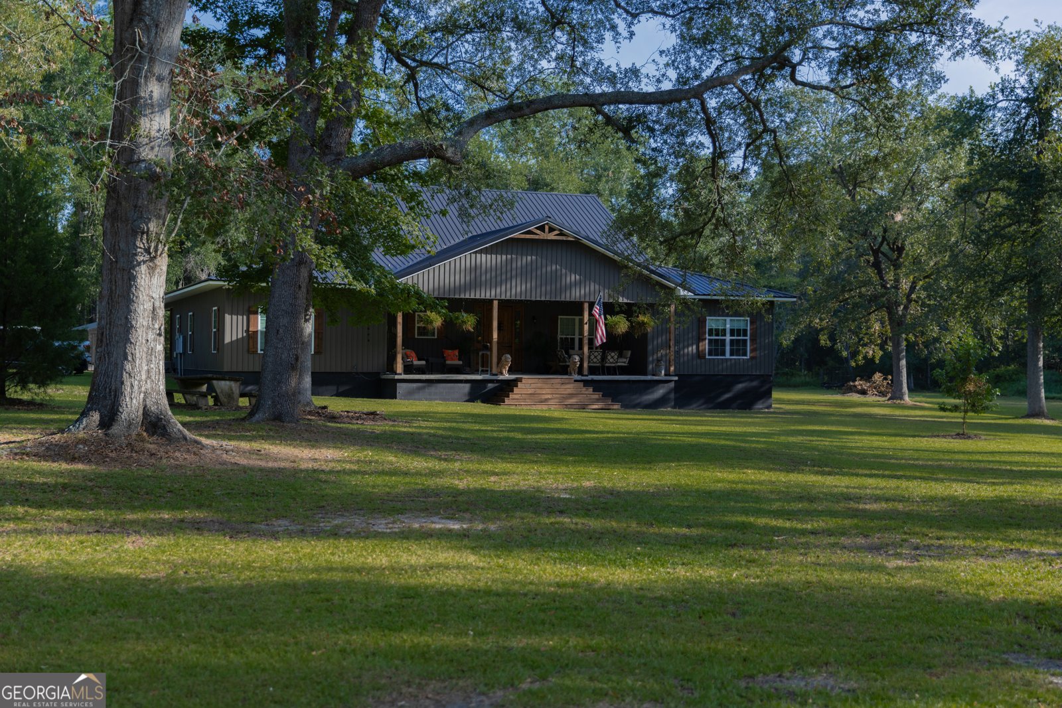
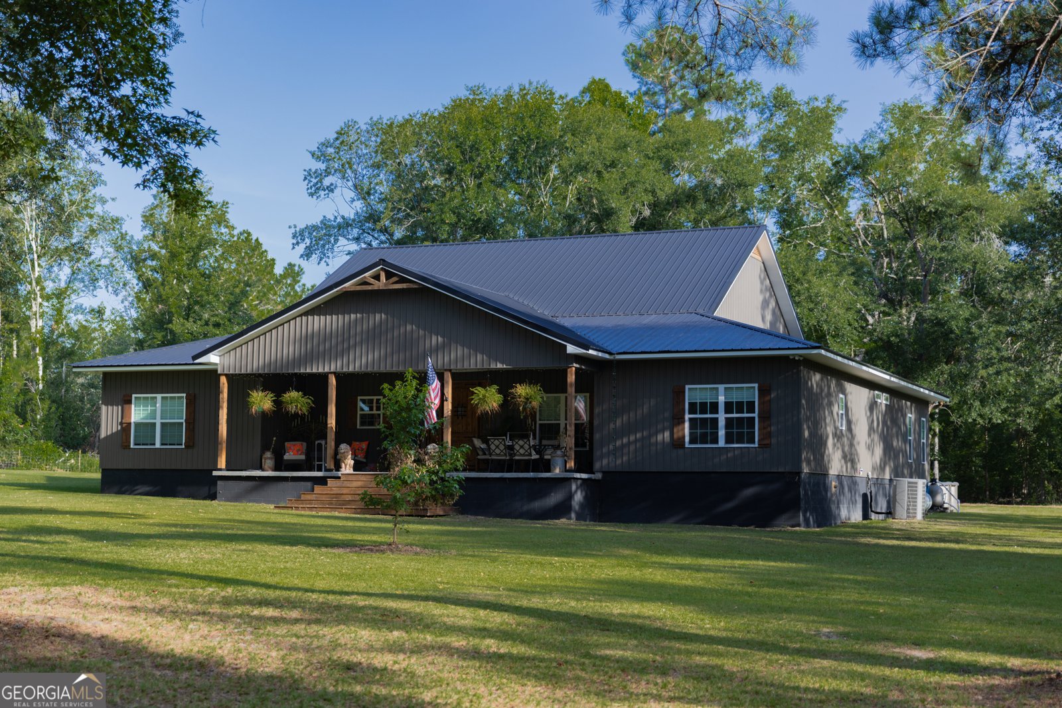
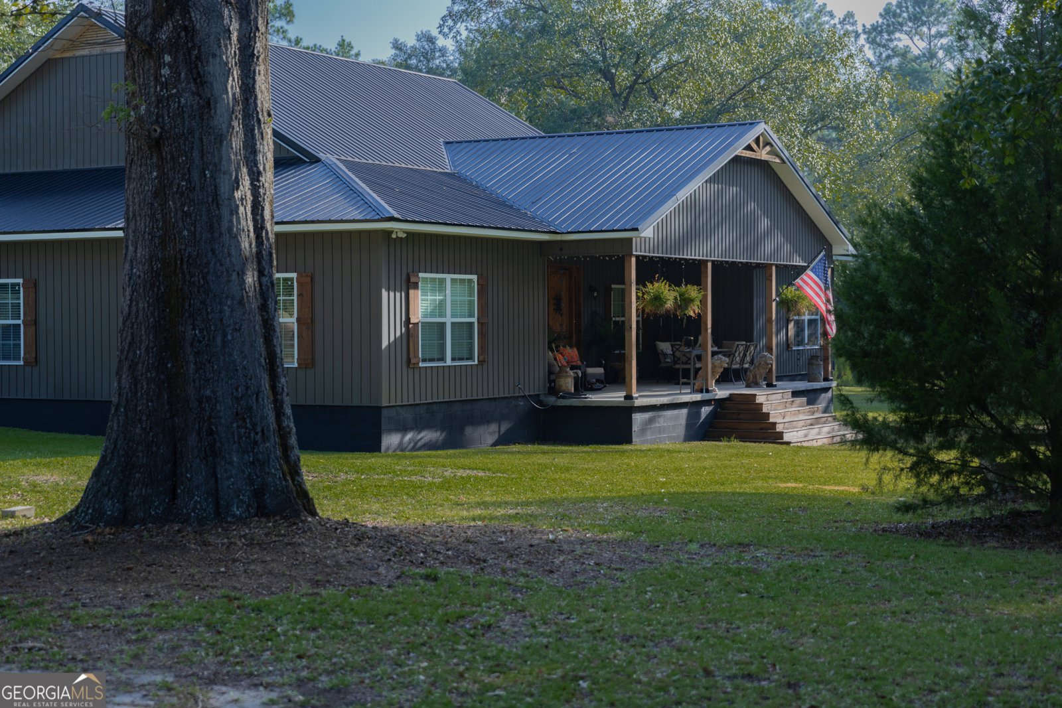
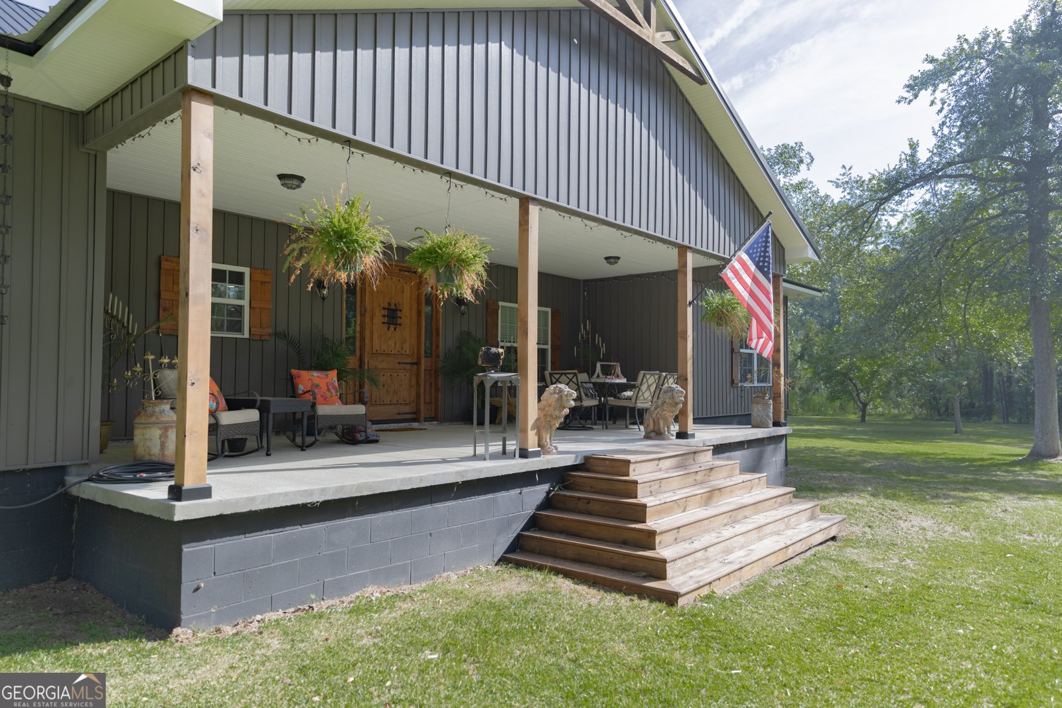
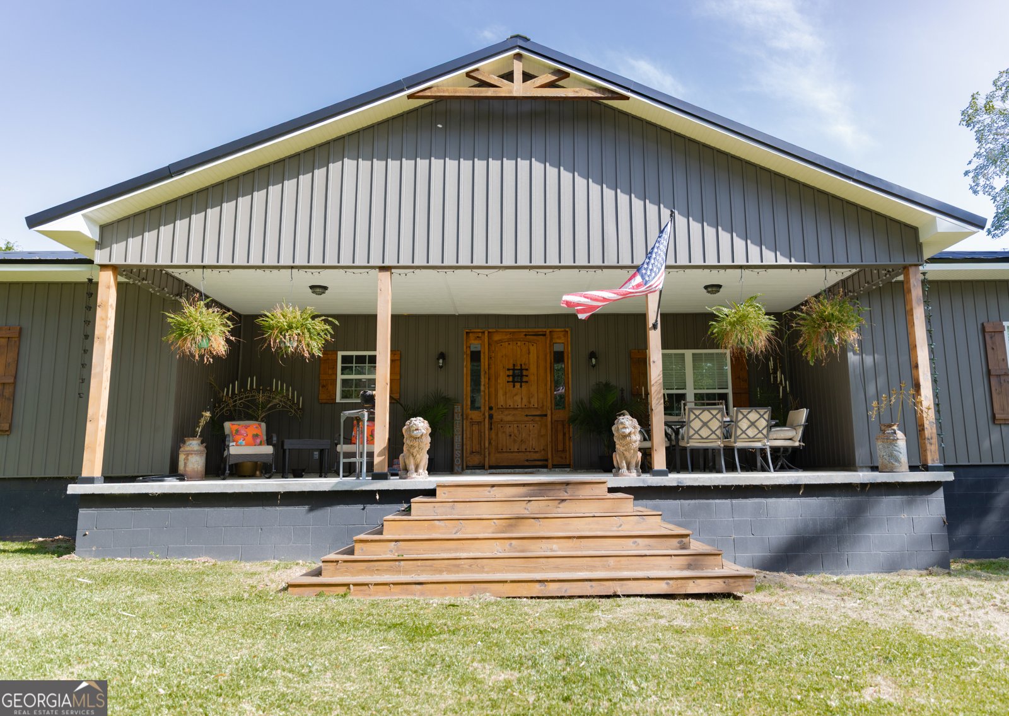
Welcome to this exceptional custom-built farmhouse situated on 7.5 beautiful acres in the peaceful New Branch community, 9 miles south of Lyons, 13 miles from Vidalia, and 8 miles west of Reidsville, GA. Completed in 2020, this thoughtfully designed home offers approximately 3,840 square feet of living space with quality craftsmanship, modern amenities, and room to enjoy both indoor and outdoor living. Inside, you'll find an expansive open-concept living and dining area featuring 11.5-foot tray ceilings, a gas fireplace, built-in television stand and shelving, and plenty of space for entertaining. The chef's kitchen is designed for both function and style with abundant cabinetry, extensive counter space, a custom farmhouse pantry, oversized island with double sink, prep sink, vented hood, and modern appliances. The spacious primary suite offers private access to the back porch and pool, a remarkable walk-in closet with custom shelving, and a luxurious ensuite bath complete with a jetted soaking tub, oversized zero-entry tiled shower with rainfall showerhead, dual vanities, and private water closet. The home also features four bedrooms, three and a half baths, walk-in closets, a bonus room that can serve as an office or fifth bedroom, wide accessible hallways, 9-foot ceilings, endless hot water, luxury vinyl plank flooring, and energy-efficient spray foam insulation throughout. Outdoor living is just as impressive with oversized covered front and back porches, a large Trex deck surrounding a 43-foot saltwater pool, approximately two fenced acres, and beautiful, mature oak trees that create a picturesque setting. Additional features include a gated entrance with keypad access, deep well, utility building, carport, generous attic storage, and an energy-efficient HVAC system that helps keep utility costs low. If you're looking for a move-in-ready country retreat that combines custom craftsmanship, modern comfort, and plenty of room to spread out, this one is truly a must-see.
Welcome to this 4-bedroom, 3-bath home in Lyons, set outside of a formal subdivision with no mandatory HOA. With 3,840 square feet of finished living space, this floor plan offers generous gathering spaces as well as comfortable private retreats. A bright, open kitchen offers generous workspace, storage, and a direct view into the main gathering spaces. The main living areas are filled with natural light and provide an easy flow for hosting friends or enjoying quiet evenings at home. Outside, the property offers approximately 7.5 acres, giving ample room to relax, play, or plan future outdoor projects. With parking available, the home provides flexible options for families and visitors. Located in Lyons but outside a traditional subdivision, this home combines neighborhood convenience with a non HOA setting. Currently listed for about 34 days, this property combines space, style, and value. With an asking price of $589,000, this property represents an appealing opportunity in the current market.
Show more
2955 Ga Highway 56 - Map & Directions
view in Google Maps
Facts & features
School District Information
High School
Middle School
Elementary School
Additional Information about
None
Association
No
Additional Information about
2955 Ga Highway 56
County
Neighborhood
Year Built
2019
Appliances
Cooktop
Dishwasher
Microwave
Oven (Wall)
Refrigerator
Tankless Water Heater
Architectural Style
Craftsman
Foundation
Slab
Construction Materials
Other
Cooling
Central Air
Fireplace Features
Gas Log
Flooring
Carpet
Tile
Vinyl
Heating
Central
Electric
Home Warranty
No
Interior Features
Double Vanity
High Ceilings
Separate Shower
Split Bedroom Plan
Tray Ceiling(s)
Walk-In Closet(s)
Whirlpool Bath
Laundry Features
In Mud Room
Levels
One
Patio and Porch Features
Porch
Selling Status
Resale
Roof
Metal
Rooms
Laundry
Office
Sewer Type
Septic Tank
Total Finished Area
3,840
Total Fire Places
1
Utilities
High Speed Internet
Water Source
Well
Private Pool
Yes
Land Information
Lot Size
More than 5 Acres
Lot Features
None
Lot Size Estimated
7.5
Fencing
Other
Garages and Parking Information
Parking Features
Carport
Tax Information
Taxes
$4,475
Tax Year
25
Tax ID Number
C57 062
Show more
listed by real estate agent and brown realty company