Back

1601 Prosperity Lane

Vidalia, GA 30474

Kanika Mohan
call for more info
470-259-3827
Ask a Question
Send to a Friend
Schedule a Showing
Request More Info
More Homes In
Aimwell Heights
1808 Rossway Drive, Vidalia
Smart Mortgage Options
Dalton Carter
Lender
Lic. 1566538
Office:
Direct: 678-425-4140
AP Mortgage
340 Jesse Jewell Parkway
Suite 500A
Gainesville, GA 30501
Apply for a Loan
For Sale
MLS Number 10816784
3 Bedrooms
2 Bathrooms
0 Half Baths
1,952 Square Feet *estimated
Summary of 1601 Prosperity Lane
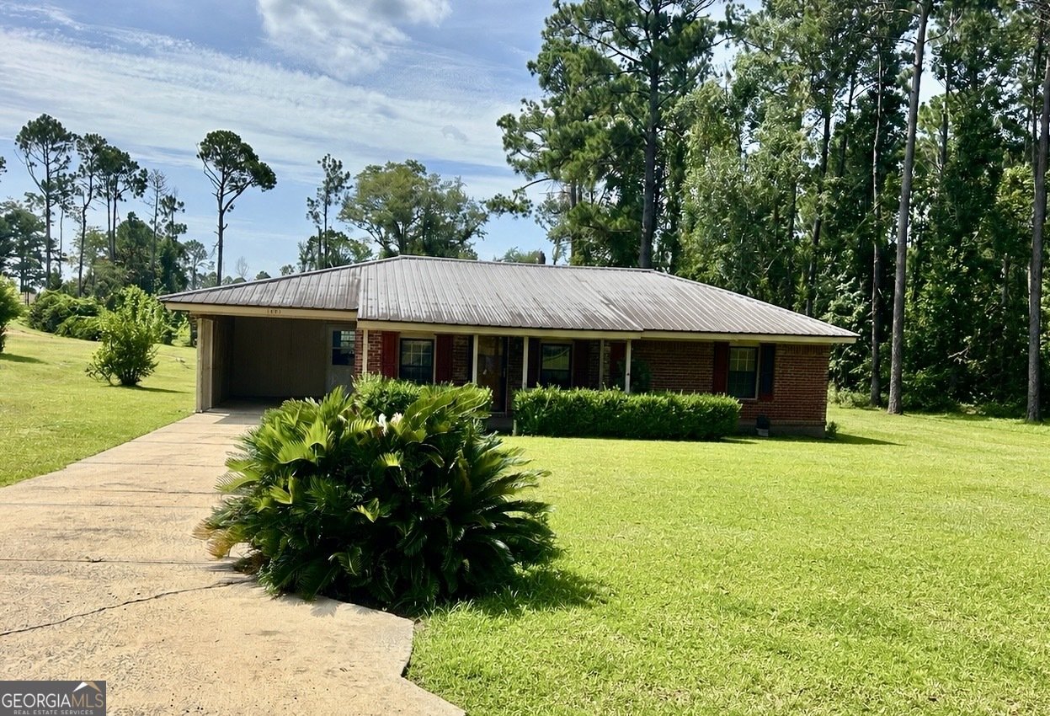
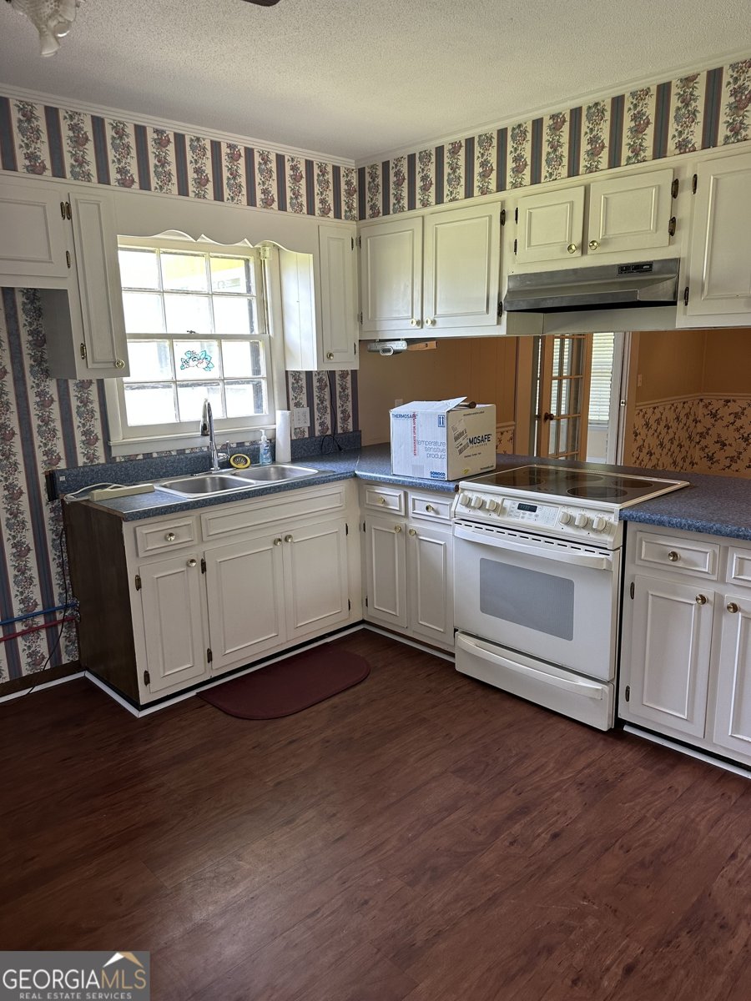
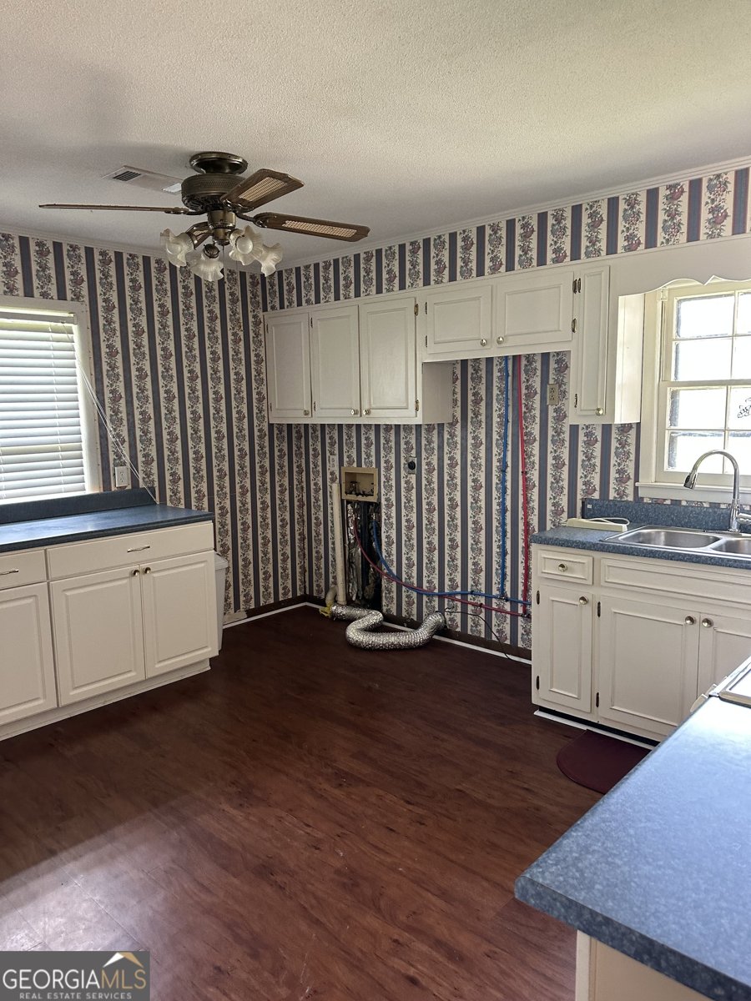
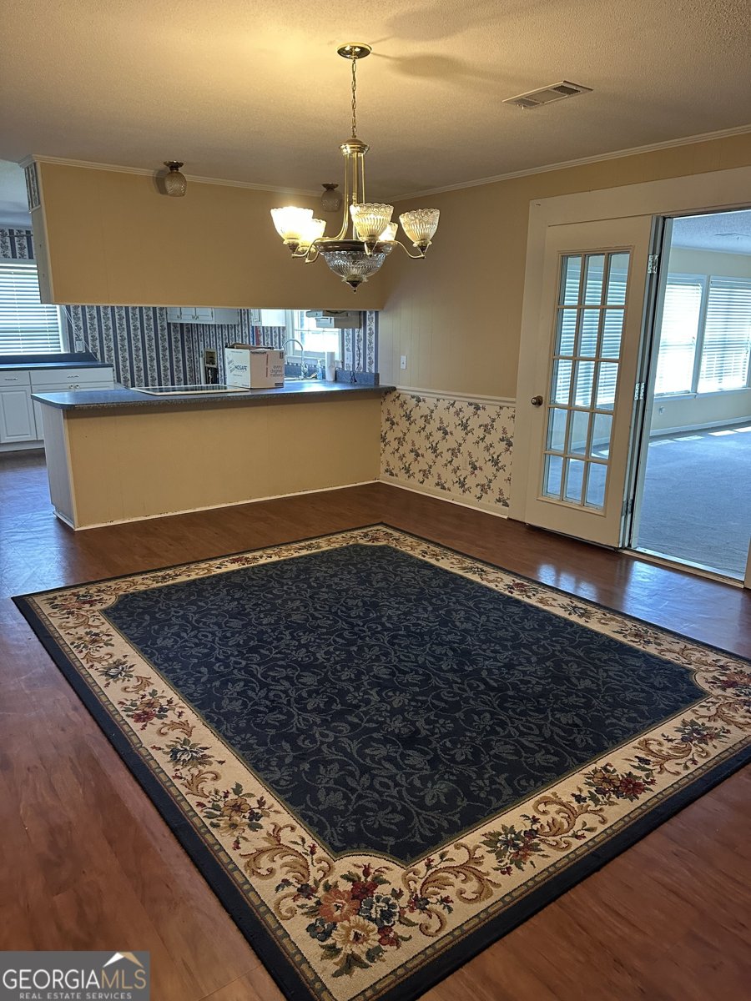
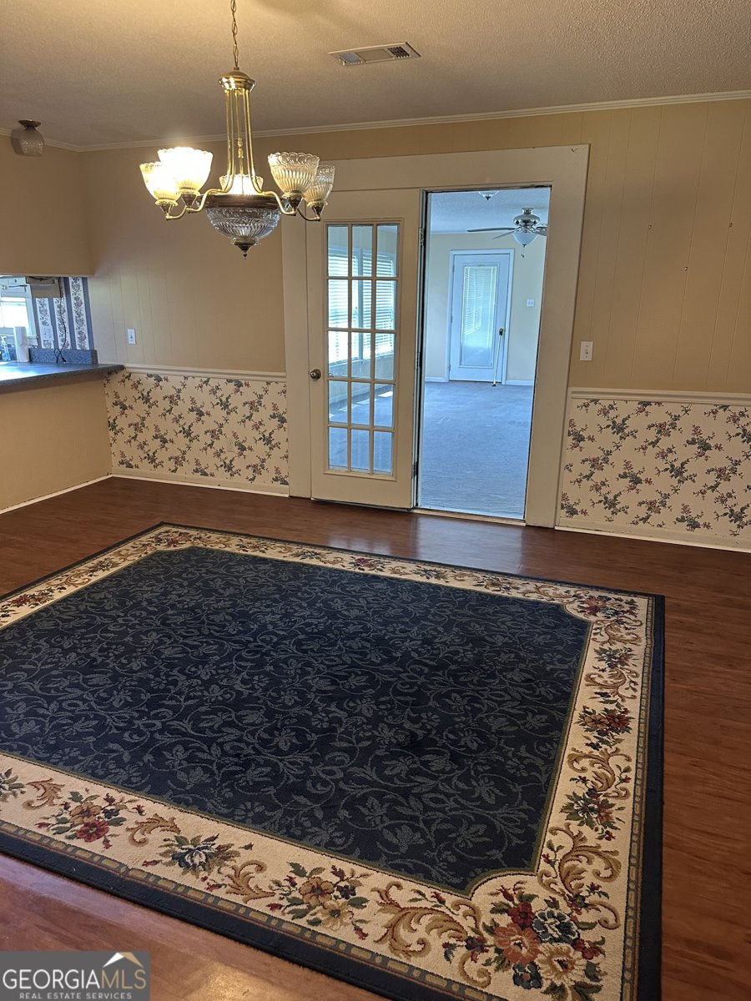
Nice brick home located at the end of a cul-de-sac featuring 3 bedrooms and 2 full baths, a living room, spacious open kitchen, breakfast and family room and a sunroom for additional family entertaining. There is a 1 car garage with additional storage.
Set in the popular Aimwell Heights neighborhood, this 3-BR, 2-BA home offers a comfortable blend of space, style, and function. Inside, the home offers 1,952 square feet of finished living space, giving plenty of room for everyday living and easy entertaining. A bright, open kitchen offers generous workspace, storage, and a direct view into the main gathering spaces. A central family room and dining area provide a welcoming place to unwind, gather, and enjoy time together. Step outside to approximately 0.38 acres, creating a comfortable setting for outdoor living and weekend gatherings. The property includes parking available, offering convenience for residents and guests. Residents of Aimwell Heights enjoy a blend of neighborhood charm and easy access to everyday conveniences. With approximately 34 days on the market, this home is well positioned for the next owner. Currently offered at $215,000, this home delivers a strong combination of space, condition, and location.
Show more
1601 Prosperity Lane - Map & Directions
view in Google Maps
Facts & features
School District Information
High School
Middle School
Elementary School
Additional Information about
Aimwell Heights
Association
No
Additional Information about
1601 Prosperity Lane
County
Neighborhood
Year Built
1972
Appliances
Oven/Range (Combo)
Architectural Style
Ranch
Foundation
Slab
Construction Materials
Brick
Cooling
Central Air
Flooring
Carpet
Laminate
Heating
Central
Home Warranty
No
Interior Features
Master On Main Level
Separate Shower
Tile Bath
Walk-In Closet(s)
Laundry Features
In Kitchen
Levels
One
Selling Status
Resale
Roof
Metal
Rooms
Family Room
Sun Room
Sewer Type
Public Sewer
Total Finished Area
1,952
Utilities
Cable Available
Electricity Available
High Speed Internet
Natural Gas Available
Sewer Connected
Water Available
Water Source
Public
Master on the Main
Yes
Land Information
Lot Size
Less than .5 Acres
Lot Features
City Lot
Cul-De-Sac
Lot Size Estimated
0.38
Garages and Parking Information
Parking Features
Carport
Tax Information
Taxes
$658
Tax Year
2025
Tax ID Number
C14D 017
Show more
listed by real estate agent and georgia properties