Back

1012 Mount Vernon Road

Vidalia, GA 30474

Kanika Mohan
call for more info
470-259-3827
Ask a Question
Send to a Friend
Schedule a Showing
Request More Info
Smart Mortgage Options
Dalton Carter
Lender
Lic. 1566538
Office:
Direct: 678-425-4140
AP Mortgage
340 Jesse Jewell Parkway
Suite 500A
Gainesville, GA 30501
Apply for a Loan
For Sale
MLS Number 10810903
6 Bedrooms
4 Bathrooms
1 Half Baths
4,600 Square Feet *estimated
Summary of 1012 Mount Vernon Road
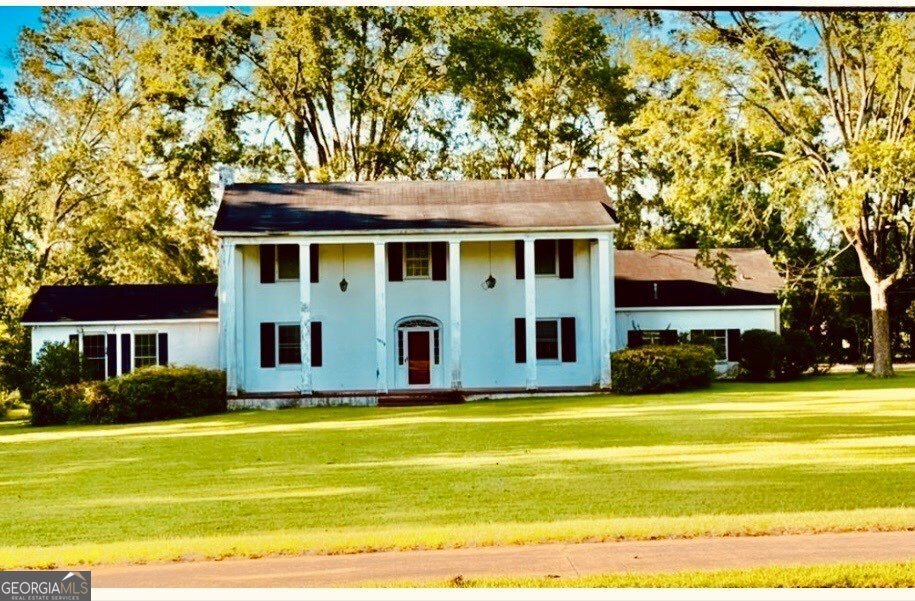
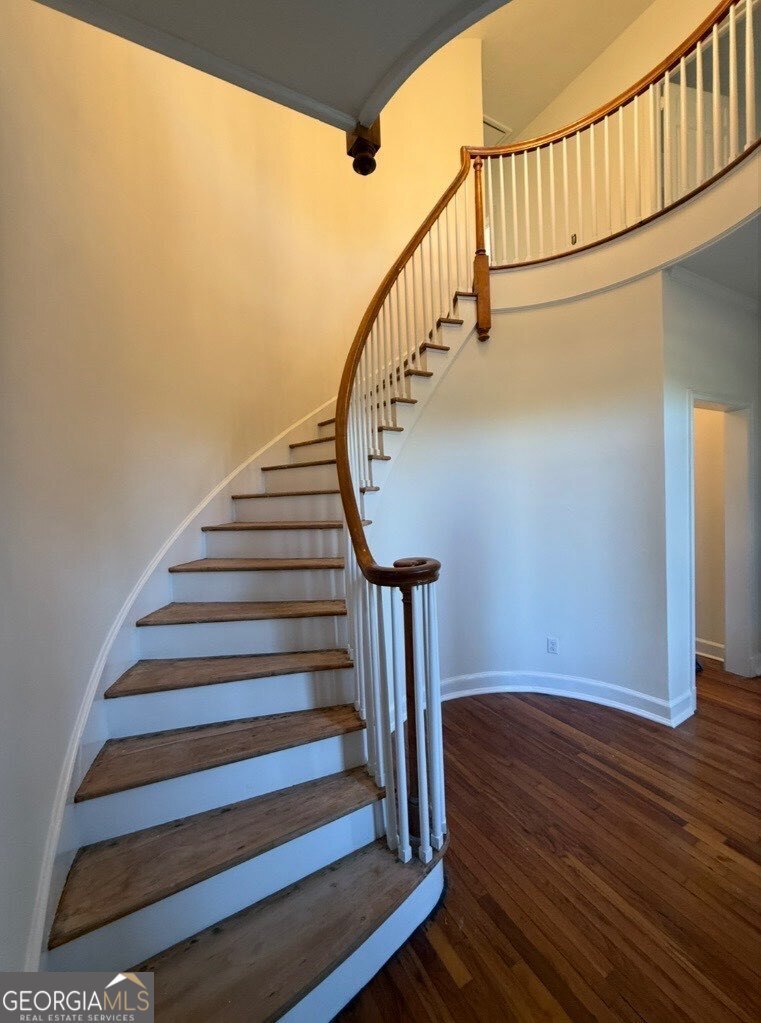
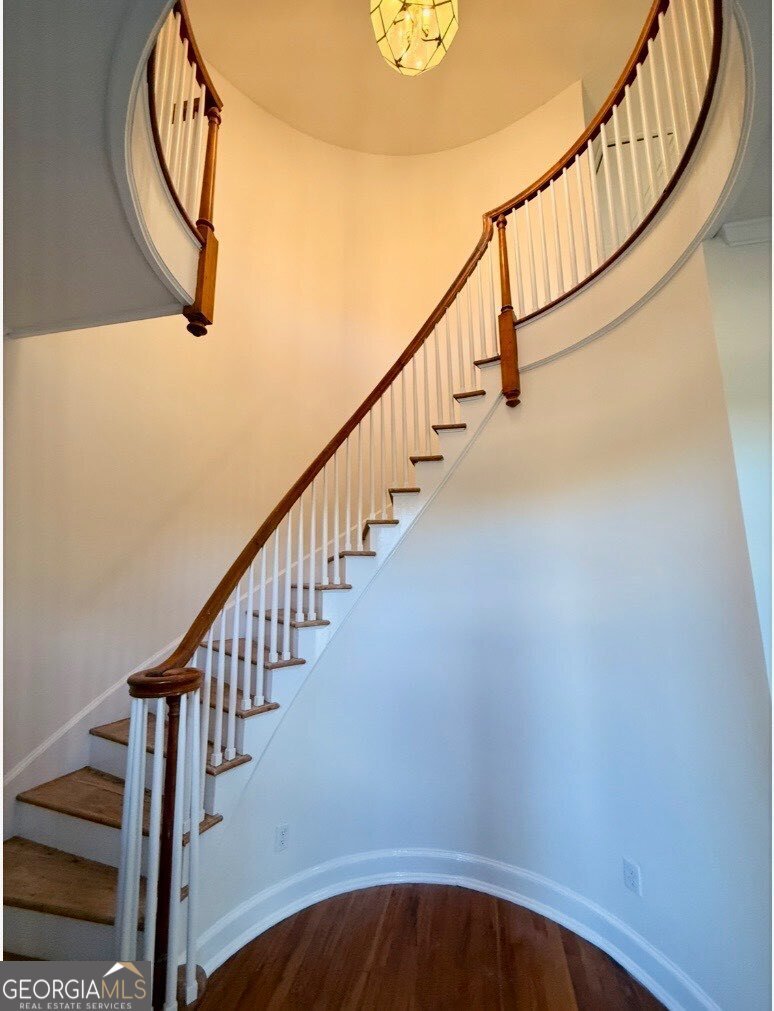
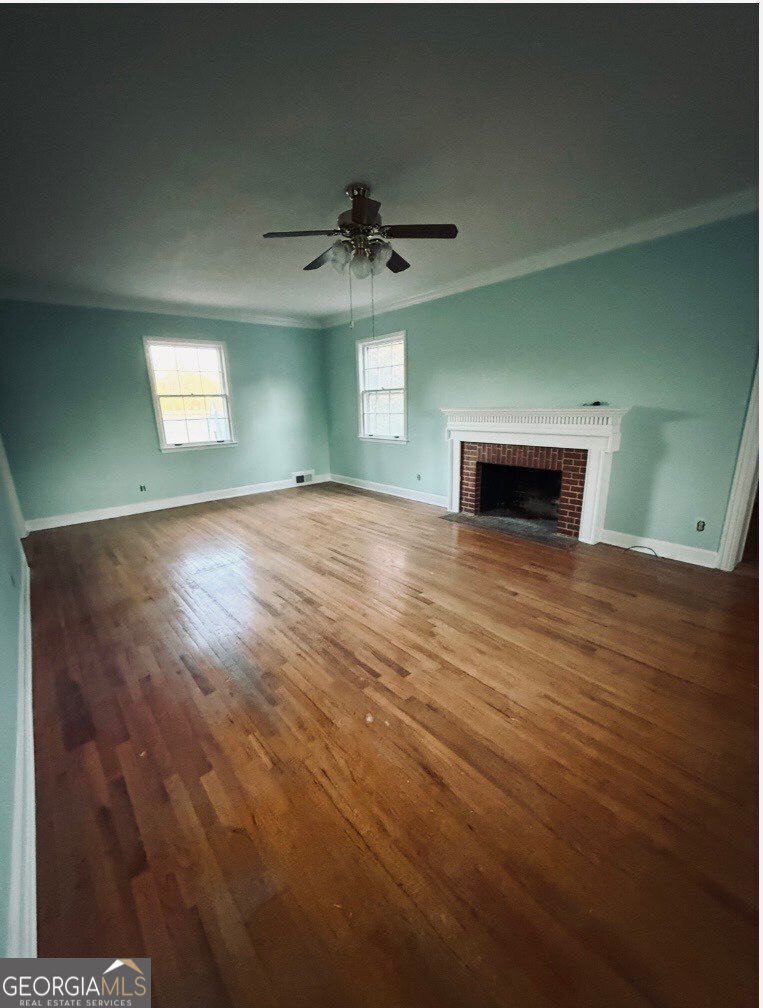
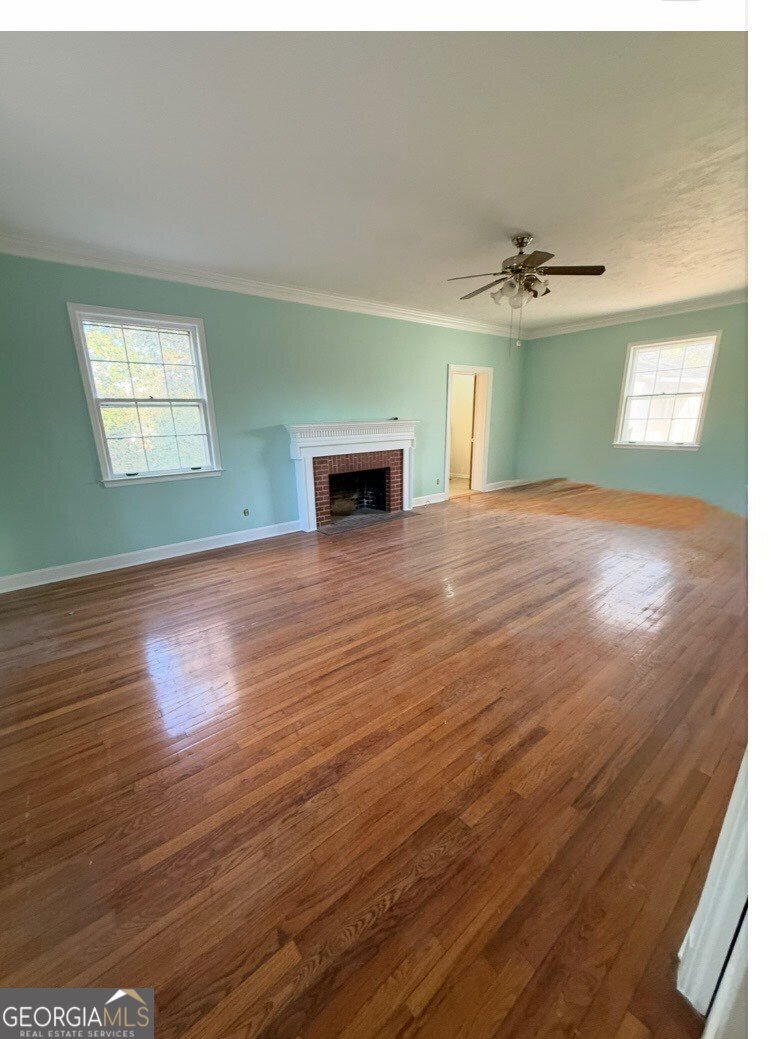
Presenting an opportunity to own one of Vidalia's most stately and beautiful colonial homes within the city limits, situated on over 2.2 acres of land. This property is currently in the final stages of remodeling and ready for a new family to call it home. The residence boasts 6 bedrooms, 4.5 bathrooms, and approximately 4600 sq. feet of heated living space, accompanied by a two-car garage. Additional features include unique curved staircase, 3bedrooms 2.5 bath downstairs & 3 bedrooms 2 bath upstairs, a formal living room, formal dining room, den, two fireplaces, kitchen with breakfast room, laundry room, a bonus room above the garage. Large lot for entertaining or additional expansion. Owner is GA Licensed Broker.
Welcome home to this spacious 6-bed, 4-bath residence nestled in Darby in Vidalia, GA. With 4,600 square feet of finished living space, this floor plan offers generous gathering spaces as well as comfortable private retreats. The kitchen was planned for both everyday meals and special occasions, with plenty of room to cook, serve, and connect. Open concept living and dining spaces create a comfortable setting for gatherings of all kinds. The outdoor space includes approximately 2.2 acres, ideal for gardening, outdoor activities, or simply enjoying the seasons. With parking available for multiple vehicles, the home provides flexible options for families and visitors. Darby offers a well established community setting in Vidalia with convenient access to local shopping, dining, and major routes. Currently listed for about 43 days, this property combines space, style, and value. With an asking price of $464,000, this property represents an appealing opportunity in the current market.
Show more
1012 Mount Vernon Road - Map & Directions
view in Google Maps
Facts & features
School District Information
High School
Middle School
Elementary School
Additional Information about
Darby
Association
No
Additional Information about
1012 Mount Vernon Road
County
Neighborhood
Year Built
1955
Appliances
Dishwasher
Microwave
Oven/Range (Combo)
Refrigerator
Stainless Steel Appliance(s)
Architectural Style
Colonial
Traditional
Basement
Crawl Space
None
Construction Materials
Brick
Cooling
Ceiling Fan(s)
Central Air
Electric
Dining Room Features
Separate Room
Fireplace Features
Gas Log
Living Room
Masonry
Flooring
Carpet
Hardwood
Laminate
Tile
Heating
Central
Electric
Home Warranty
Yes
Interior Features
Bookcases
Double Vanity
High Ceilings
In-Law Floorplan
Master On Main Level
Separate Shower
Soaking Tub
Split Bedroom Plan
Tile Bath
Two Story Foyer
Walk-In Closet(s)
Whirlpool Bath
Kitchen Features
Breakfast Room
Walk-in Pantry
Laundry Features
In Garage
Levels
Two
Financing Available
1031 Exchange
Cash
Conventional
FHA
USDA Loan
VA Loan
Patio and Porch Features
Deck
Patio
Selling Status
Resale
Roof
Composition
Rooms
Bonus Room
Family Room
Foyer
Laundry
Loft
Other
Security Features
Carbon Monoxide Detector(s)
Smoke Detector(s)
Sewer Type
Public Sewer
Listing Conditions
Agent Owned
Total Finished Area
4,600
Total Fire Places
2
Utilities
Cable Available
Electricity Available
Natural Gas Available
Sewer Available
Sewer Connected
Water Available
Water Source
Public
Window Features
Bay Window(s)
Double Pane Windows
Window Treatments
Master on the Main
Yes
Land Information
Lot Size
2 to 5 Acres
Lot Features
City Lot
Corner Lot
Level
Lot Size Estimated
2.2
Fencing
Other
View
City
Garages and Parking Information
Parking Total
6
Parking Features
Garage
Parking Pad
Tax Information
Taxes
$1,900
Tax Year
2025
Tax ID Number
C13D 142
Show more
listed by real estate agent maggie snell and georgia properties