Back

300 Lewis Drive

Vidalia, GA 30474

Kanika Mohan
call for more info
470-259-3827
Ask a Question
Send to a Friend
Schedule a Showing
Request More Info
Smart Mortgage Options
Dalton Carter
Lender
Lic. 1566538
Office:
Direct: 678-425-4140
AP Mortgage
340 Jesse Jewell Parkway
Suite 500A
Gainesville, GA 30501
Apply for a Loan
For Sale
MLS Number 10735510
4 Bedrooms
3 Bathrooms
0 Half Baths
3,198 Square Feet *estimated
Summary of 300 Lewis Drive
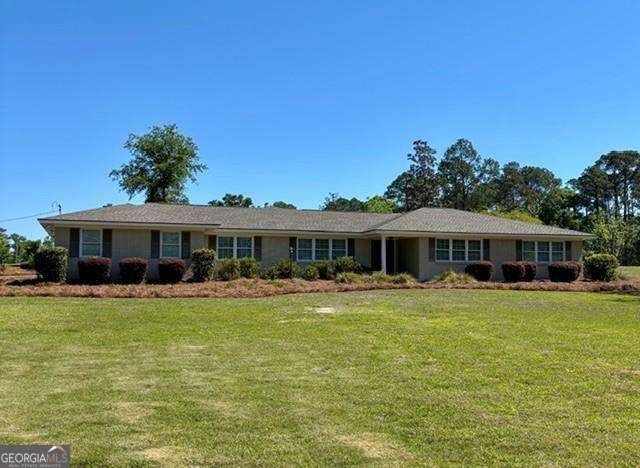
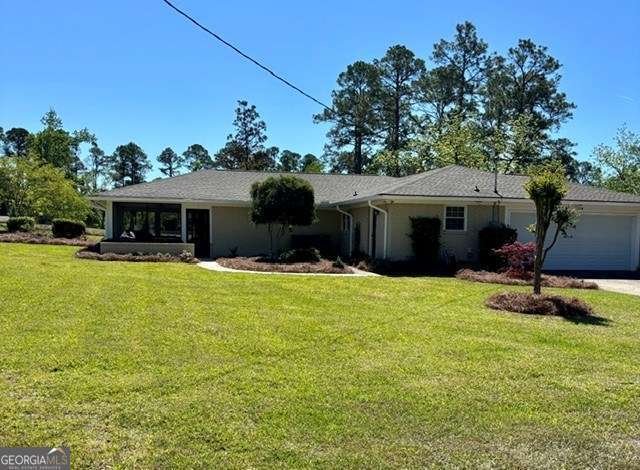
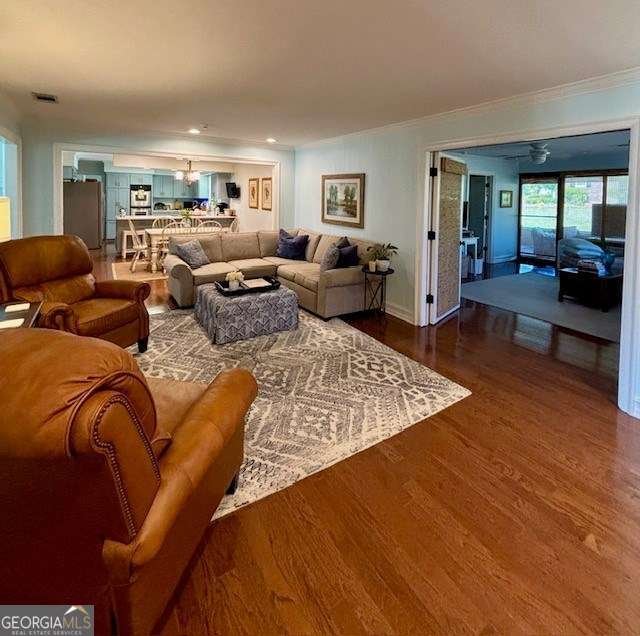
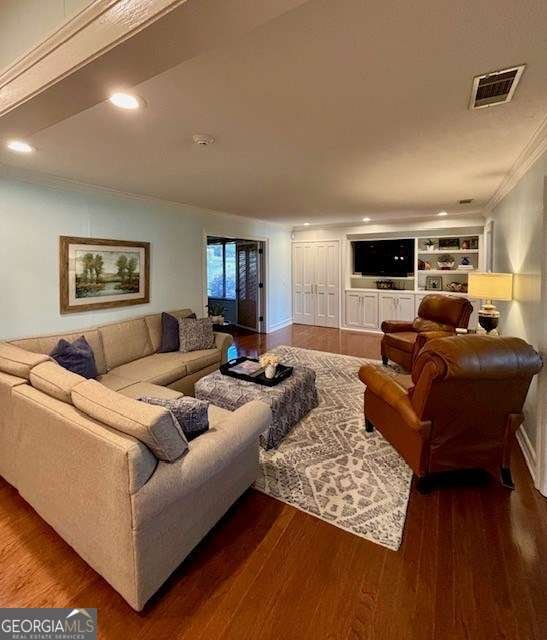
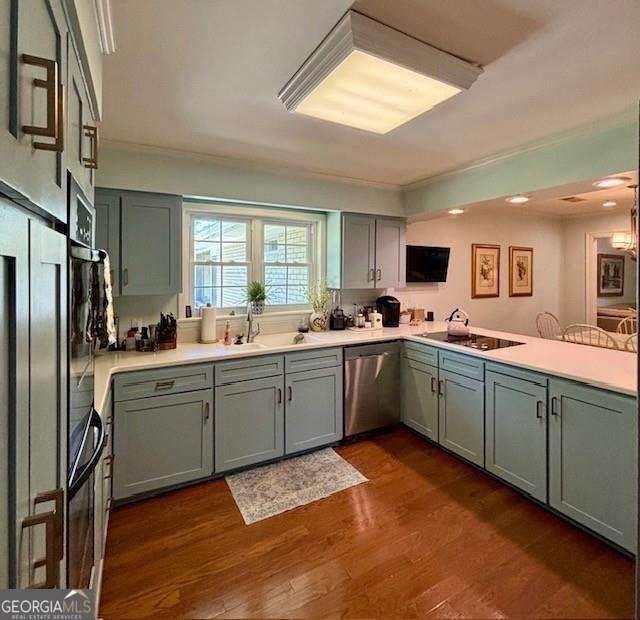
Welcome to 300 Lewis Drive, a beautifully maintained brick home offering over 3,100 square feet of comfortable living space. Sits on a spacious one-acre corner lot in one of Vidalia's most established neighborhoods. Designed with both everyday living and entertaining in mind, this exceptional home features four generously sized bedrooms, three full baths, and multiple living areas that provide flexibility for today's lifestyle. Whether you need space for a home office, playroom, hobby room, or additional gathering area, this home offers endless possibilities. The heart of the home provides abundant space for family and guests, while the large screened porch creates the perfect setting for morning coffee, evening relaxation, or year-round outdoor entertaining, complete with a grill area. The expansive lot offers privacy, mature landscaping, and plenty of room to enjoy outdoor activities. Major updates, including a new roof and HVAC systems, provide peace of mind for the next owner. Conveniently located near schools, shopping, dining, and all that Vidalia has to offer, this property combines timeless charm, generous space, and modern convenience. If you've been searching for a move-in ready home with character, space, and room to grow, 300 Lewis Drive is a must-see. Schedule your private showing today and experience all this exceptional property has to offer.
This 4-bed, 3-bath residence in Vidalia offers the flexibility of a non HOA setting while still providing comfortable everyday living. Thoughtfully planned, the interior provides 3,198 square feet of finished living space with an open, livable feel from room to room. The kitchen functions as the heart of the home with ample counter space, storage, and a natural connection to the main living areas. A central family room and dining area provide a welcoming place to unwind, gather, and enjoy time together. The outdoor space includes approximately 1.09 acres, ideal for gardening, outdoor activities, or simply enjoying the seasons. Practical parking available makes everyday living easier for households with multiple vehicles. Located in Vidalia but outside a traditional subdivision, this home combines neighborhood convenience with a non HOA setting. With approximately 140 days on the market, this home is well positioned for the next owner. At $454,300, this home is well positioned for buyers seeking value in Vidalia.
Show more
300 Lewis Drive - Map & Directions
view in Google Maps
Facts & features
School District Information
High School
Middle School
Elementary School
Additional Information about
None
Association
No
Community Features
Park
Street Lights
Additional Information about
300 Lewis Drive
County
Neighborhood
Year Built
1960
Appliances
Cooktop
Dishwasher
Disposal
Electric Water Heater
Oven (Wall)
Architectural Style
Ranch
Foundation
Slab
Construction Materials
Brick
Cooling
Ceiling Fan(s)
Central Air
Dining Room Features
Separate Room
Flooring
Hardwood
Tile
Heating
Central
Home Warranty
No
Interior Features
Wet Bar
Kitchen Features
Country Kitchen
Laundry Features
In Mud Room
Levels
One
Patio and Porch Features
Screened
Selling Status
Updated/Remodeled
Roof
Composition
Rooms
Foyer
Great Room
Laundry
Office
Sun Room
Sewer Type
Public Sewer
Total Finished Area
3,198
Utilities
Cable Available
Electricity Available
High Speed Internet
Natural Gas Available
Sewer Available
Underground Utilities
Water Available
Water Source
Public
Land Information
Lot Size
1 to 2 Acres
Lot Features
Corner Lot
Lot Size Estimated
1.09
Garages and Parking Information
Parking Features
Garage
Garage Door Opener
Tax Information
Taxes
$3,442
Tax Year
0
Tax ID Number
V14 070
Show more
listed by real estate agent ann todd and tom peterson, inc. realtors