Back

388 Linman Drive

Lagrange, GA 30241

Kanika Mohan
call for more info
470-259-3827
Ask a Question
Send to a Friend
Schedule a Showing
Request More Info
More Homes In
Bryant Lake
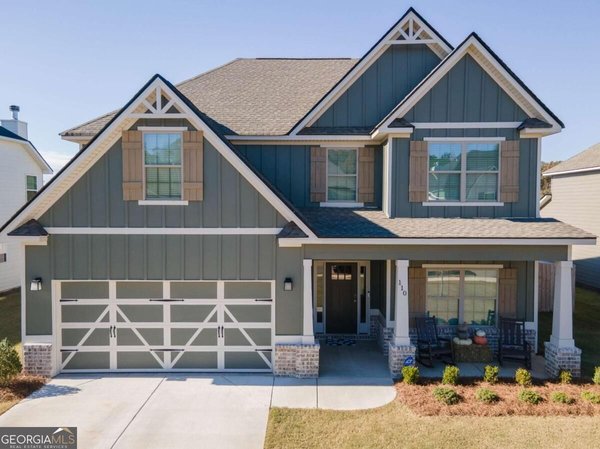
110 Beaver Creek Way, Lagrange
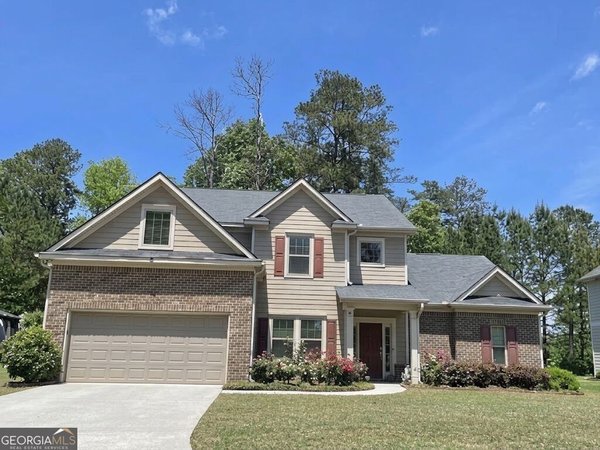
503 Bryant Lake Boulevard, Lagrange
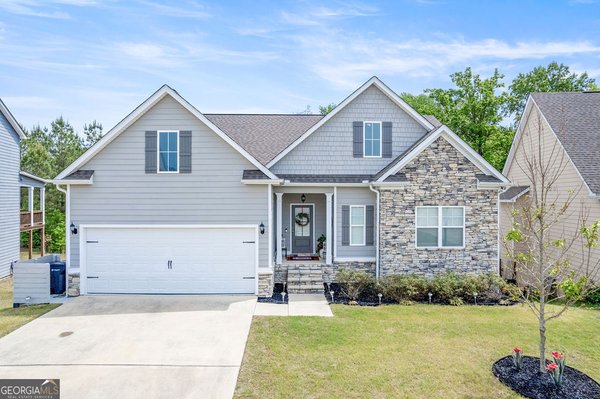
509 Lago Court, Lagrange
Smart Mortgage Options
Dalton Carter
Lender
Lic. 1566538
Office:
Direct: 678-425-4140
AP Mortgage
340 Jesse Jewell Parkway
Suite 500A
Gainesville, GA 30501
Apply for a Loan
For Sale
MLS Number 10889040
4 Bedrooms
3 Bathrooms
0 Half Baths
2,949 Square Feet *estimated
Summary of 388 Linman Drive
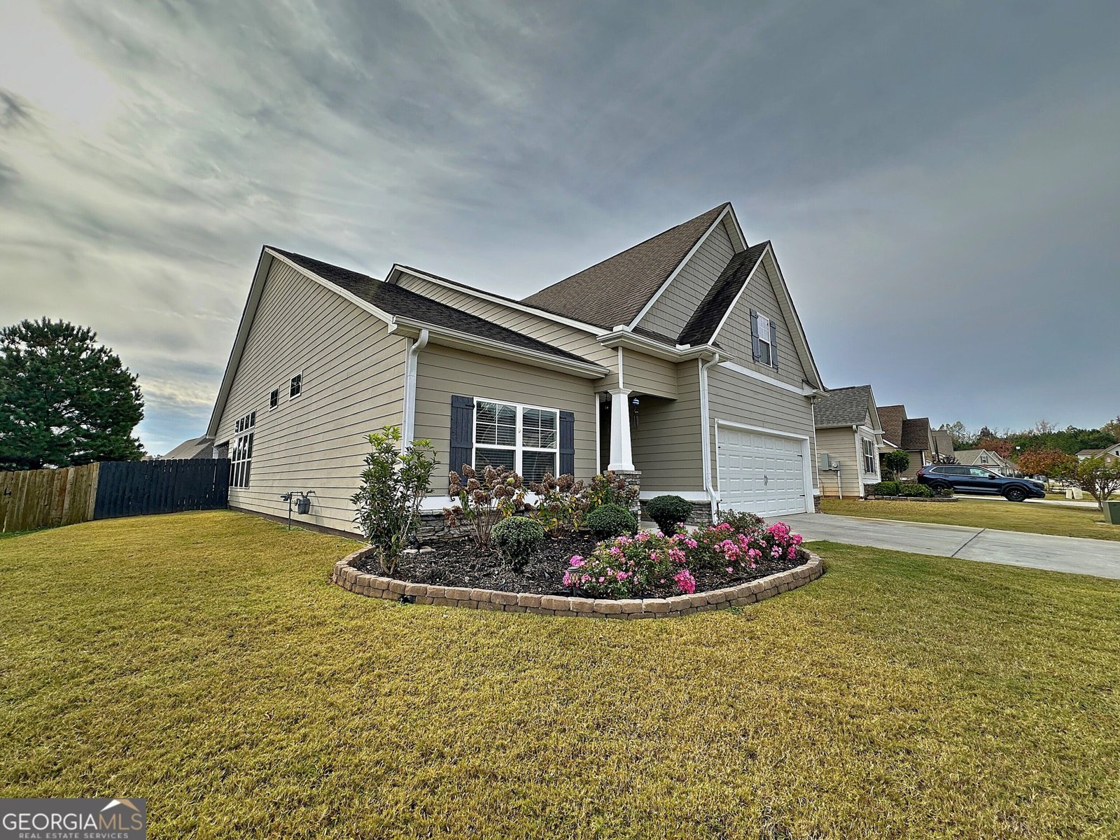
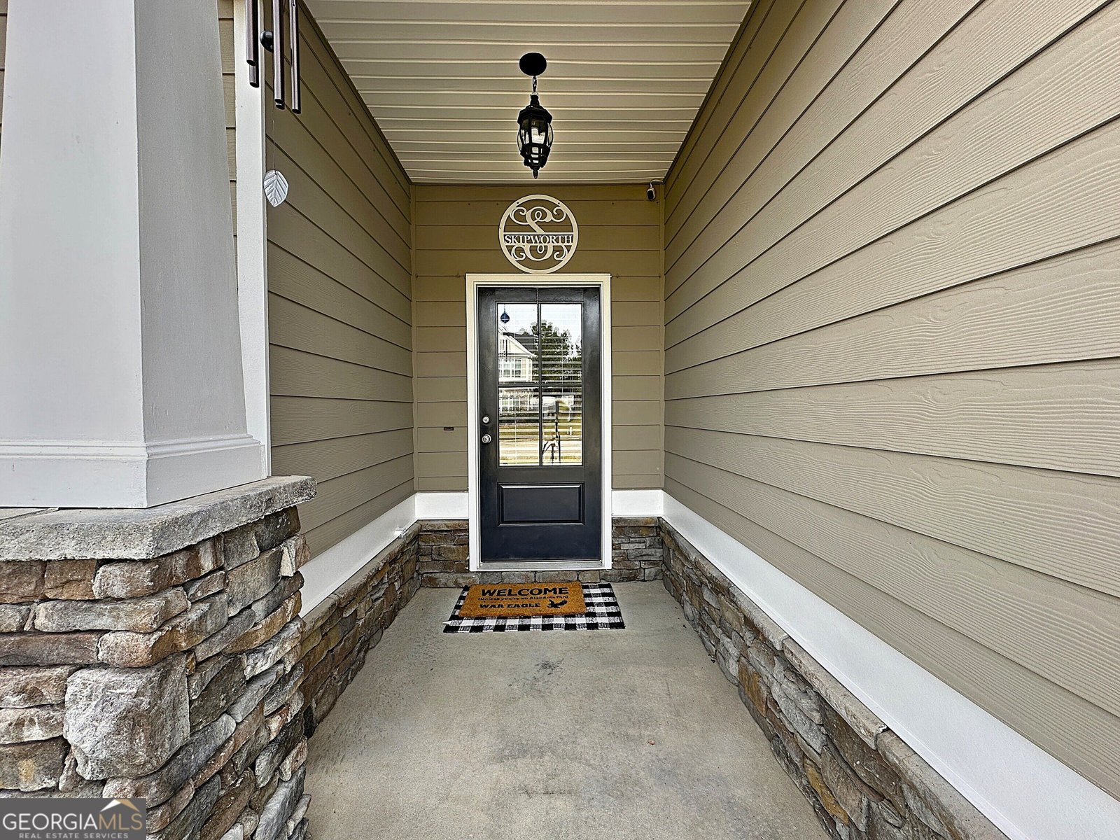
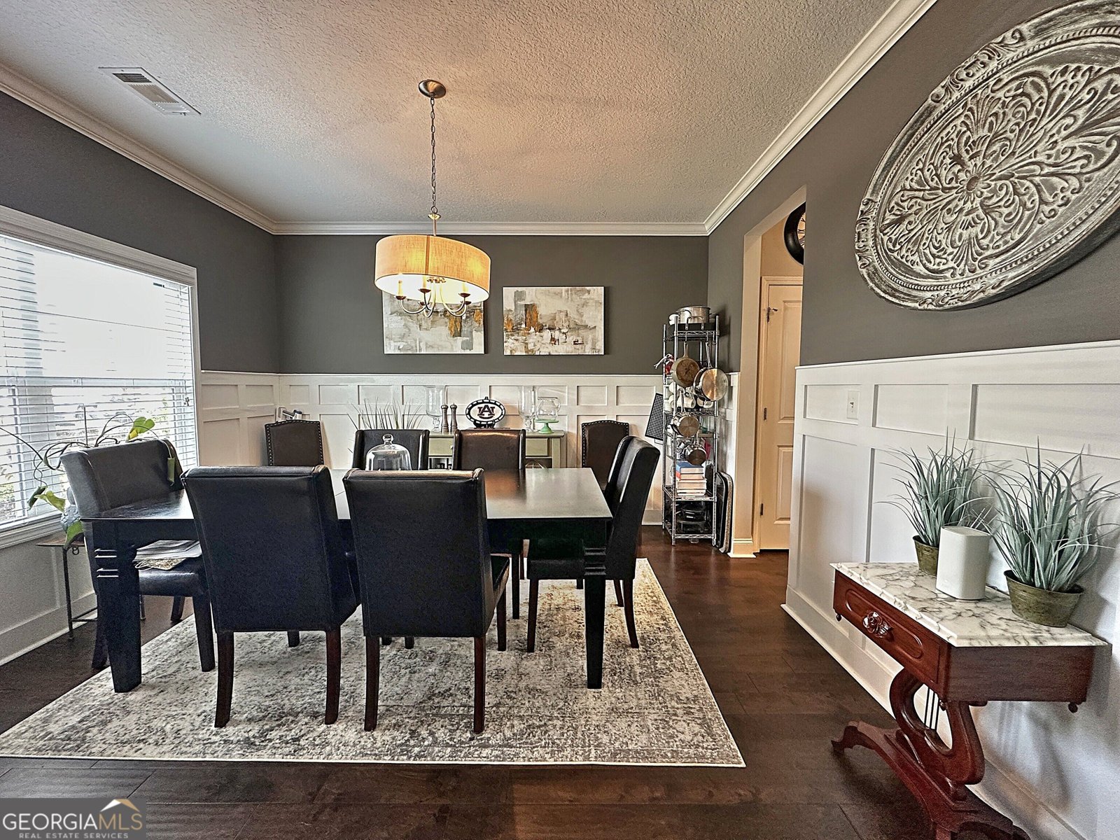
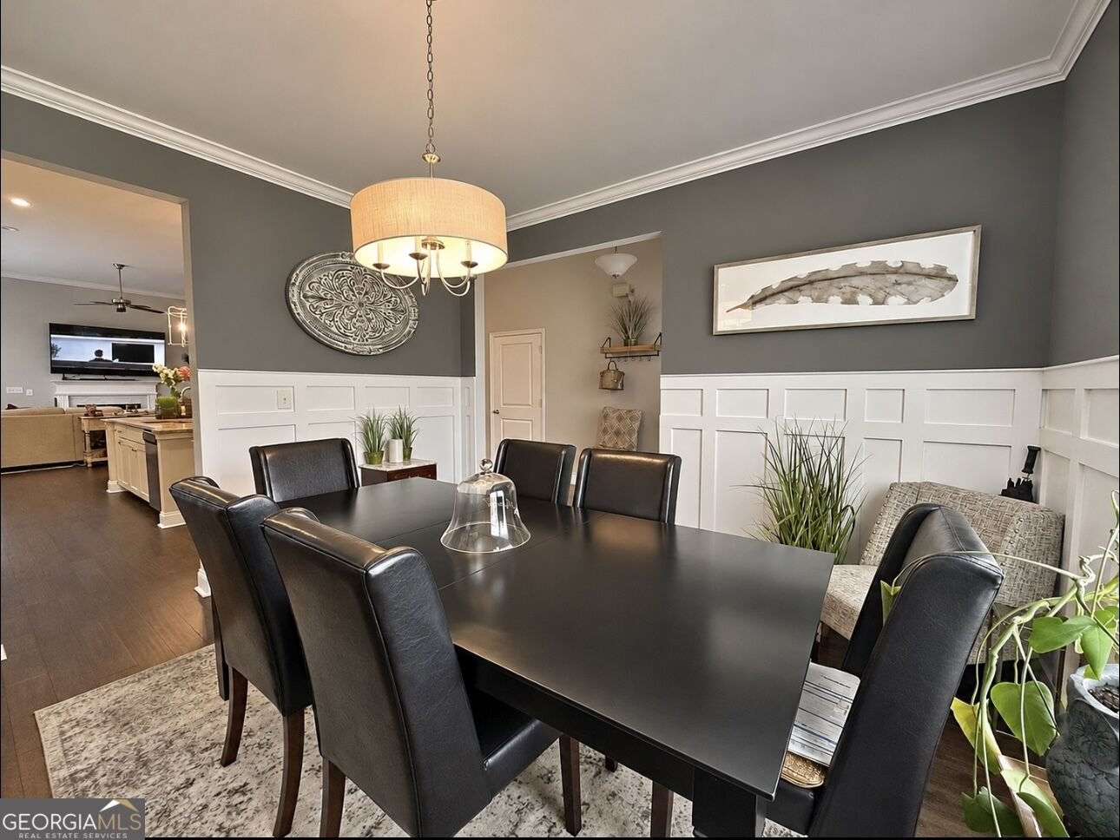
INCREDIBLE VALUE IN THE HIGHLY DESIRABLE BRYANT LAKE SUBDIVISION! Priced below market value for a quick sale, this spacious home offers an exceptional floor plan, beautiful finishes, and room for everyone! Step inside to a welcoming foyer entrance that leads to a separate dining room featuring beautiful custom trim work. The spacious kitchen is sure to impress with solid surface countertops, stainless appliances, an abundance of cabinetry, a large center island, breakfast bar, and tiled backsplash. The kitchen opens to an inviting living room filled with natural light and anchored by a cozy fireplace. Gorgeous engineered hardwood floors flow throughout the kitchen, dining, and living areas. The main level features three bedrooms, including a spacious primary suite complete with double vanities, a soaking tub, separate tiled shower, and walk-in closet. Two additional bedrooms and a full bath complete the main level. Upstairs offers incredible flexibility with a second living area, an additional bedroom, a HUGE bonus room that could easily serve as a home office or fifth bedroom, and a convenient Jack-and-Jill full bath. Storage will never be an issue with an abundance of storage space throughout the home! Step outside and enjoy the beautifully landscaped yard, covered back porch with TV hookup, and fenced backyard, perfect for entertaining, relaxing, or enjoying time with family and friends. Bryant Lake residents enjoy fantastic neighborhood amenities, including a clubhouse, tennis courts, playground, swimming pool, and a massive, well-stocked lake! Conveniently located near I-85, Sweetland Amphitheatre, Great Wolf Lodge, shopping, dining, and everything LaGrange has to offer. SO MUCH HOUSE FOR THE MONEY! Don't miss this incredible opportunity to make Bryant Lake your home!
Welcome to this beautifully maintained 4-bedroom, 3-bath home in the sought after Bryant Lake community of Lagrange. Thoughtfully planned, the interior provides 2,949 square feet of finished living space with an open, livable feel from room to room. The kitchen functions as the heart of the home with ample counter space, storage, and a natural connection to the main living areas. A central family room and dining area provide a welcoming place to unwind, gather, and enjoy time together. Step outside to approximately 0.22 acres, creating a comfortable setting for outdoor living and weekend gatherings. With parking available for multiple vehicles, the home provides flexible options for families and visitors. Set within Bryant Lake in Lagrange, this home is close to schools, shopping, dining, and area attractions. With roughly 8 days on the market, this property stands out for condition and location. Currently offered at $379,900, this home delivers a strong combination of space, condition, and location.
▾ Show more
388 Linman Drive - Map & Directions
view in Google Maps
Facts & features
School District Information
High School
Middle School
Elementary School
Additional Information about
Bryant Lake
Association
Yes
Association Fee
$600
Initiation Fee
$600
Association Fee Includes
Facilities Fee
Maintenance Grounds
Management Fee
Swimming
Tennis
Community Features
Clubhouse
Lake
Pool
Sidewalks
Tennis Court(s)
Neighborhood Tennis
Yes
Neighborhood Pool
Yes
Additional Information about
388 Linman Drive
County
Neighborhood
Year Built
2017
Appliances
Dishwasher
Electric Water Heater
Microwave
Oven/Range (Combo)
Refrigerator
Architectural Style
Craftsman
Foundation
Slab
Construction Materials
Concrete
Stone
Cooling
Electric
Ceiling Fan(s)
Central Air
Heat Pump
Dining Room Features
Separate Room
Fireplace Features
Family Room
Factory Built
Gas Log
Flooring
Carpet
Hardwood
Heating
Electric
Central
Heat Pump
Home Warranty
No
Interior Features
Double Vanity
Master On Main Level
Separate Shower
Soaking Tub
Split Bedroom Plan
Tray Ceiling(s)
Walk-In Closet(s)
Kitchen Features
Breakfast Area
Breakfast Bar
Kitchen Island
Pantry
Solid Surface Counters
Laundry Features
In Mud Room
Levels
Two
Financing Available
Cash
Conventional
FHA
VA Loan
Patio and Porch Features
Deck
Patio
Selling Status
Resale
Roof
Composition
Rooms
Foyer
Laundry
Family Room
Security Features
Smoke Detector(s)
Sewer Type
Public Sewer
Total Finished Area
2,949
Total Fire Places
1
Utilities
Sewer Connected
Water Source
Public
Window Features
Double Pane Windows
Master on the Main
Yes
Land Information
Lot Size
Less than .5 Acres
Lot Features
Level
Lot Size Estimated
0.22
Fencing
Back Yard
Fenced
Garages and Parking Information
Parking Total
2
Parking Features
Attached
Garage Door Opener
Garage
Tax Information
Taxes
$4,606
Tax Year
2025
Tax ID Number
0514 000100
▾ Show more
listed by real estate agent and go realty