Back

107 Cameron Pointe Drive

Lagrange, GA 30240

Kanika Mohan
call for more info
470-259-3827
Ask a Question
Send to a Friend
Schedule a Showing
Request More Info
Smart Mortgage Options
Dalton Carter
Lender
Lic. 1566538
Office:
Direct: 678-425-4140
AP Mortgage
340 Jesse Jewell Parkway
Suite 500A
Gainesville, GA 30501
Apply for a Loan
For Sale
MLS Number 10890761
5 Bedrooms
3 Bathrooms
1 Half Baths
3,977 Square Feet *estimated
Summary of 107 Cameron Pointe Drive
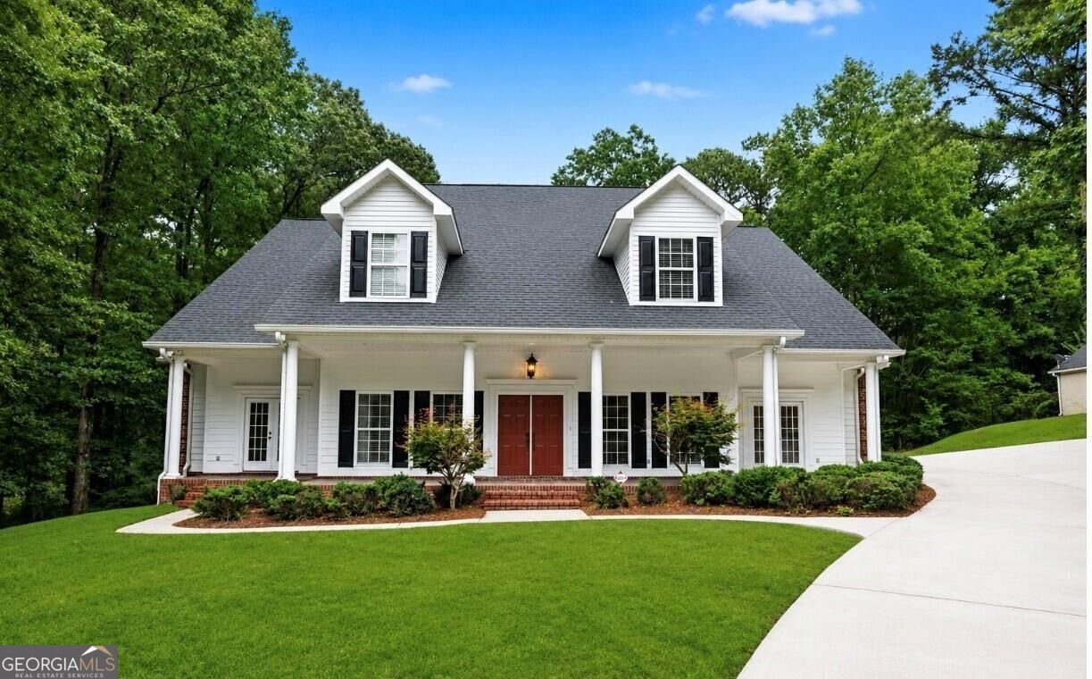
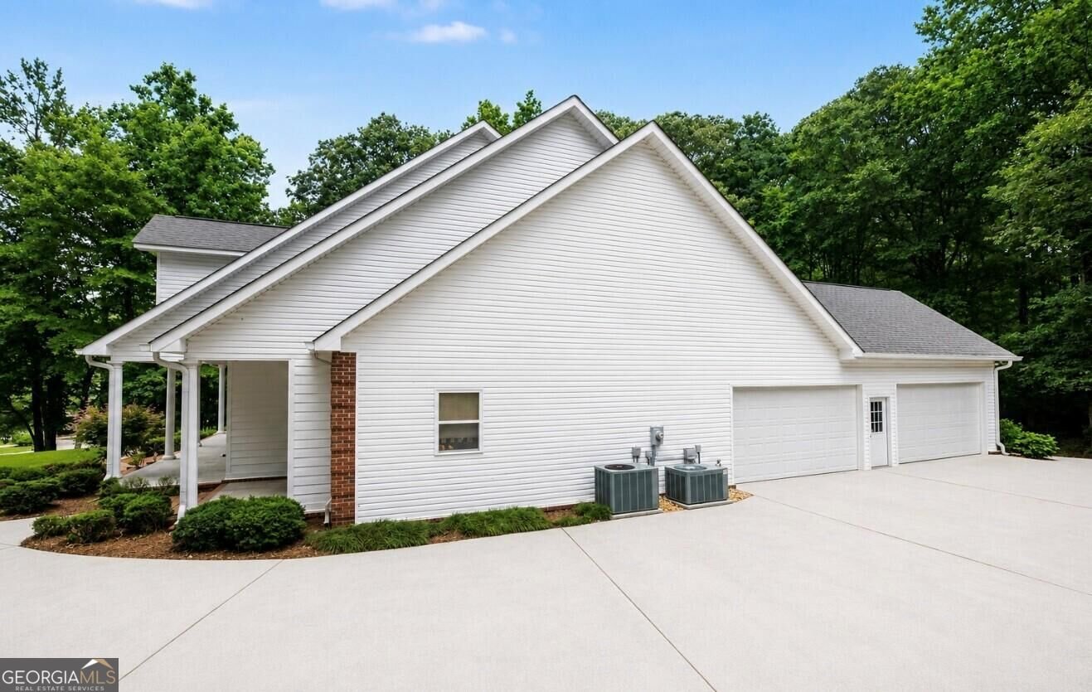
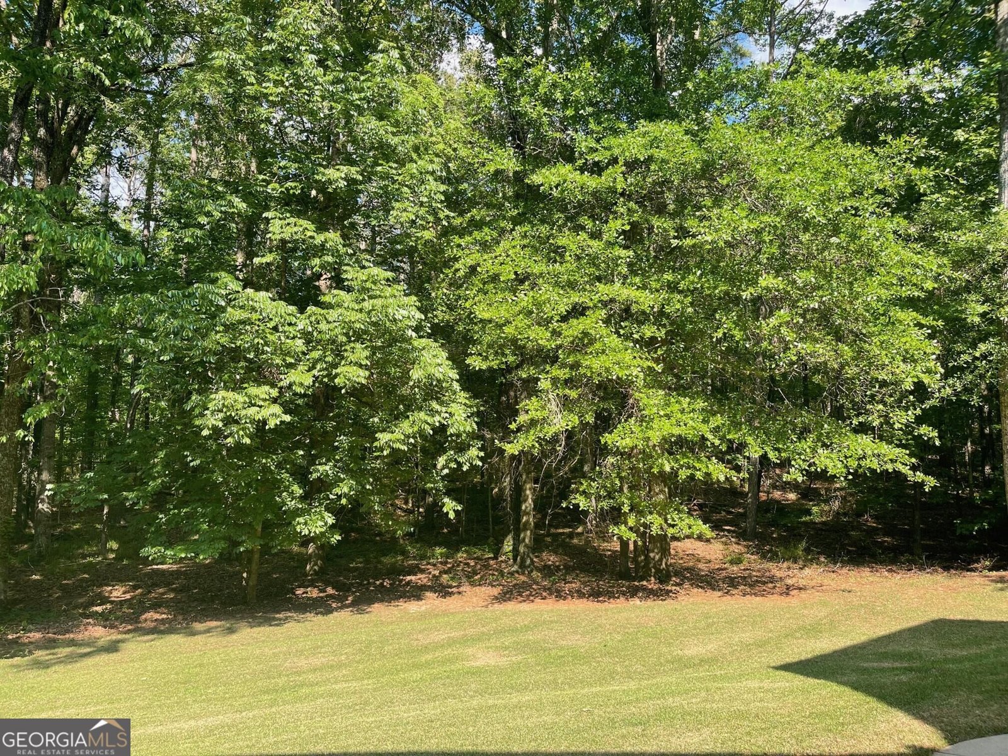
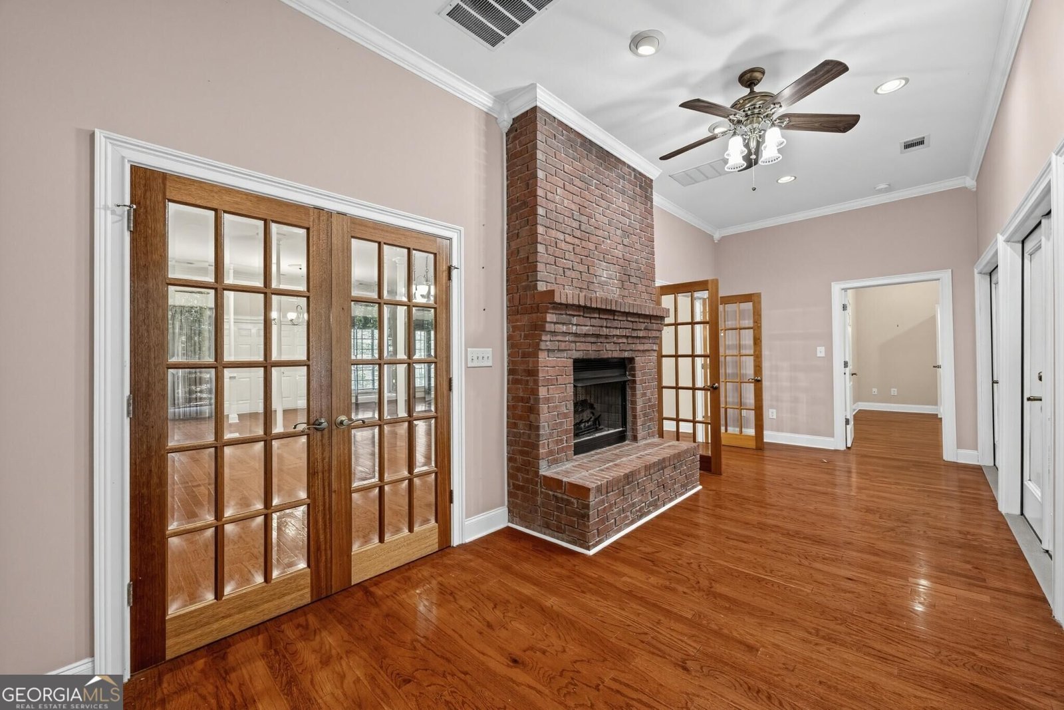
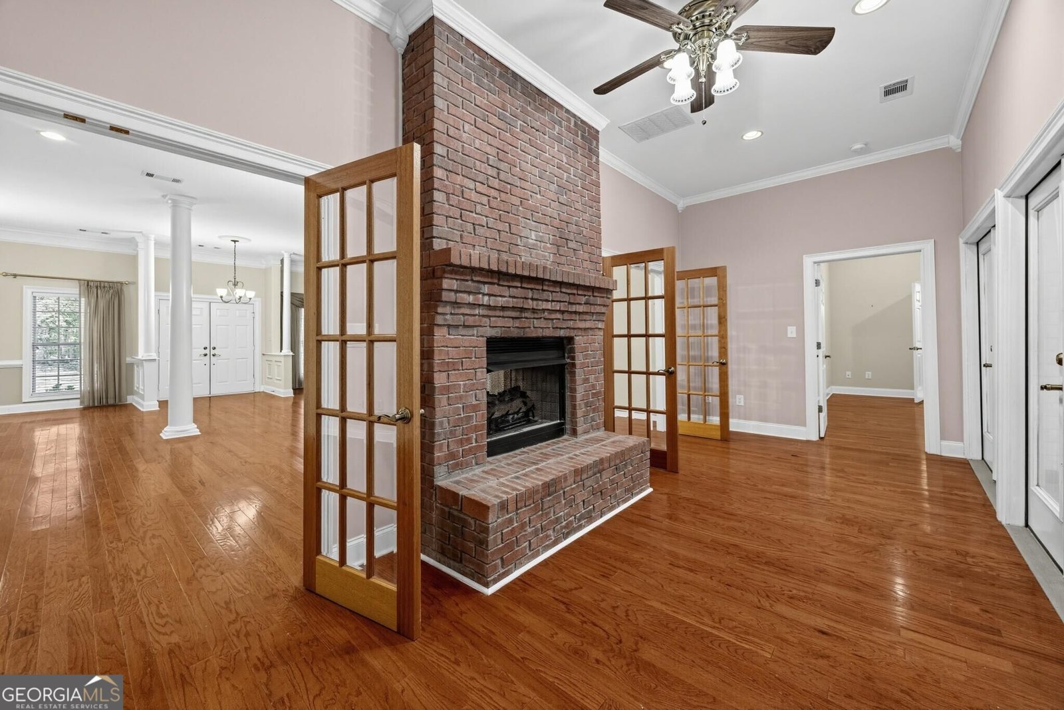
Move in ready custom built home with huge bedrooms! **UNDER ROOF IS 5500 sq feet+/-***Almost 4000 sq ft of living space *The crown jewel of Cameron Pointe. As you enter the home from the spacious front porch with beautiful columns and slate flooring, you will be welcomed onto hard wood floors that go throughout the first level. This home is in mint condition with a very open and spacious main living area*Ten foot ceilings*Plantation blinds*custom crown molding*Double sided brick fireplace (gas logs)*Large doorways, spacious rooms and quality craftsmanship are felt throughout*Kitchen has a center island with abundant custom oak cabinetry extending to the ceiling and a breakfast nook along with Corian countertops, cooktop, wall oven, built in microwave, and double pantry**You will also find on the main floor your master suite, large master bath & walk-in closet, wired for gas logs, master suite also has entrance to small porch area on front of home, another ensuite on main level as well, this home just keeps giving in space***French doors throughout this home***Continuing on the main level is a half bath, laundry room (you will love the size), the LARGEST covered & screened in porch (23 x 26, 598 +/- sq ft) ...WOW... This beautiful porch overlooks a very private backyard**For the nature lovers in the family, this will be your spot, evenings & mornings*The home backs up to Dixie Wild Life West Point Management Area. Now, let's talk about the space upstairs***Carpeted for extra comfort* 3 bedrooms, oversized closet & bath as well as a den/loft area*This space is so versatile*Need an office or reading nook? Bedrooms/den/media room? The possibilities are endless***We can NOT forget about the 4 CAR GARAGE***A well maintained yard with many flowering variations*Cameron Pointe is a well established neighborhood with tennis courts & pool, Cameron Pointe is very quiet and is only minutes to multiple West Point Lake access points and Highland Marina.
Welcome to 107 Cameron Pointe Drive in Cameron Pointe, where this thoughtfully designed 5-bed, 3-bath home is ready for its next chapter. Inside, the home offers 3,977 square feet of finished living space, giving plenty of room for everyday living and easy entertaining. The kitchen was planned for both everyday meals and special occasions, with plenty of room to cook, serve, and connect. Open concept living and dining spaces create a comfortable setting for gatherings of all kinds. Outside, the property offers approximately 1 acres, giving ample room to relax, play, or plan future outdoor projects. The property includes parking available for multiple vehicles, offering convenience for residents and guests. Residents of Cameron Pointe enjoy a blend of neighborhood charm and easy access to everyday conveniences. With roughly 5 days on the market, this property stands out for condition and location. With an asking price of $518,000, this property represents an appealing opportunity in the current market.
▾ Show more
107 Cameron Pointe Drive - Map & Directions
view in Google Maps
Facts & features
School District Information
High School
Middle School
Elementary School
Additional Information about
Cameron Pointe
Association
Yes
Association Fee
$550
Association Fee Includes
Facilities Fee
Community Features
Clubhouse
Pool
Tennis Court(s)
Neighborhood Tennis
Yes
Neighborhood Pool
Yes
Additional Information about
107 Cameron Pointe Drive
County
Neighborhood
Year Built
2005
Appliances
Cooktop
Dishwasher
Disposal
Microwave
Oven (Wall)
Architectural Style
Craftsman
Foundation
Slab
Construction Materials
Brick
Vinyl Siding
Cooling
Central Air
Electric
Flooring
Carpet
Hardwood
Tile
Heating
Heat Pump
Propane
Home Warranty
No
Interior Features
Double Vanity
High Ceilings
In-Law Floorplan
Master On Main Level
Pulldown Attic Stairs
Separate Shower
Soaking Tub
Tile Bath
Walk-In Closet(s)
Levels
Two
Financing Available
Cash
Conventional
FHA
Other
VA Loan
Selling Status
Resale
Roof
Composition
Rooms
Bonus Room
Foyer
Great Room
Laundry
Office
Sewer Type
Septic Tank
Total Finished Area
3,977
Total Fire Places
1
Utilities
Cable Available
Electricity Available
High Speed Internet
Phone Available
Propane
Water Source
Public
Master on the Main
Yes
Land Information
Lot Size
.5 to 1 Acre
Lot Features
Sloped
Lot Size Estimated
1
Garages and Parking Information
Parking Total
6
Parking Features
Garage
3 Garages +
Yes
Tax Information
Taxes
$4,497
Tax Year
2025
Tax ID Number
0680 000033
▾ Show more
listed by real estate agent kelley mitchell and beycome brokerage realty llc