Back

120 Copper Creek Drive

Lagrange, GA 30240

Kanika Mohan
call for more info
470-259-3827
Ask a Question
Send to a Friend
Schedule a Showing
Request More Info
Smart Mortgage Options
Dalton Carter
Lender
Lic. 1566538
Office:
Direct: 678-425-4140
AP Mortgage
340 Jesse Jewell Parkway
Suite 500A
Gainesville, GA 30501
Apply for a Loan
For Sale
MLS Number 10788307
3 Bedrooms
2 Bathrooms
1 Half Baths
2,033 Square Feet *estimated
Summary of 120 Copper Creek Drive
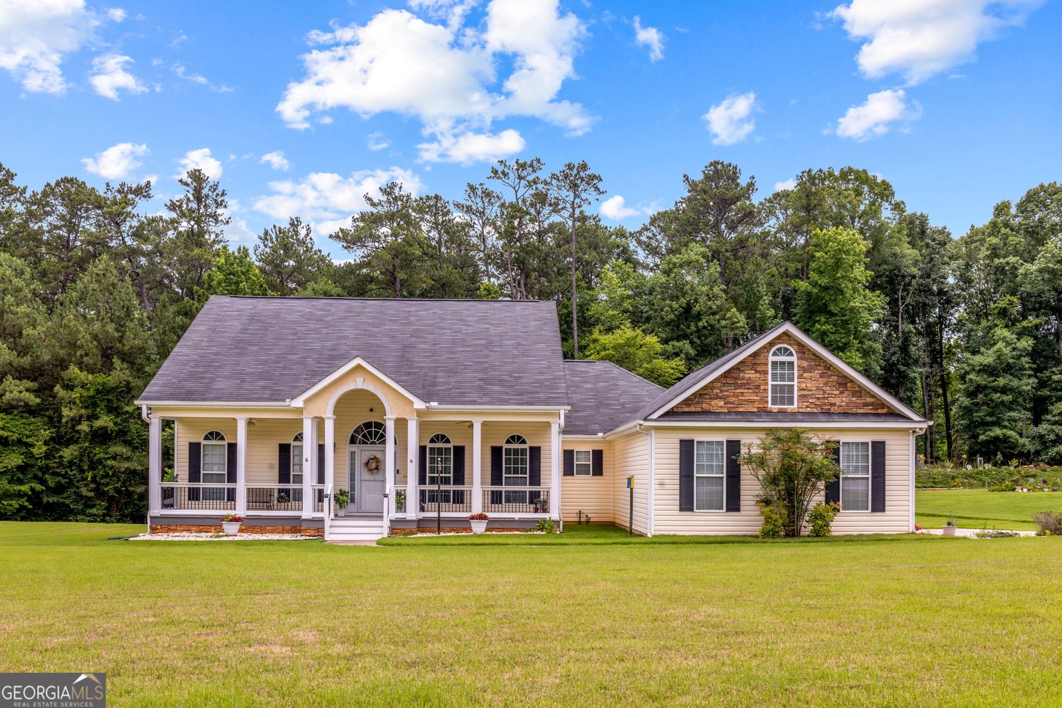
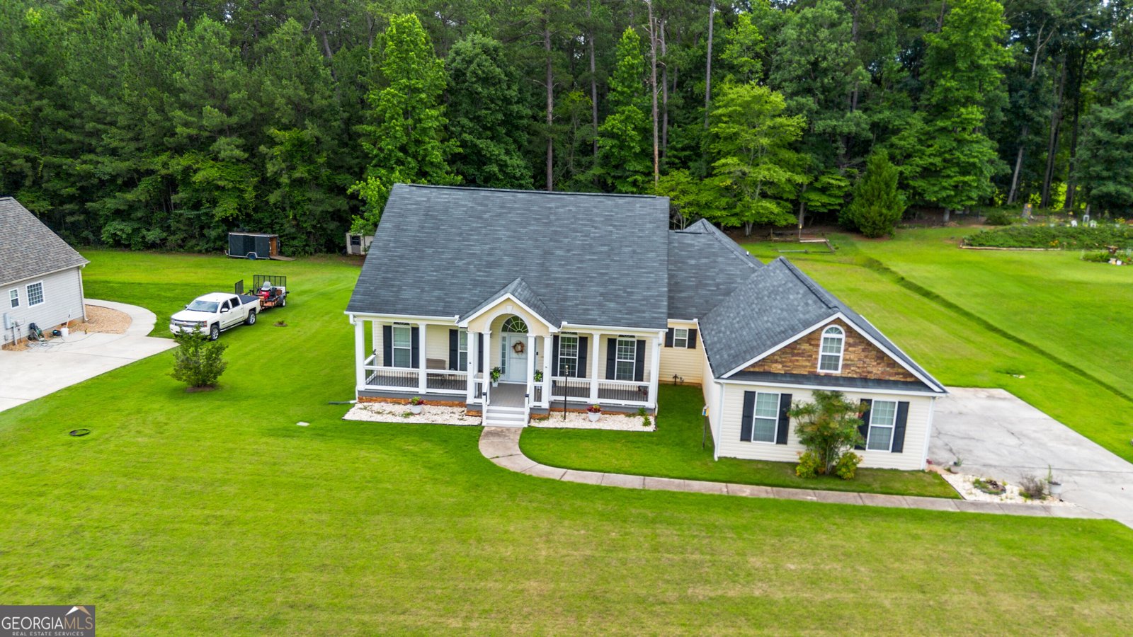
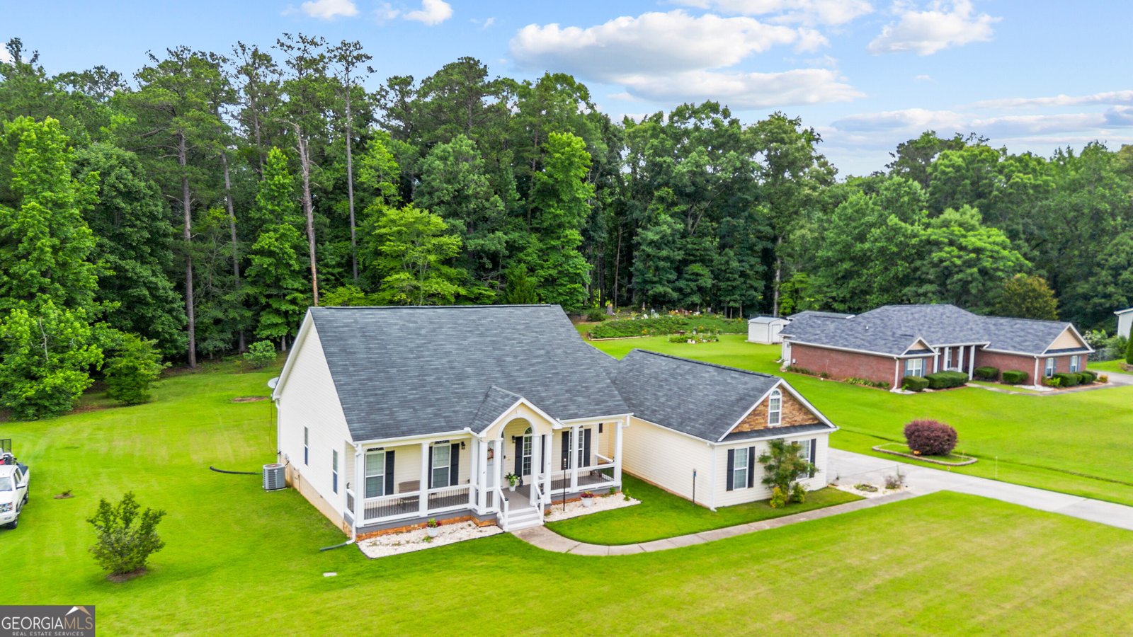
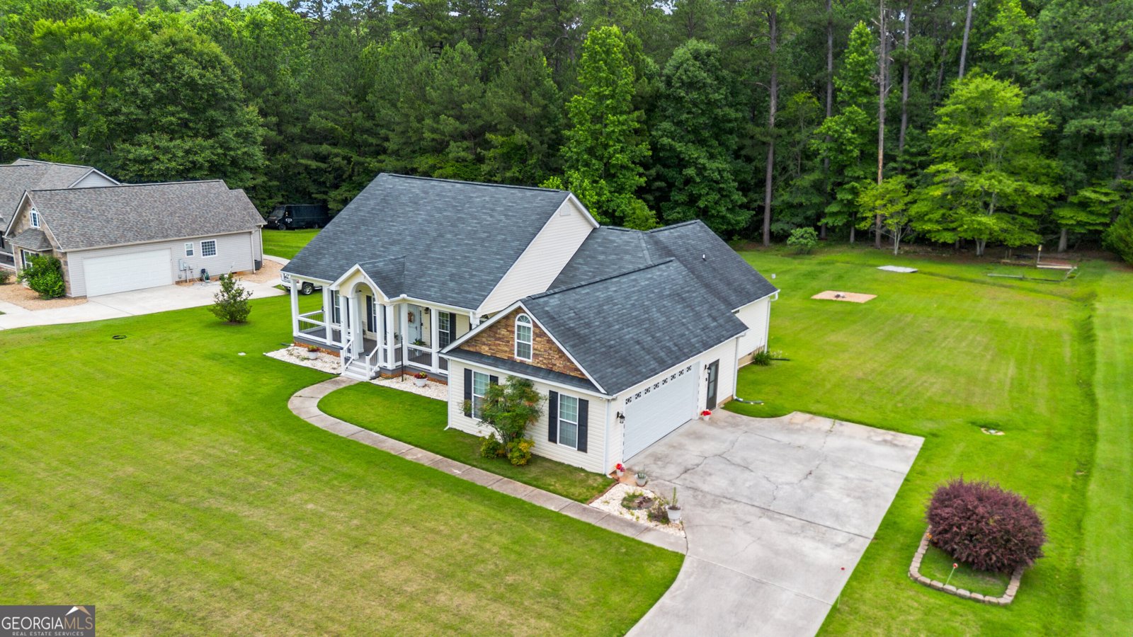
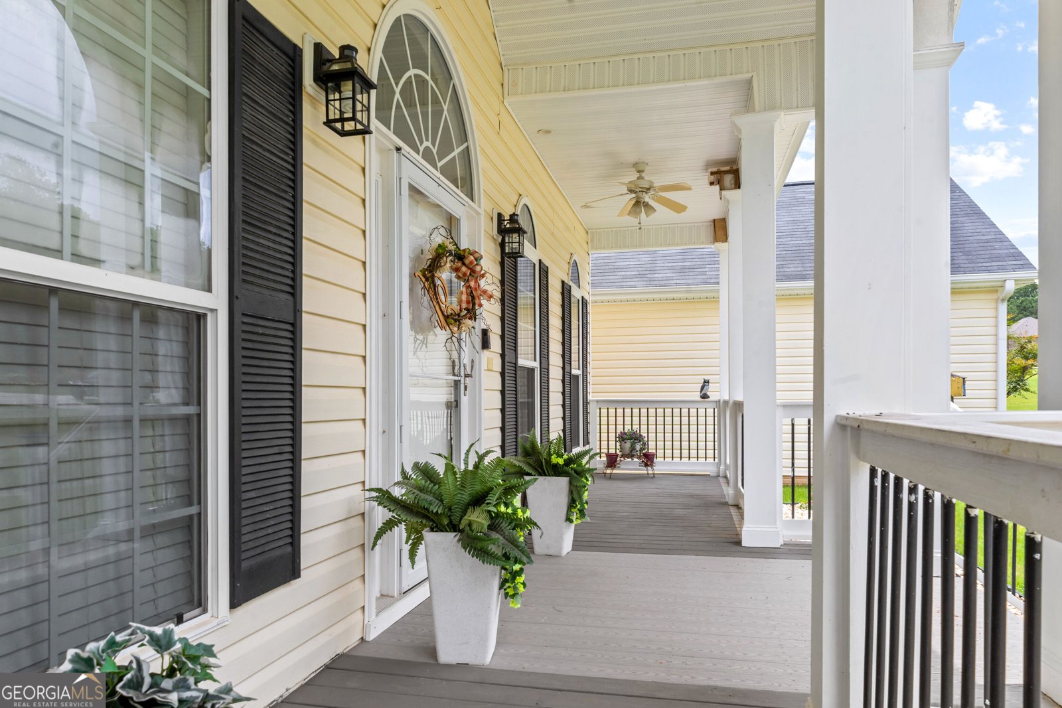
Welcome to Copper Creek, where spacious living and thoughtful design come together in one of LaGrange's established communities. This well-maintained home offers a functional layout with multiple gathering spaces, quality finishes, and a backyard designed for both relaxation and entertaining. As you enter the home, you're welcomed by a formal dining room with tray ceilings and a flexible living space that flows into the main family room. The open-concept design connects the family room, kitchen, and breakfast area, creating an ideal setup for hosting guests or everyday living. The kitchen features granite countertops, cream-colored cabinetry, a center island, gas range, vent hood, refrigerator, dishwasher, pantry, and a convenient prep sink. Just off the living area is a screened porch overlooking the backyard, providing an additional space to enjoy throughout the year. The owner's suite is privately situated on the main level and features tray ceilings, wood flooring, two walk-in closet entrances, double vanities, a soaking garden tub, and a separate shower. Two additional bedrooms are located on the opposite side of the home and share a full bathroom with a tub and shower combination. A half bath near the kitchen provides convenience for guests. Outside, you'll find a large, level backyard with plenty of green space to enjoy. The screened porch, front porch, and rear stair access have all been updated with durable vinyl finishes, while the landscaped front yard, rock beds, and lighting add to the home's curb appeal. Additional Features: * Located in Copper Creek Subdivision * Open-concept living and entertaining areas * Granite countertops and kitchen island * Butler's pantry with prep sink * Screened porch overlooking backyard * Wood flooring in living areas, dining room, kitchen, hallways, and primary bedroom * Tray ceilings in dining room and owner's suite * Two walk-in closets in owner's suite * Two-car garage with extended driveway * Sink and storage cabinets in garage * Irrigation system * Security system * Gutters surrounding the home * Landscaped yard with rock beds and accent lighting * Large, level backyard * Convenient location near shopping, dining, and everyday amenities
Welcome to 120 Copper Creek Drive in Copper Creek Estates, where this thoughtfully designed 3-bed, 2-bath home is ready for its next chapter. Thoughtfully planned, the interior provides 2,033 square feet of finished living space with an open, livable feel from room to room. A bright, open kitchen offers generous workspace, storage, and a direct view into the main gathering spaces. The main living areas are filled with natural light and provide an easy flow for hosting friends or enjoying quiet evenings at home. The outdoor space includes approximately 0.84 acres, ideal for gardening, outdoor activities, or simply enjoying the seasons. The property includes parking available, offering convenience for residents and guests. Copper Creek Estates offers a well established community setting in Lagrange with convenient access to local shopping, dining, and major routes. Currently listed for about 17 days, this property combines space, style, and value. With an asking price of $364,900, this property represents an appealing opportunity in the current market.

Show more
120 Copper Creek Drive - Map & Directions
view in Google Maps
Facts & features
School District Information
High School
Middle School
Elementary School
Additional Information about
Copper Creek Estates
Association
No
Additional Information about
120 Copper Creek Drive
County
Neighborhood
Year Built
2006
Appliances
Dishwasher
Oven/Range (Combo)
Refrigerator
Architectural Style
Traditional
Foundation
Crawl Space
Construction Materials
Vinyl Siding
Cooling
Central Air
Dining Room Features
Separate Room
Flooring
Hardwood
Tile
Heating
Central
Home Warranty
No
Interior Features
Double Vanity
High Ceilings
Master On Main Level
Tray Ceiling(s)
Walk-In Closet(s)
Wet Bar
Levels
One
Patio and Porch Features
Porch
Screened
Selling Status
Resale
Roof
Composition
Rooms
Laundry
Sewer Type
Septic Tank
Total Finished Area
2,033
Total Fire Places
1
Utilities
Sewer Available
Water Available
Water Source
Public
Master on the Main
Yes
Land Information
Lot Size
.5 to 1 Acre
Lot Features
Level
Lot Size Estimated
0.84
Garages and Parking Information
Parking Features
Garage
Off Street
Side/Rear Entrance
Storage
Tax Information
Taxes
$3,410
Tax Year
25
Tax ID Number
0681 000099
Show more
listed by real estate agent matthews stephen jr marcia and coldwell banker kennon & parker