Back

950 John Lovelace Road

Lagrange, GA 30241

Kanika Mohan
call for more info
470-259-3827
Ask a Question
Send to a Friend
Schedule a Showing
Request More Info
Smart Mortgage Options
Dalton Carter
Lender
Lic. 1566538
Office:
Direct: 678-425-4140
AP Mortgage
340 Jesse Jewell Parkway
Suite 500A
Gainesville, GA 30501
Apply for a Loan
For Sale
MLS Number 10857387
4 Bedrooms
3 Bathrooms
0 Half Baths
2,560 Square Feet *estimated
Summary of 950 John Lovelace Road
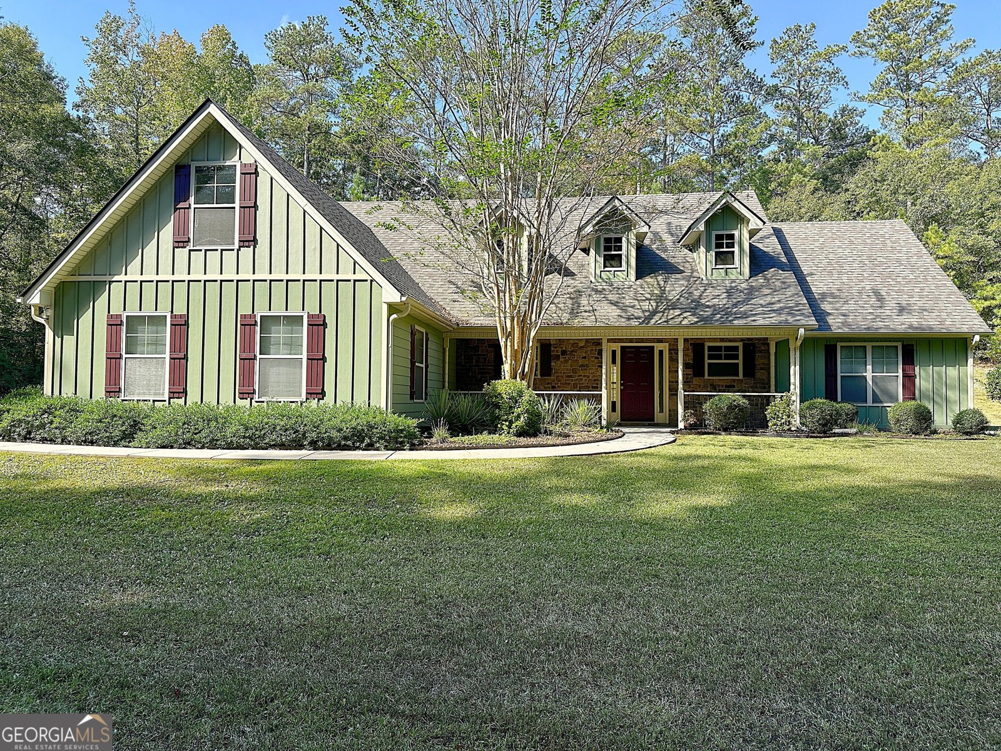
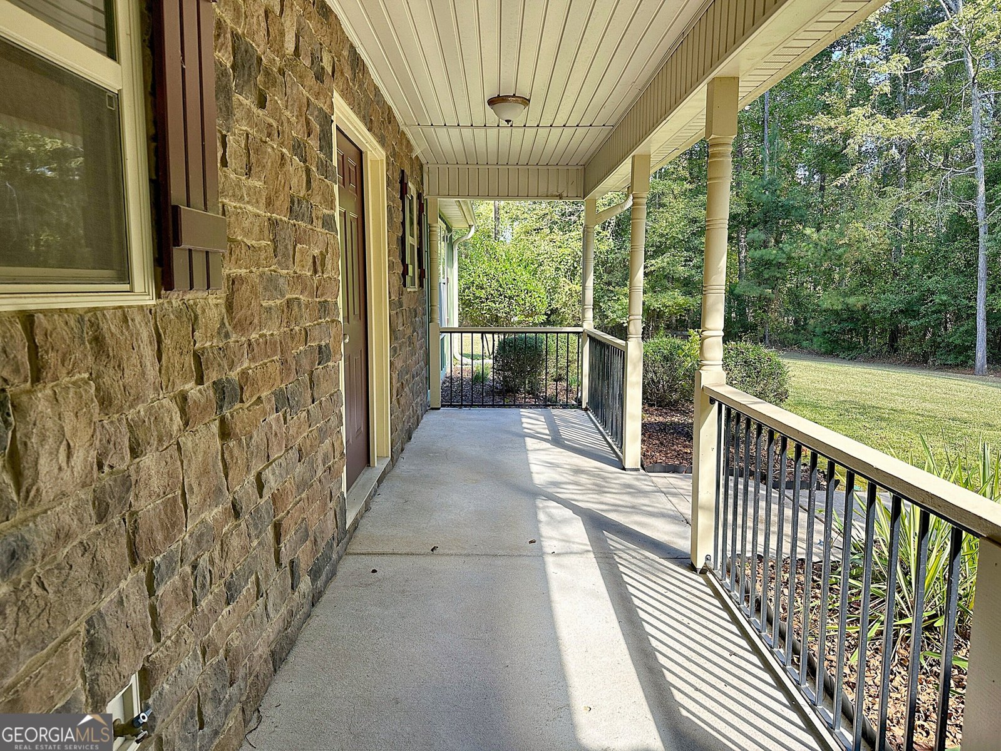
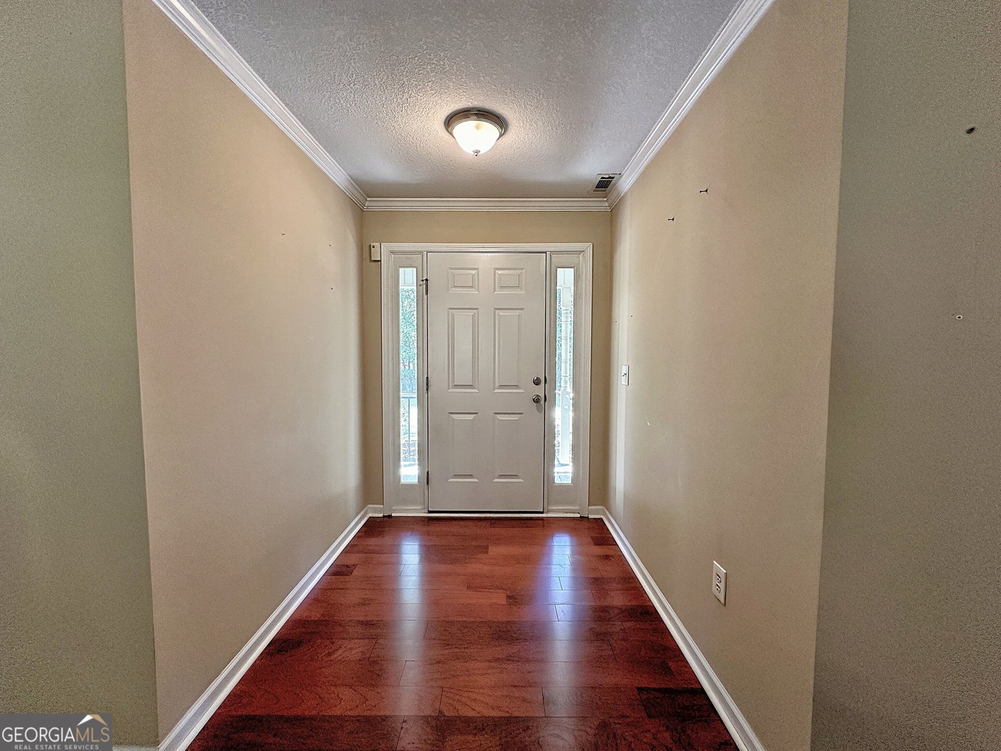
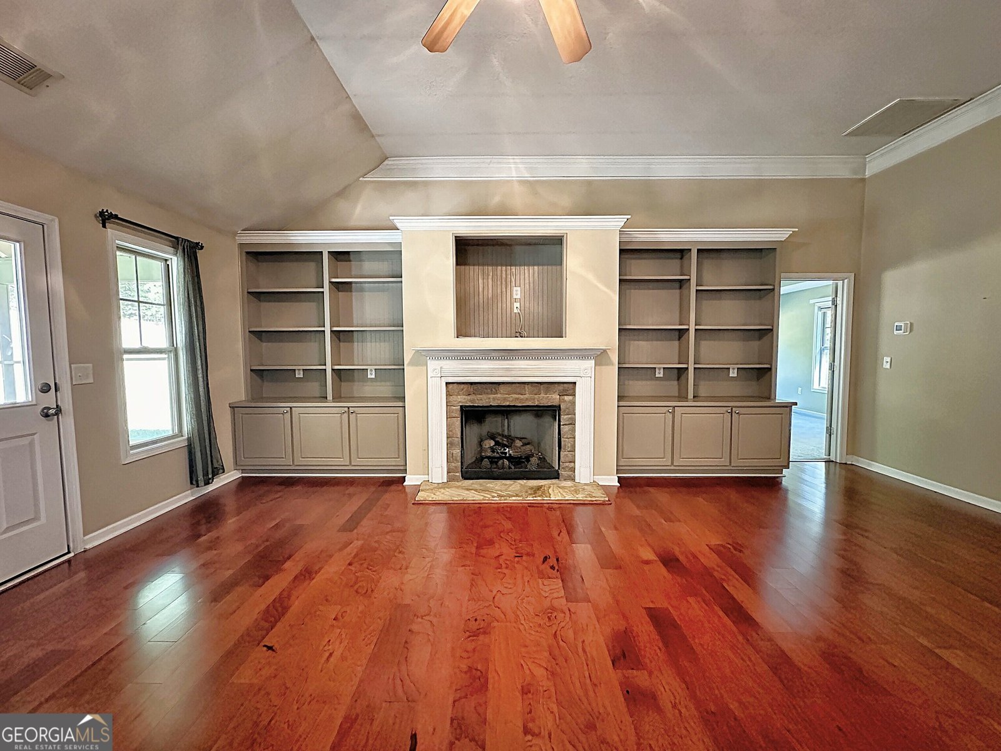
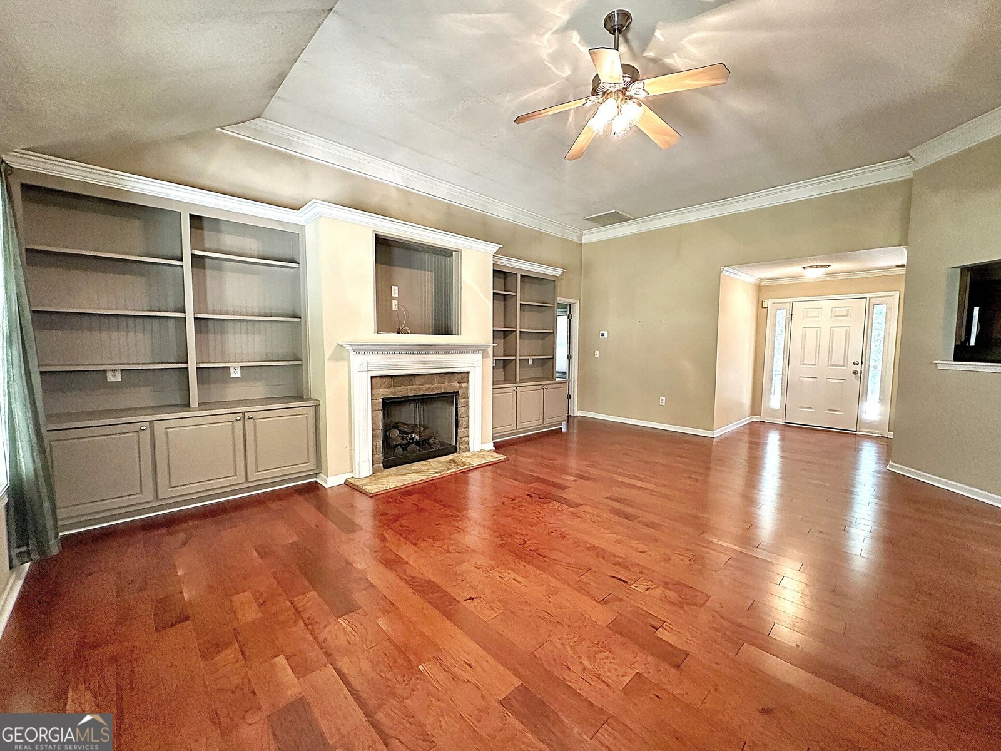
Space, Style & Privacy! Beautifully situated on a private 1.55-acre lot in the sought-after Rosemont School District. From the rocking-chair front porch to the spacious, thoughtfully designed interior, this home offers the space and features you've been looking for! Step inside to a welcoming foyer and beautiful hardwood flooring, replaced during the sellers' ownership. The large living room is made for gathering, featuring soaring ceilings, a gas fireplace and built-in cabinetry. The adjoining dining room makes a statement with coffered ceilings and custom trim work that continues into the beautiful kitchen, complete with updated appliances and a walk-in pantry. The massive primary suite is conveniently located on the main level and features a walk-in closet, double vanities, soaking tub and separate step-in shower. Two additional guest bedrooms and a full bath are also located downstairs. Upstairs feels like its own private retreat with a second living area, bedroom and full bath-perfect for guests, older children, a home office or additional flex space. And the improvements are just as impressive! During the sellers' ownership, they have installed hardwood flooring, replaced all kitchen appliances and the water heater, and added high-profile toilets in both downstairs bathrooms. In 2020, a large screened porch was added with extra electrical outlets along with an additional concrete grilling pad. In 2023, the home received a 30-year architectural shingle roof and the entire exterior was freshly painted. Outside, you'll also find an extra gravel parking pad perfect for a boat or camper, all surrounded by the privacy of your 1.55-acre lot. With plenty of room inside and out, thoughtful updates, and convenient access to both interstates, 950 John Lovelace Road checks a lot of boxes. Come see why this one feels like home the moment you pull in the driveway!
Welcome to this beautifully maintained 4-bedroom, 3-bath home in the sought after Creek Meadows Big Springs community of Lagrange. Inside, the home offers 2,560 square feet of finished living space, giving plenty of room for everyday living and easy entertaining. The kitchen was planned for both everyday meals and special occasions, with plenty of room to cook, serve, and connect. Open concept living and dining spaces create a comfortable setting for gatherings of all kinds. The outdoor space includes approximately 1.55 acres, ideal for gardening, outdoor activities, or simply enjoying the seasons. With parking available for multiple vehicles, the home provides flexible options for families and visitors. Set within Creek Meadows Big Springs in Lagrange, this home is close to schools, shopping, dining, and area attractions. Just listed within the last few days, this home is already drawing attention. At $379,900, this home is well positioned for buyers seeking value in Lagrange.
▾ Show more
950 John Lovelace Road - Map & Directions
view in Google Maps
Facts & features
School District Information
High School
Middle School
Elementary School
Additional Information about
Creek Meadows Big Springs
Association
No
Additional Information about
950 John Lovelace Road
County
Year Built
2008
Appliances
Dishwasher
Disposal
Dryer
Electric Water Heater
Microwave
Oven/Range (Combo)
Refrigerator
Washer
Architectural Style
Traditional
Foundation
Slab
Construction Materials
Concrete
Cooling
Electric
Dining Room Features
Separate Room
Fireplace Features
Gas Log
Flooring
Carpet
Hardwood
Tile
Heating
Central
Home Warranty
No
Interior Features
Bookcases
Double Vanity
Master On Main Level
Separate Shower
Split Bedroom Plan
Tile Bath
Vaulted Ceiling(s)
Walk-In Closet(s)
Laundry Features
Common Area
Levels
One and One Half
Financing Available
Cash
Conventional
FHA
VA Loan
Patio and Porch Features
Patio
Porch
Screened
Selling Status
Resale
Roof
Composition
Rooms
Bonus Room
Family Room
Foyer
Laundry
Sewer Type
Septic Tank
Total Finished Area
2,560
Total Fire Places
1
Utilities
Cable Available
Electricity Available
Propane
Water Source
Well
Master on the Main
Yes
Land Information
Lot Size
1 to 2 Acres
Lot Features
Level
Open Lot
Private
Sloped
Lot Size Estimated
1.55
Garages and Parking Information
Parking Total
2
Parking Features
Attached
Garage
Garage Door Opener
Kitchen Level
Over 1 Space per Unit
Side/Rear Entrance
Tax Information
Taxes
$3,638
Tax Year
26
Tax ID Number
0371 000014F
▾ Show more
listed by real estate agent dupont richard l amy and go realty