Back

314 Yorktown Drive

Lagrange, GA 30240

Kanika Mohan
call for more info
470-259-3827
Ask a Question
Send to a Friend
Schedule a Showing
Request More Info
Smart Mortgage Options
Dalton Carter
Lender
Lic. 1566538
Office:
Direct: 678-425-4140
AP Mortgage
340 Jesse Jewell Parkway
Suite 500A
Gainesville, GA 30501
Apply for a Loan
For Sale
MLS Number 10794130
4 Bedrooms
2 Bathrooms
1 Half Baths
3,136 Square Feet *estimated
Summary of 314 Yorktown Drive
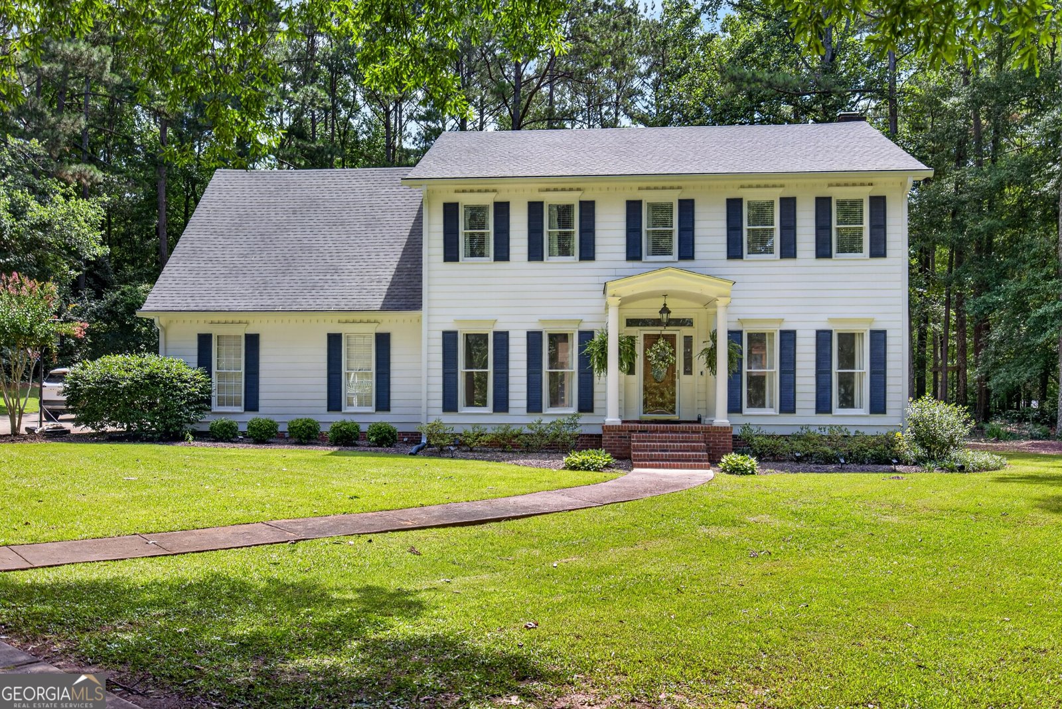
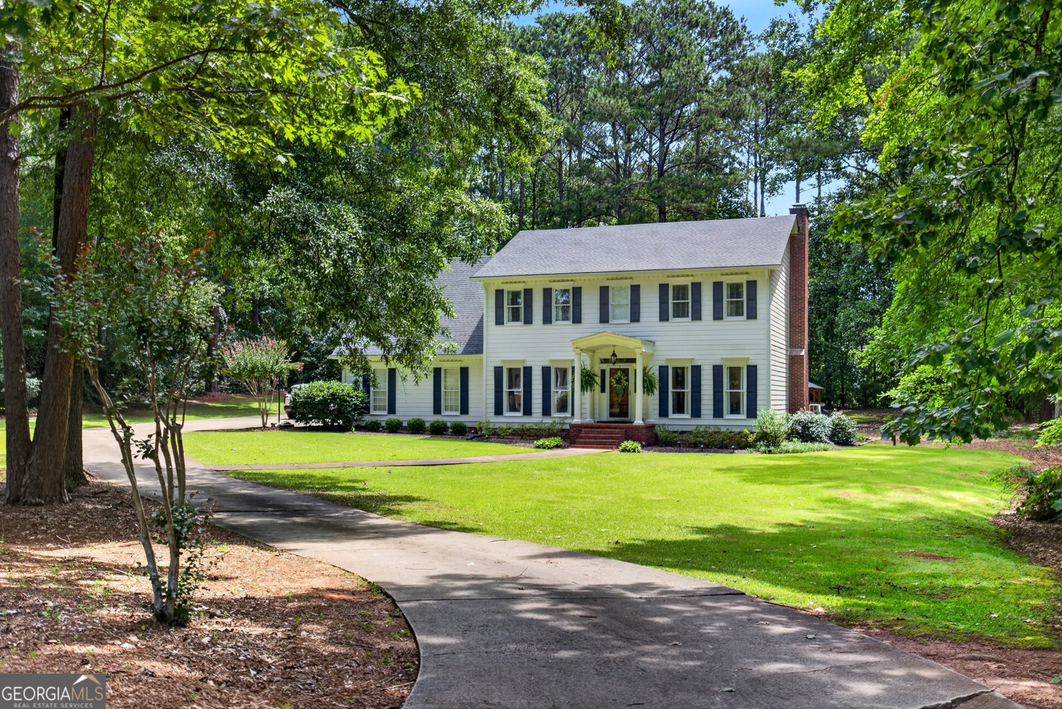
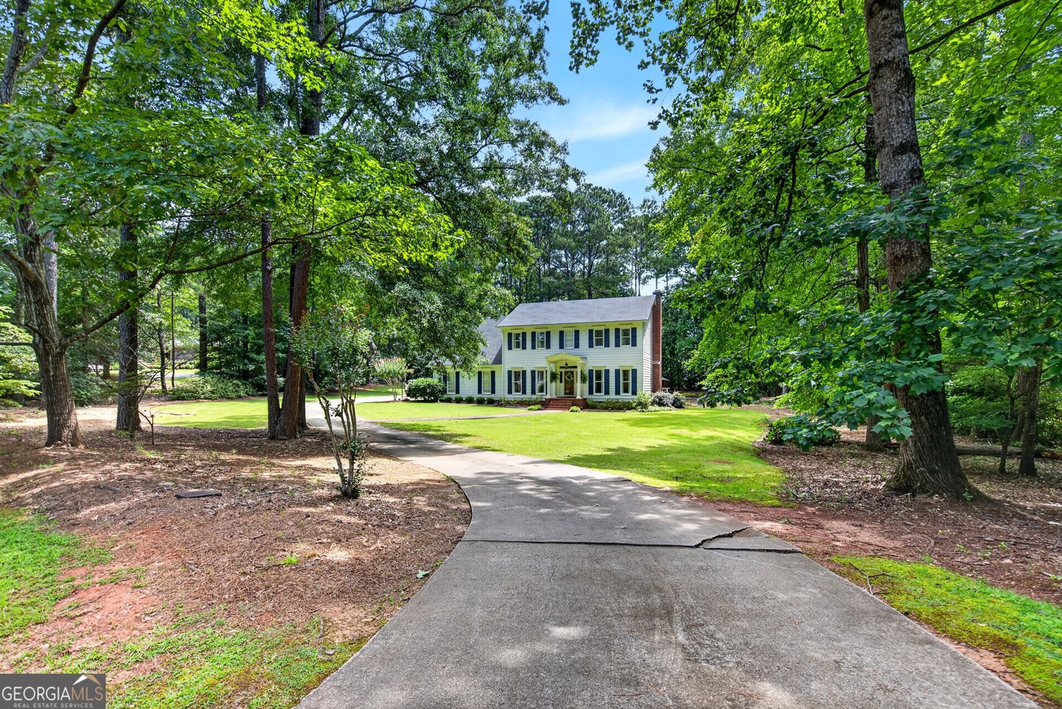
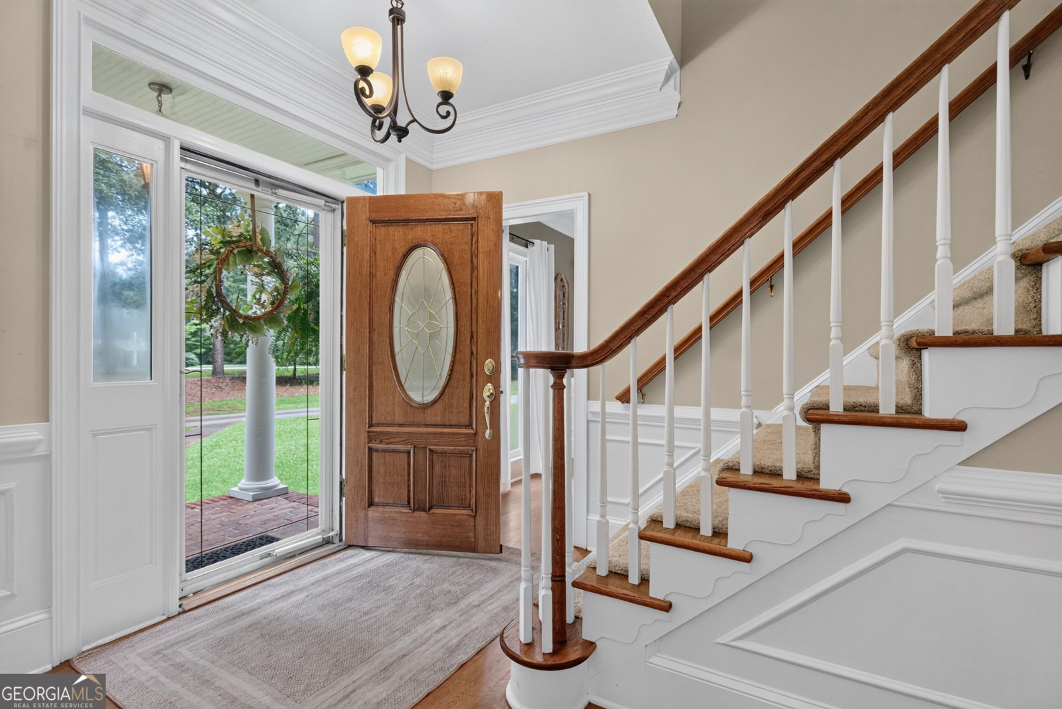
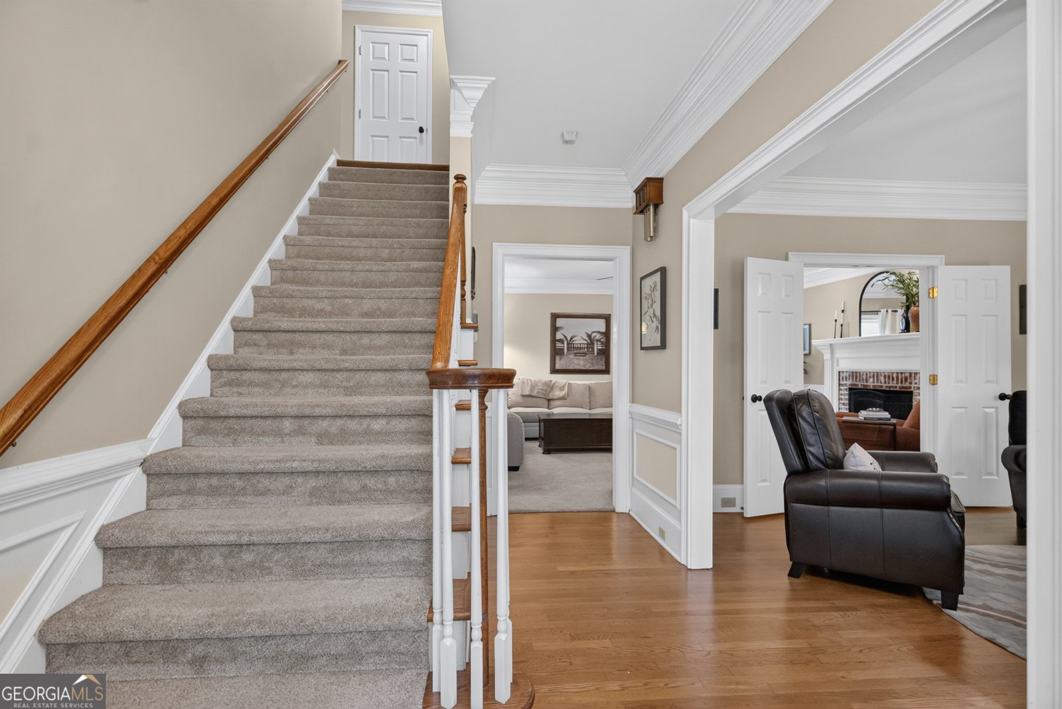
Welcome home to this masterfully designed and meticulously maintained 4-bedroom, 2.5-bath charmer, ideally situated on a level, oversized lot in the highly sought-after, family-oriented Eagles Rest lakeside community! Thoughtfully designed with quality family living and entertaining in mind, this spacious and inviting floor plan offers the perfect blend of comfort, style, and functionality. The beautifully updated chef's kitchen serves as the heart of the home, featuring a gigantic center work island with abundant serving space, gorgeous stone countertops, custom tile backsplash, and a stainless-steel appliance package. The stadium-sized adjoining family room is anchored by an inviting brick hearth fireplace and showcases updated flooring, creating the perfect gathering space for family and friends. A generous formal dining room provides an elegant setting for holidays and special occasions, while the wonderful sunroom offers commanding views of the private backyard retreat and outdoor pavilion. The oversized primary suite is truly fit for a king, complete with a well-appointed, spa-inspired bath and abundant closet space. Additional spacious bedrooms provide flexibility for growing families, guests, or home office needs. Outdoor enthusiasts will appreciate being just a short stroll from the pristine shores of West Point Lake and the community dock, while also enjoying the convenience of being directly across from Sunny Point Recreation Area and its public boat access ramp. Located in the highly desirable Hillcrest Elementary School zone, this exceptional property offers an unmatched lifestyle opportunity. This is truly an absolute must-see-call your favorite REALTOR today to schedule your private showing! Seller is offering a carpet allowance for the upstairs flooring to be installed post closing.
Set in the popular Eagles Rest neighborhood, this 4-BR, 2-BA home offers a comfortable blend of space, style, and function. With 3,136 square feet of finished living space, this floor plan offers generous gathering spaces as well as comfortable private retreats. A bright, open kitchen offers generous workspace, storage, and a direct view into the main gathering spaces. The main living areas are filled with natural light and provide an easy flow for hosting friends or enjoying quiet evenings at home. Step outside to approximately 1.28 acres, creating a comfortable setting for outdoor living and weekend gatherings. With parking available, the home provides flexible options for families and visitors. Set within Eagles Rest in Lagrange, this home is close to schools, shopping, dining, and area attractions. This home has been available for approximately 9 days and continues to attract interest. With an asking price of $414,900, this property represents an appealing opportunity in the current market.
Show more
314 Yorktown Drive - Map & Directions
view in Google Maps
Facts & features
School District Information
High School
Middle School
Elementary School
Additional Information about
Eagles Rest
Association
Yes
Association Fee
$120
Association Fee Includes
Maintenance Grounds
Other
Community Features
Lake
Playground
Sidewalks
Street Lights
Additional Information about
314 Yorktown Drive
County
Neighborhood
Year Built
1987
Appliances
Cooktop
Dishwasher
Microwave
Oven (Wall)
Refrigerator
Stainless Steel Appliance(s)
Architectural Style
Traditional
Foundation
Slab
Construction Materials
Other
Cooling
Ceiling Fan(s)
Central Air
Dining Room Features
Separate Room
Exterior Features
Fire Pit
Fireplace Features
Gas Log
Living Room
Flooring
Carpet
Hardwood
Other
Tile
Heating
Central
Home Warranty
No
Interior Features
Double Vanity
Separate Shower
Tile Bath
Walk-In Closet(s)
Whirlpool Bath
Kitchen Features
Breakfast Area
Breakfast Bar
Kitchen Island
Pantry
Solid Surface Counters
Walk-in Pantry
Laundry Features
In Hall,Laundry Closet,Upper Level
Levels
Two
Other Structures
Shed(s)
Patio and Porch Features
Deck
Patio
Porch
Selling Status
Resale
Roof
Composition
Rooms
Den
Family Room
Foyer
Office
Sun Room
Sewer Type
Septic Tank
Total Finished Area
3,136
Total Fire Places
1
Utilities
Cable Available
Electricity Available
High Speed Internet
Other
Phone Available
Water Source
Public
Window Features
Skylight(s)
Land Information
Lot Size
1 to 2 Acres
Lot Features
Level
Private
Lot Size Estimated
1.28
Garages and Parking Information
Parking Features
Assigned
Attached
Garage
Garage Door Opener
Guest
Kitchen Level
Off Street
Parking Pad
Tax Information
Taxes
$4,093
Tax Year
25
Tax ID Number
0633 001046
Show more
listed by real estate agent kemper alan allison and re/max results