Back

215 Barnard Avenue

Lagrange, GA 30241

Kanika Mohan
call for more info
470-259-3827
Ask a Question
Send to a Friend
Schedule a Showing
Request More Info
Smart Mortgage Options
Dalton Carter
Lender
Lic. 1566538
Office:
Direct: 678-425-4140
AP Mortgage
340 Jesse Jewell Parkway
Suite 500A
Gainesville, GA 30501
Apply for a Loan
For Sale
MLS Number 10887756
4 Bedrooms
2 Bathrooms
0 Half Baths
2,363 Square Feet *estimated
Summary of 215 Barnard Avenue
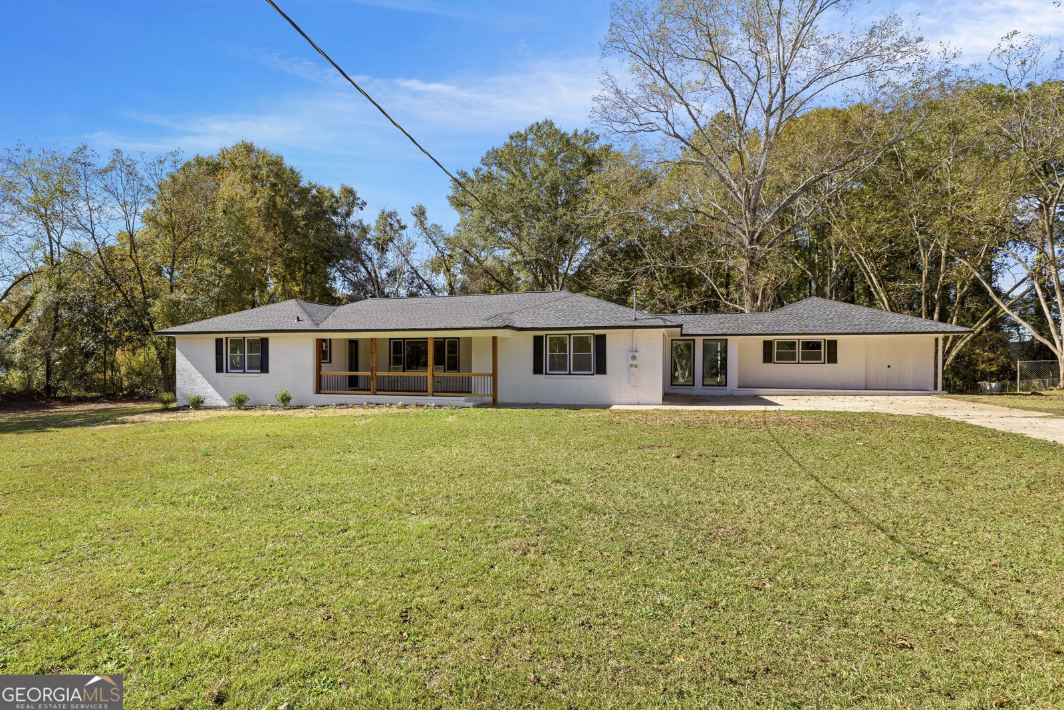
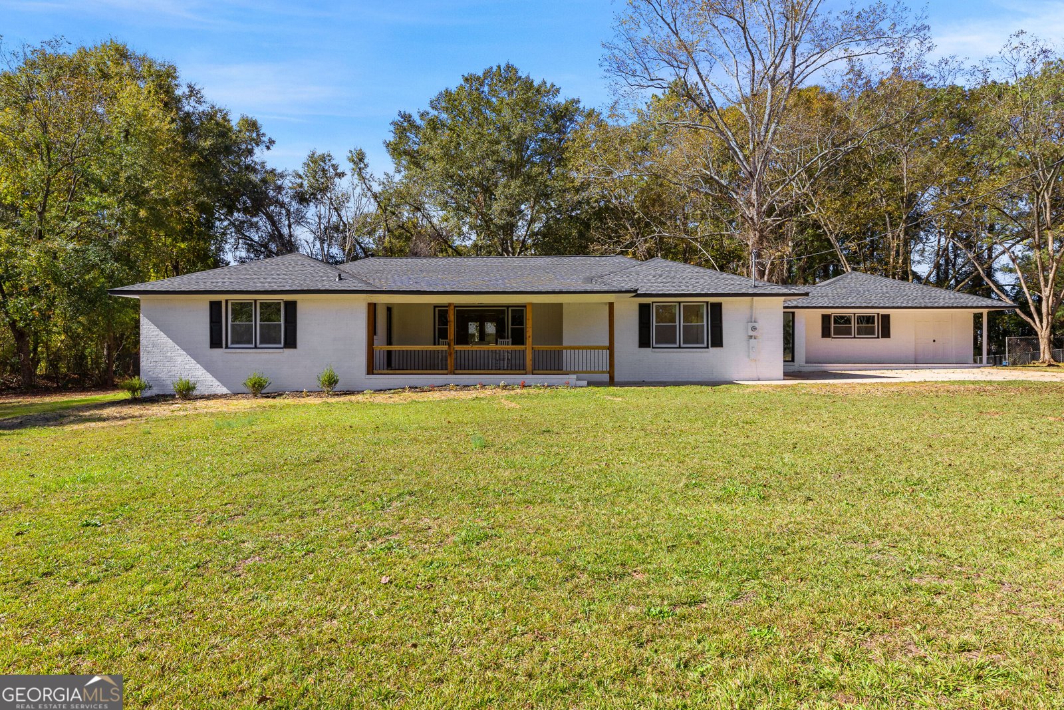
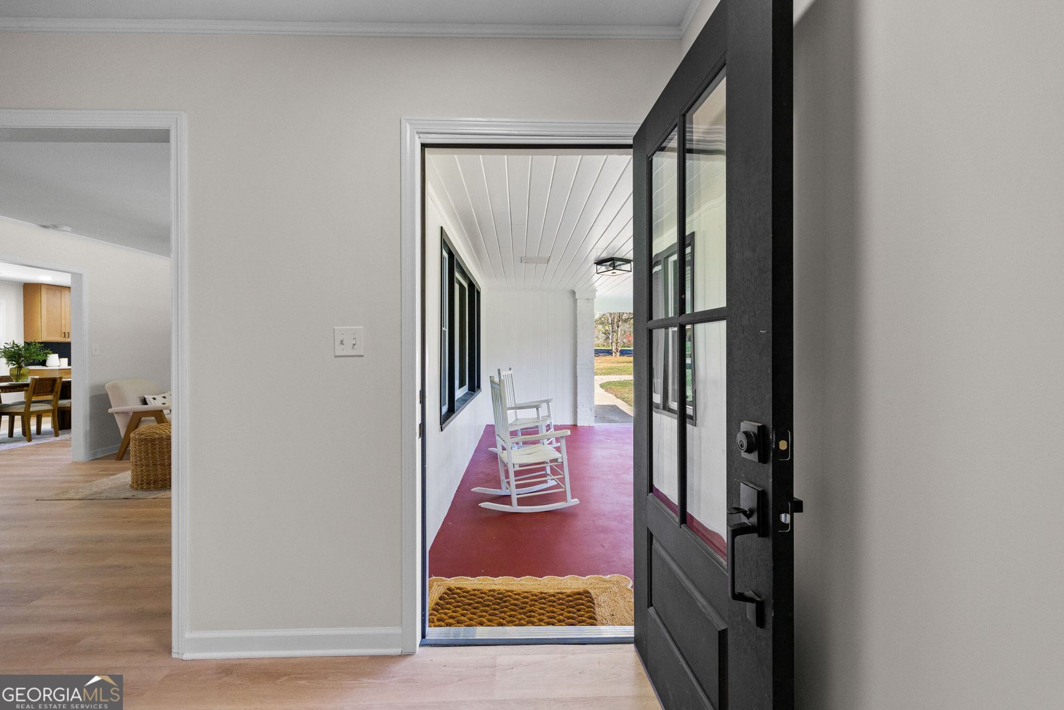
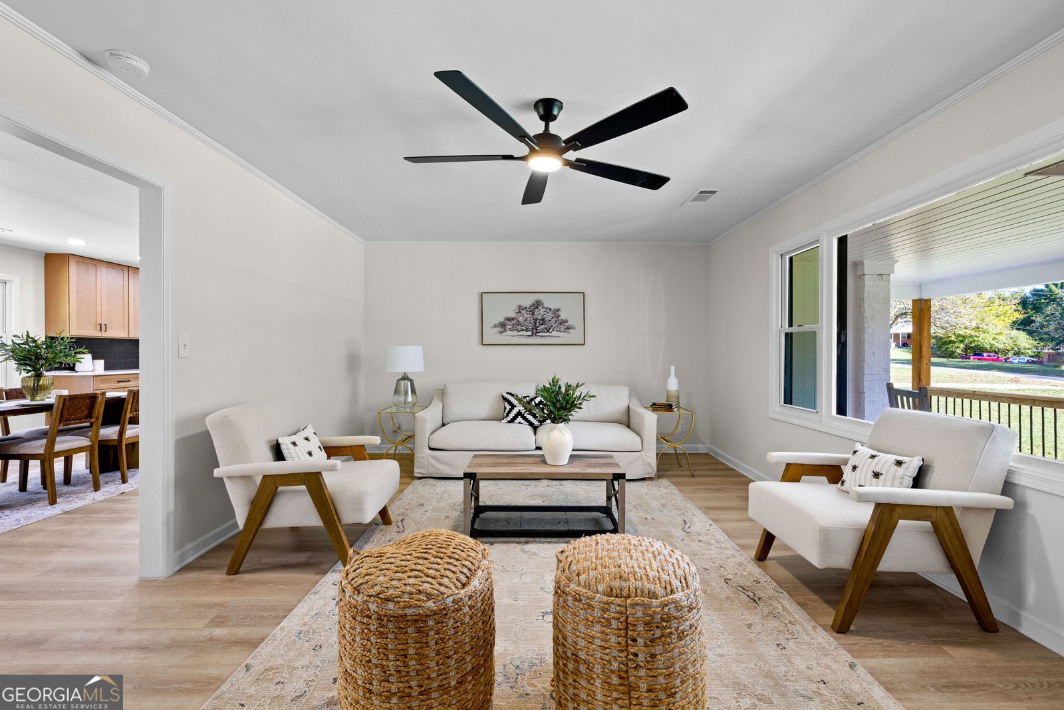
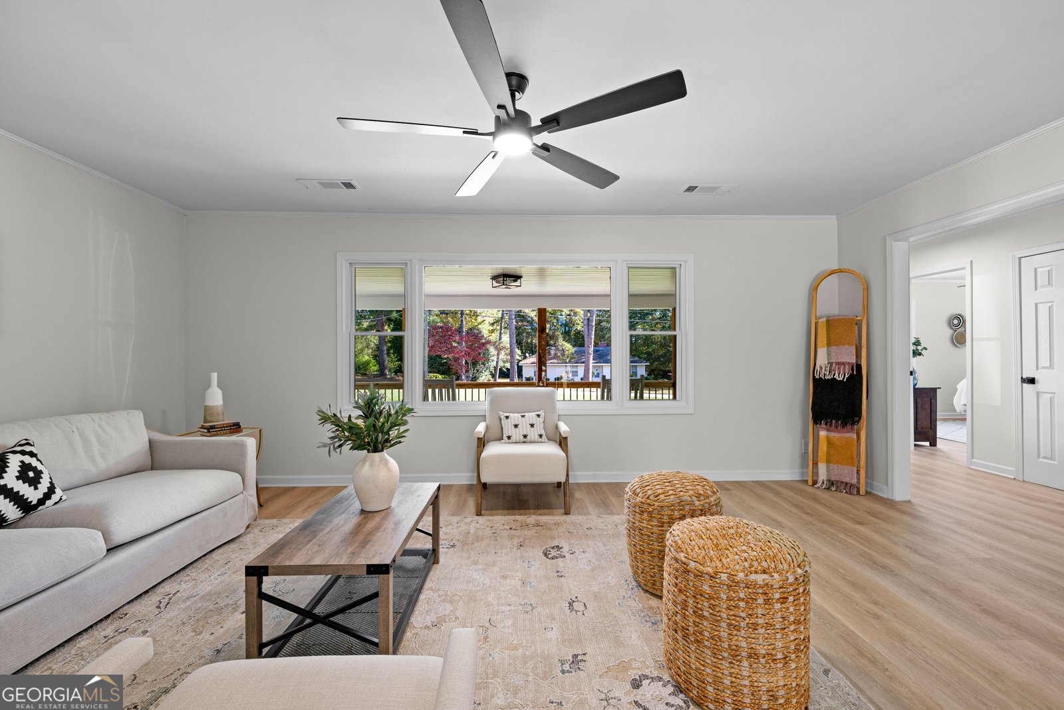
STUNNING, FULLY RENOVATED, FOUR-SIDED BRICK RANCH ON OVER AN ACRE IN TOWN! Welcome to 215 N Barnard Avenue, where timeless charm meets modern luxury! This beautifully remodeled, one-level home offers 4 bedrooms, 2 bathrooms, and 2,363 square feet of thoughtfully updated living space, all situated on a gorgeous, level lot of over an acre with a private backyard! Completely renovated from top to bottom, this home features a stunning, open floor plan designed for both everyday living and entertaining. The gorgeous new kitchen is the centerpiece of the home, featuring floor-to-ceiling cabinetry, beautiful quartz countertops, brand-new appliances, and carefully selected designer finishes. The kitchen flows seamlessly into an oversized dining room complete with charming built-in shelving. Nearly every inch of this home has been transformed, including all-new energy-efficient windows, new plumbing, upgraded electrical, a new HVAC system, new flooring, fresh paint, all-new light fixtures, new doors, and a beautifully remodeled primary bathroom. An added bonus is the massive former enclosed garage, now transformed into an expansive, versatile living space with its own dedicated mini-split heating and cooling system-perfect for a family room, recreation room, home office, or entertaining space. Outside, the property is equally impressive! The expansive, level yard offers over an acre of space, a private backyard, and a convenient outbuilding for additional storage or hobbies. Enjoy the rare combination of acreage, privacy, and the convenience of an in-town location! Every detail of this renovation has been thoughtfully considered, with gorgeous designer selections creating a cohesive, sophisticated look throughout. With its classic four-sided brick exterior, spacious single-level layout, extensive renovations, and exceptional lot, this home truly offers the best of both worlds. A RARE FIND AND AN ABSOLUTE MUST-SEE!
Located on 215 Barnard Avenue in Lagrange, this 4-BR, 2-BA home is not part of a subdivision and comes without mandatory HOA fees. Thoughtfully planned, the interior provides 2,363 square feet of finished living space with an open, livable feel from room to room. The kitchen was planned for both everyday meals and special occasions, with plenty of room to cook, serve, and connect. The main living areas are filled with natural light and provide an easy flow for hosting friends or enjoying quiet evenings at home. Step outside to approximately 1.01 acres, creating a comfortable setting for outdoor living and weekend gatherings. With parking available for multiple vehicles, the home provides flexible options for families and visitors. The location provides quick access to Lagrange amenities while offering the flexibility of living outside a subdivision with no required HOA. With roughly 10 days on the market, this property stands out for condition and location. With an asking price of $329,900, this property represents an appealing opportunity in the current market.

▾ Show more
215 Barnard Avenue - Map & Directions
view in Google Maps
Facts & features
School District Information
High School
Middle School
Elementary School
Additional Information about
None
Association
No
Additional Information about
215 Barnard Avenue
County
Neighborhood
Year Built
1950
Appliances
Dishwasher
Electric Water Heater
Ice Maker
Microwave
Oven/Range (Combo)
Refrigerator
Stainless Steel Appliance(s)
Architectural Style
Brick 4 Side
Ranch
Foundation
Crawl Space
Construction Materials
Brick
Cooling
Ceiling Fan(s)
Central Air
Electric
Flooring
Tile
Vinyl
Heating
Central
Electric
Home Warranty
No
Interior Features
In-Law Floorplan
Master On Main Level
Tile Bath
Walk-In Closet(s)
Kitchen Features
Breakfast Area
Country Kitchen
Laundry Features
In Mud Room
Levels
One
Financing Available
Cash
Conventional
FHA
VA Loan
Other Structures
Outbuilding
Patio and Porch Features
Patio
Porch
Selling Status
Updated/Remodeled
Roof
Composition
Rooms
Bonus Room
Family Room
Foyer
Laundry
Sun Room
Sewer Type
Public Sewer
Total Finished Area
2,363
Utilities
Cable Available
Electricity Available
High Speed Internet
Natural Gas Available
Phone Available
Propane
Sewer Connected
Water Source
Public
Master on the Main
Yes
Land Information
Lot Size
1 to 2 Acres
Lot Features
Level
Private
Lot Size Estimated
1.01
Garages and Parking Information
Parking Total
2
Parking Features
Attached
Garage
Kitchen Level
Side/Rear Entrance
Tax Information
Taxes
$2,242
Tax Year
2026
Tax ID Number
0501B002003
▾ Show more
listed by real estate agent and shaw realty