Back

160 Lower Glass Bridge Road

Lagrange, GA 30240

Kanika Mohan
call for more info
470-259-3827
Ask a Question
Send to a Friend
Schedule a Showing
Request More Info
Smart Mortgage Options
Dalton Carter
Lender
Lic. 1566538
Office:
Direct: 678-425-4140
AP Mortgage
340 Jesse Jewell Parkway
Suite 500A
Gainesville, GA 30501
Apply for a Loan
For Sale
MLS Number 10892087
4 Bedrooms
2 Bathrooms
0 Half Baths
2,383 Square Feet *estimated
Summary of 160 Lower Glass Bridge Road
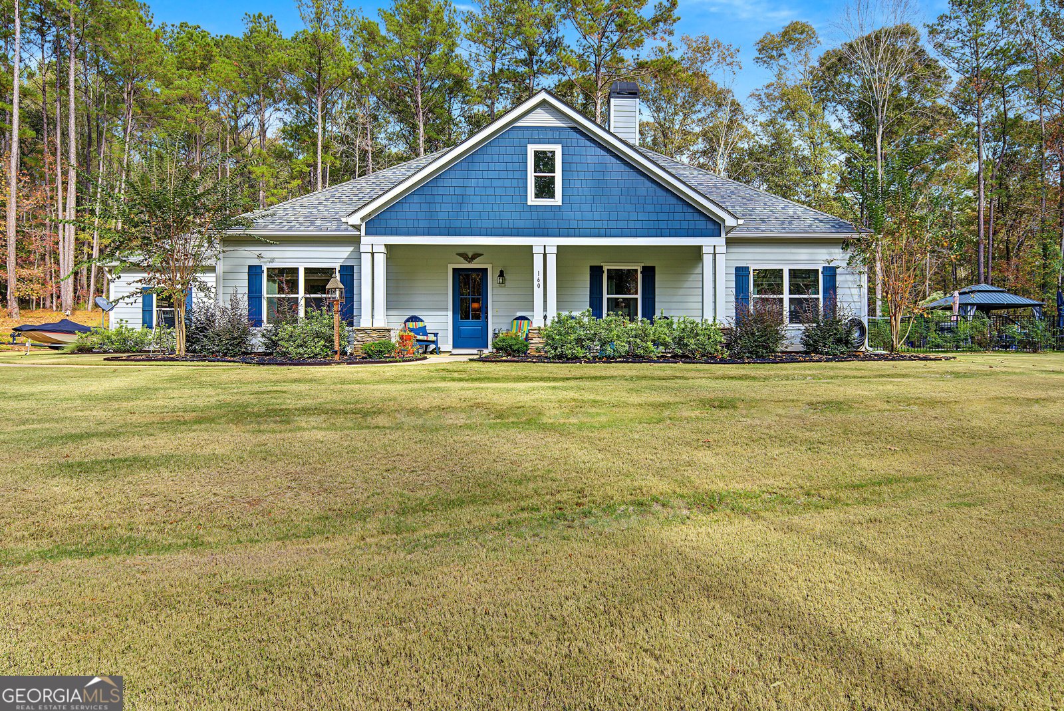
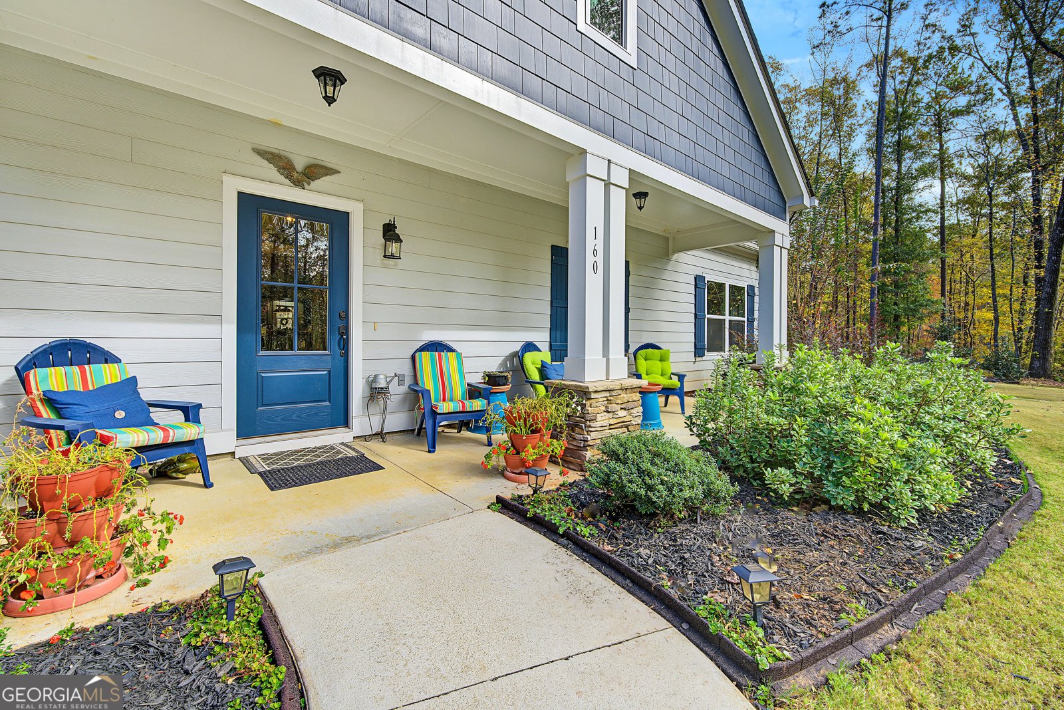
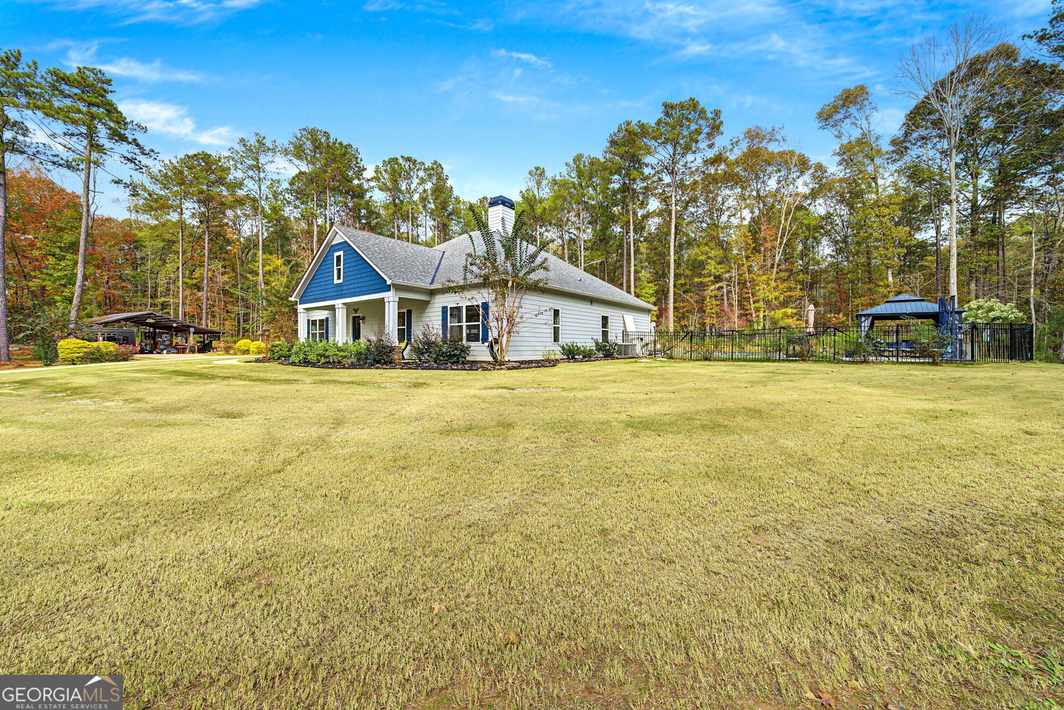
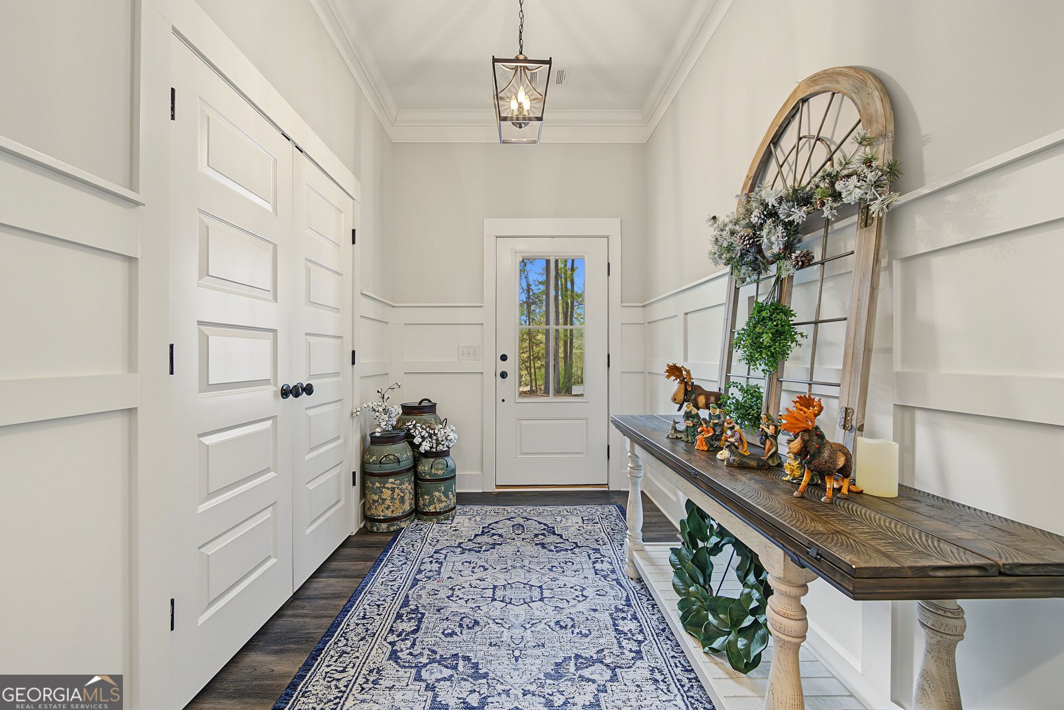
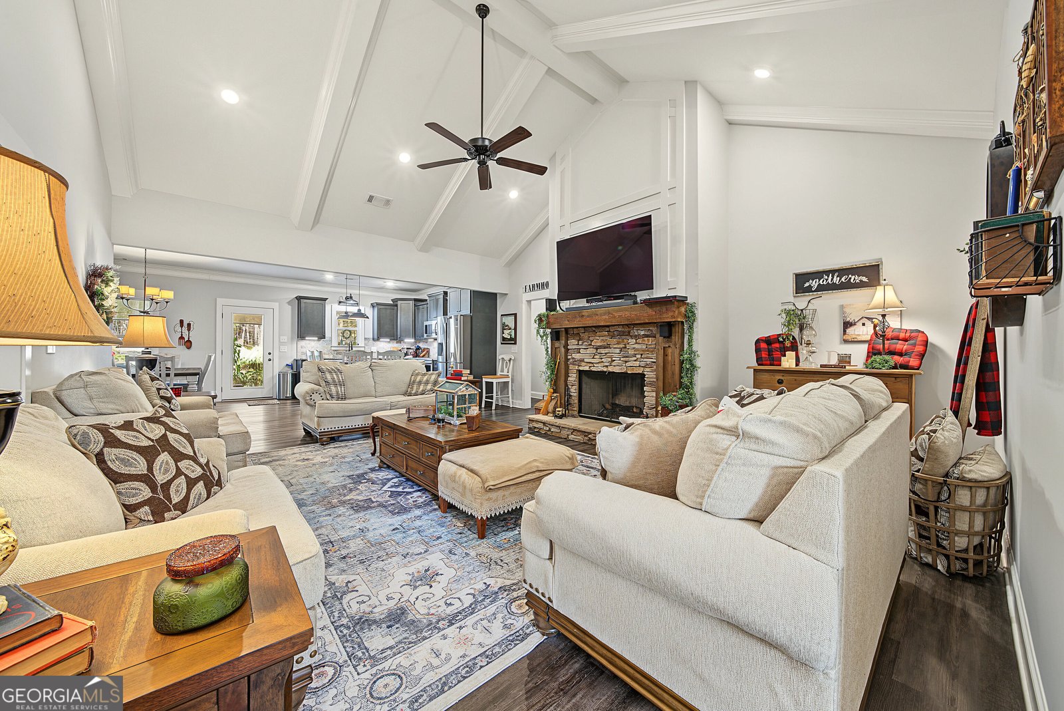
LAKE LIFE-WITHOUT GIVING UP LAND, SPACE OR STYLE. Set on 5 acres directly across Lower Glass Bridge Road from U.S. Army Corps of Engineers land along West Point Lake, this beautifully maintained 2020 ranch is more than a house-it is a place designed for slowing down, gathering often and enjoying life beyond the walls. Public boat ramps and lake recreation are just minutes away, while home feels private, polished and wonderfully complete. Inside, 2,381 square feet lives larger than the number suggests. High ceilings, substantial trim and an open kitchen, dining area and great room keep everyone connected-because here, conversations do not stop at the edge of the kitchen. The oversized center island becomes the natural gathering place for breakfast, lingering over coffee, pulling up a chair while dinner is prepared or staying long after the plates are cleared. Granite countertops, soft-close cabinetry, a beautiful backsplash and generous pantry add everyday function without sacrificing style. The great room is anchored by a stacked-stone fireplace with a rotating TV mount-a striking focal point that is as practical as it is beautiful. The spacious primary suite feels like its own retreat with a tray ceiling, built-in bookcases, abundant natural light, a large walk-in closet and a spa-style bath that brings a little five-star luxury to the everyday. Three additional bedrooms offer flexibility, including an exceptionally large fourth bedroom currently used as a craft room. Tile flooring in the baths and laundry, generous storage, a well-appointed laundry room and a spacious attached garage add substance behind the style. Then step outside, because this property truly comes alive beyond the walls. The covered back patio is made for slow mornings, long evenings and easy conversation beside the pool. The approximately 16' x 32' kidney-shaped saltwater pool is surrounded by attractive safety fencing and features lighting, variable-speed equipment and automation-ready for summer nights in style. Nearby, the firepit creates another destination for cooler evenings under the stars. The outdoor experience continues at the 24' x 24' pole barn with a 12' x 24' covered lean-to, outdoor kitchen and bar-another place to cook, converse, celebrate or simply be. A 12' x 16' Tough Shed adds even more storage and utility. Mature landscaping, open lawn, wooded acreage and an extensive concrete drive tie the property together, while spray-foam insulation adds another layer of efficiency to the home itself. Five acres. A one-level 2020 home. Saltwater pool. Pole barn and lean-to. Tough Shed. Firepit. Covered outdoor living. Extensive storage. And West Point Lake just across the road. This is not simply a collection of features-it is a property built around how you want to live.
Set outside of a traditional subdivision in Lagrange, this well cared for 4-bedroom, 2-bath home offers space, comfort, and freedom from HOA restrictions. With 2,383 square feet of finished living space, this floor plan offers generous gathering spaces as well as comfortable private retreats. The kitchen was planned for both everyday meals and special occasions, with plenty of room to cook, serve, and connect. A central family room and dining area provide a welcoming place to unwind, gather, and enjoy time together. The outdoor space includes approximately 5 acres, ideal for gardening, outdoor activities, or simply enjoying the seasons. Practical parking available for multiple vehicles makes everyday living easier for households with multiple vehicles. Set outside of a formal subdivision, this address in Lagrange offers a more independent feel with no mandatory HOA. Recently listed and already on many buyers radar, this home is a fresh opportunity. With an asking price of $625,000, this property represents an appealing opportunity in the current market.

▾ Show more
160 Lower Glass Bridge Road - Map & Directions
view in Google Maps
Facts & features
School District Information
High School
Middle School
Elementary School
Additional Information about
None
Association
No
Community Features
Lake
Additional Information about
160 Lower Glass Bridge Road
County
Neighborhood
Year Built
2020
Appliances
Dishwasher
Electric Water Heater
Microwave
Oven/Range (Combo)
Stainless Steel Appliance(s)
Architectural Style
Adirondack
Ranch
Foundation
Slab
Construction Materials
Concrete
Cooling
Ceiling Fan(s)
Central Air
Electric
Dining Room Features
Dining Rm/Living Rm Combo
Fireplace Features
Factory Built
Living Room
Flooring
Sustainable
Heating
Electric
Forced Air
Heat Pump
Home Warranty
No
Interior Features
Bookcases
Double Vanity
High Ceilings
Master On Main Level
Pulldown Attic Stairs
Separate Shower
Soaking Tub
Split Bedroom Plan
Tile Bath
Tray Ceiling(s)
Vaulted Ceiling(s)
Walk-In Closet(s)
Kitchen Features
Breakfast Area
Breakfast Bar
Country Kitchen
Kitchen Island
Pantry
Solid Surface Counters
Walk-in Pantry
Laundry Features
In Hall,In Mud Room
Levels
One
Financing Available
Cash
Conventional
FHA
USDA Loan
VA Loan
Other Structures
Barn(s),Gazebo,Outbuilding,Outdoor Kitchen,Shed(s)
Patio and Porch Features
Deck
Patio
Porch
Selling Status
Updated/Remodeled
Roof
Composition
Rooms
Foyer
Great Room
Laundry
Office
Security Features
Carbon Monoxide Detector(s)
Smoke Detector(s)
Sewer Type
Septic Tank
Total Finished Area
2,383
Total Fire Places
1
Utilities
High Speed Internet
Water Source
Well
Window Features
Double Pane Windows
Window Treatments
Master on the Main
Yes
Land Information
Lot Size
2 to 5 Acres
Lot Features
Level
Sloped
Lot Size Estimated
5
Fencing
Fenced
Water Front Features
Corps of Engineers Control
Garages and Parking Information
Parking Total
2
Parking Features
Attached
Garage
Garage Door Opener
Kitchen Level
RV/Boat Parking
Side/Rear Entrance
Tax Information
Taxes
$4,633
Tax Year
25
Tax ID Number
0780 000016
▾ Show more
listed by real estate agent valerie howard and bhhs georgia properties