Back

203 View Pointe Drive

Lagrange, GA 30241

Kanika Mohan
call for more info
470-259-3827
Ask a Question
Send to a Friend
Schedule a Showing
Request More Info
Smart Mortgage Options
Dalton Carter
Lender
Lic. 1566538
Office:
Direct: 678-425-4140
AP Mortgage
340 Jesse Jewell Parkway
Suite 500A
Gainesville, GA 30501
Apply for a Loan
For Sale
MLS Number 10793786
2 Bedrooms
2 Bathrooms
0 Half Baths
2,096 Square Feet *estimated
Summary of 203 View Pointe Drive
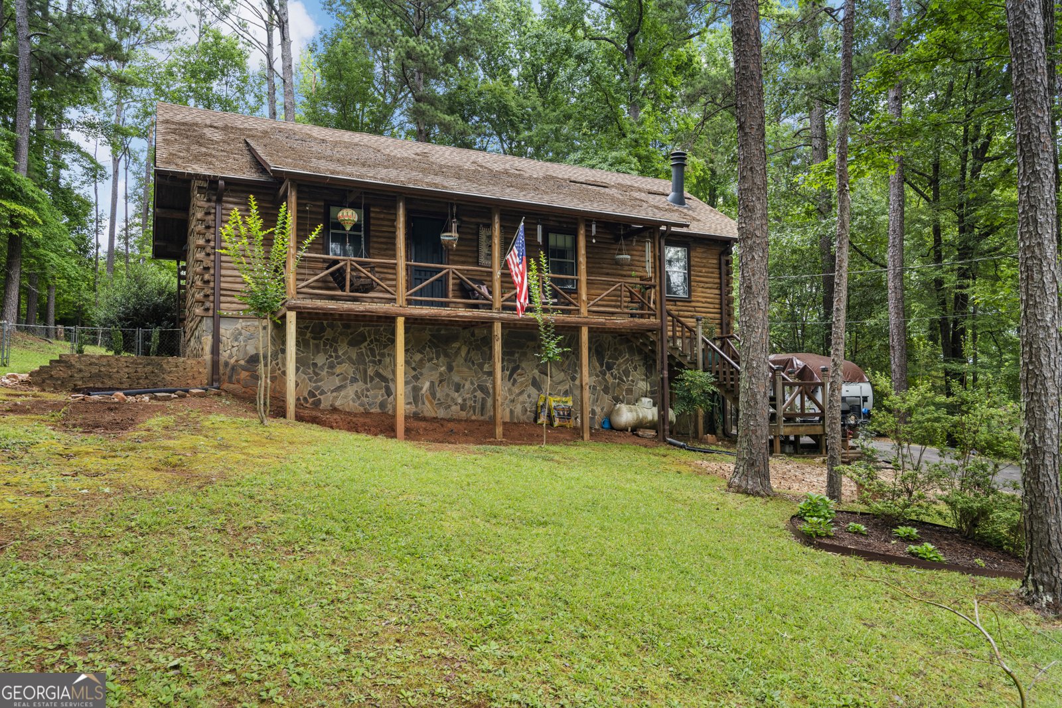
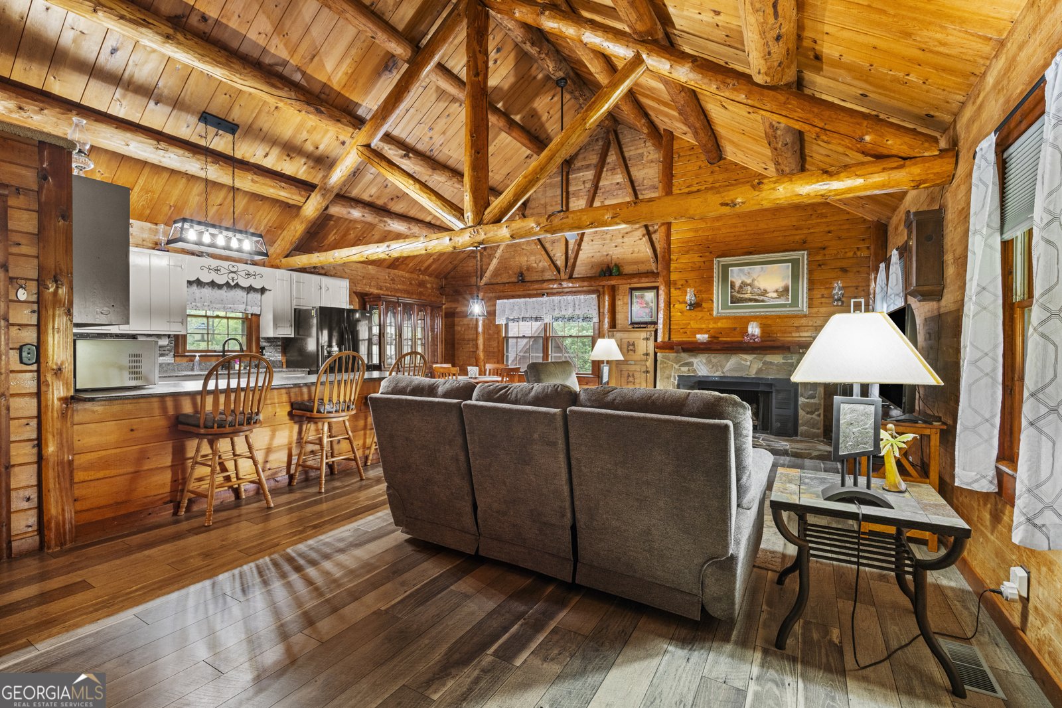
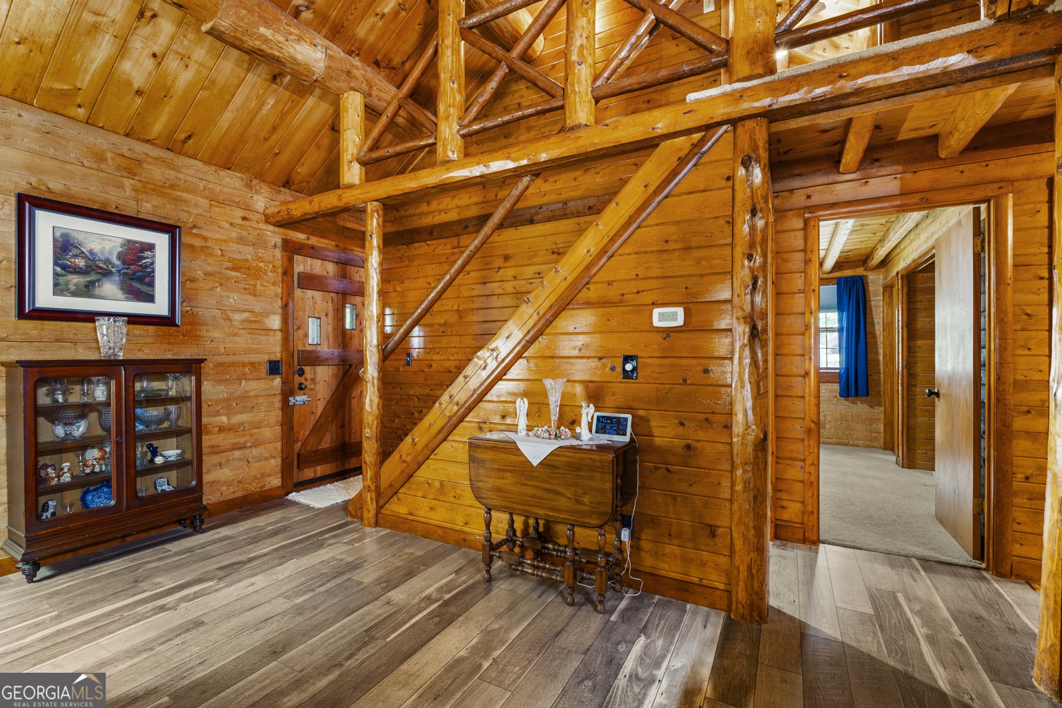
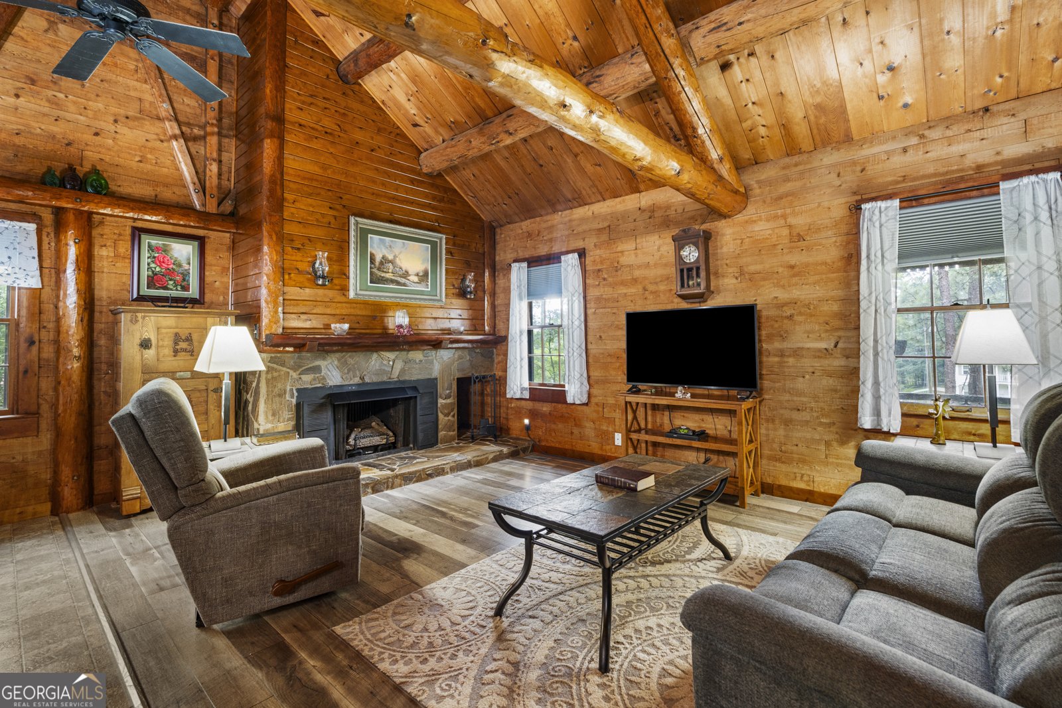
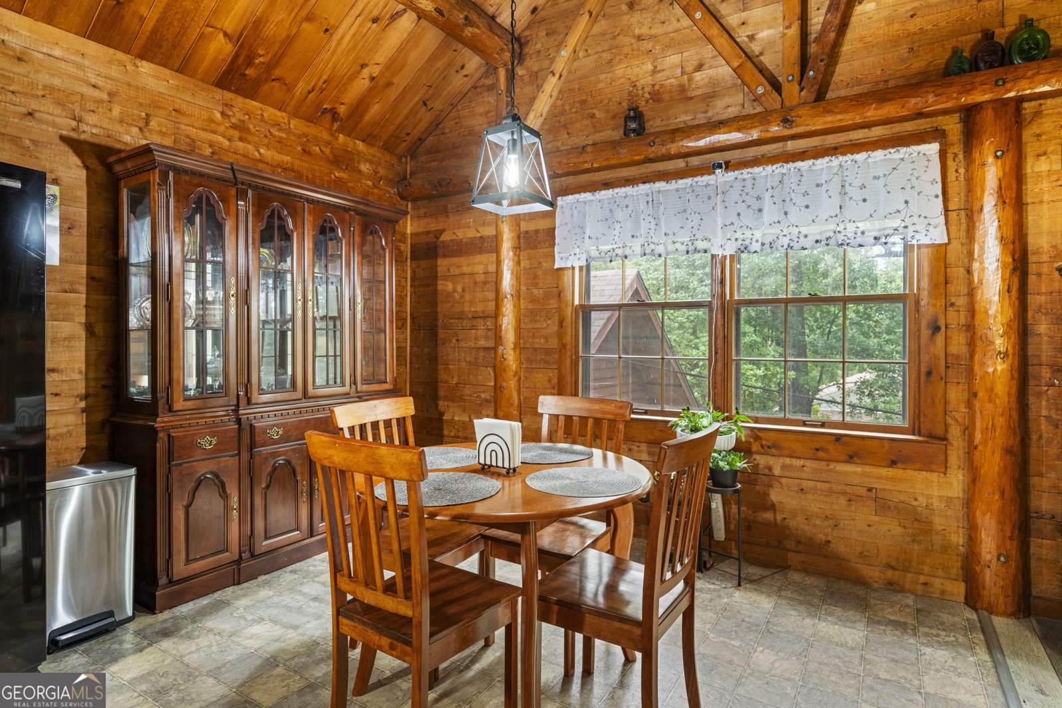
Rustic charm meets modern comfort in this beautiful log home featuring a fully finished basement and thoughtful updates throughout. The inviting living room welcomes you with a cozy fireplace and soaring wood accents, creating the perfect gathering space. The updated kitchen offers seamless granite countertops, a spacious breakfast bar, and plenty of room for entertaining. The primary suite is conveniently located on the main level for added privacy and ease. New luxury vinyl plank flooring flows throughout the main floor, while the expansive basement features a large great room with new carpet, a rustic bar ideal for hosting family and friends, and a versatile bonus room with a walk-in closet currently being used as the third bedroom. Whether you're looking for a peaceful full-time residence or the perfect weekend retreat, this warm and inviting log home offers the ideal blend of rustic character and modern amenities. Be sure to review the property disclosure for additional information and updates. THE BEST IN VIEW POINT!
Welcome home to this spacious 2-bed, 2-bath residence nestled in View Point in Lagrange, GA. Thoughtfully planned, the interior provides 2,096 square feet of finished living space with an open, livable feel from room to room. A bright, open kitchen offers generous workspace, storage, and a direct view into the main gathering spaces. Open concept living and dining spaces create a comfortable setting for gatherings of all kinds. The outdoor space includes approximately 1.04 acres, ideal for gardening, outdoor activities, or simply enjoying the seasons. The property includes parking available, offering convenience for residents and guests. Residents of View Point enjoy a blend of neighborhood charm and easy access to everyday conveniences. On the market for about 9 days, this home offers an excellent opportunity in Lagrange. With an asking price of $329,900, this property represents an appealing opportunity in the current market.
Show more
203 View Pointe Drive - Map & Directions
view in Google Maps
Facts & features
School District Information
High School
Middle School
Elementary School
Additional Information about
View Point
Association
No
Additional Information about
203 View Pointe Drive
County
Neighborhood
Year Built
1979
Appliances
Dishwasher
Electric Water Heater
Ice Maker
Microwave
Oven/Range (Combo)
Refrigerator
Architectural Style
Country/Rustic
Basement
Exterior Entry
Finished
Full
Interior Entry
Construction Materials
Log
Cooling
Ceiling Fan(s)
Central Air
Electric
Fireplace Features
Gas Log
Living Room
Flooring
Carpet
Laminate
Heating
Central
Electric
Home Warranty
No
Interior Features
Beamed Ceilings
High Ceilings
Master On Main Level
Tile Bath
Walk-In Closet(s)
Kitchen Features
Breakfast Bar
Solid Surface Counters
Laundry Features
In Basement,In Mud Room,Other
Levels
Three Or More
Financing Available
Cash
Conventional
FHA
VA Loan
Other Structures
Garage(s),Greenhouse,Outbuilding
Patio and Porch Features
Deck
Porch
Selling Status
Resale
Roof
Composition,Other
Rooms
Bonus Room
Family Room
Great Room
Laundry
Loft
Other
Security Features
Smoke Detector(s)
Sewer Type
Septic Tank
Total Finished Area
2,096
Total Fire Places
1
Utilities
High Speed Internet
Water Source
Public
Finished Basement
Yes
Master on the Main
Yes
Land Information
Lot Size
1 to 2 Acres
Lot Features
Cul-De-Sac
Lot Size Estimated
1.04
Fencing
Back Yard
Chain Link
Garages and Parking Information
Parking Features
Attached
Basement
Garage
Garage Door Opener
RV/Boat Parking
Tax Information
Taxes
$2,991
Tax Year
25
Tax ID Number
0483 000003
Show more
listed by real estate agent caysi brooks-swol and go realty