Back

116 Wilson Creek Drive

Lagrange, GA 30240

Kanika Mohan
call for more info
470-259-3827
Ask a Question
Send to a Friend
Schedule a Showing
Request More Info
Smart Mortgage Options
Dalton Carter
Lender
Lic. 1566538
Office:
Direct: 678-425-4140
AP Mortgage
340 Jesse Jewell Parkway
Suite 500A
Gainesville, GA 30501
Apply for a Loan
For Sale
MLS Number 10792461
3 Bedrooms
3 Bathrooms
1 Half Baths
3,726 Square Feet *estimated
Summary of 116 Wilson Creek Drive
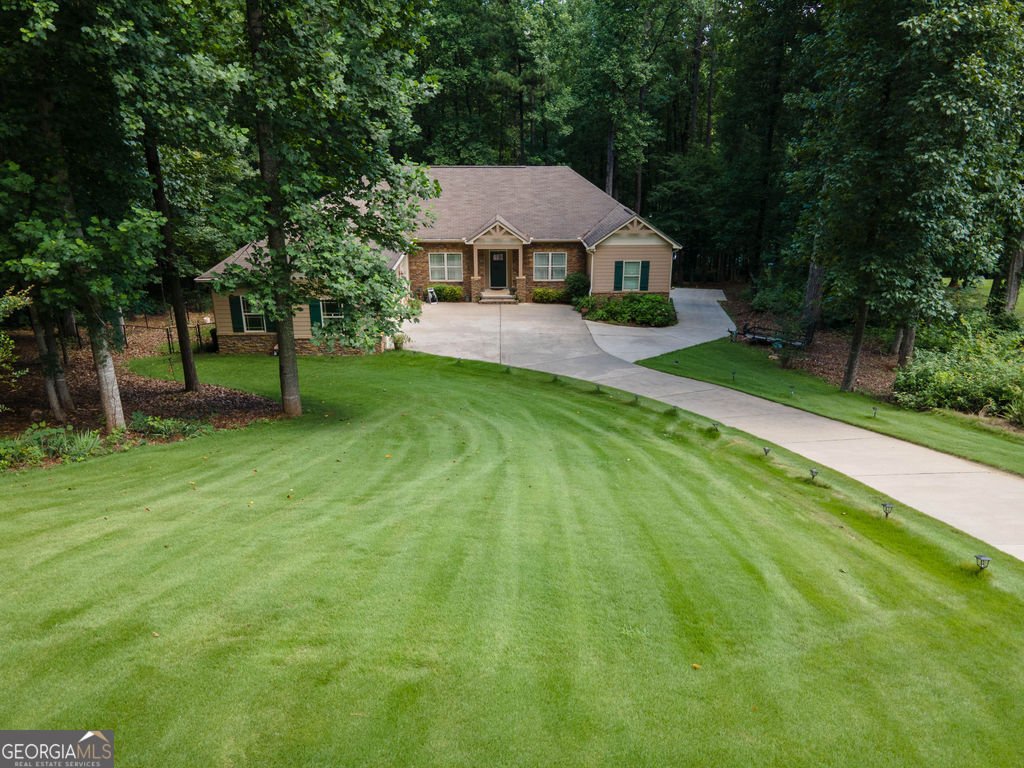
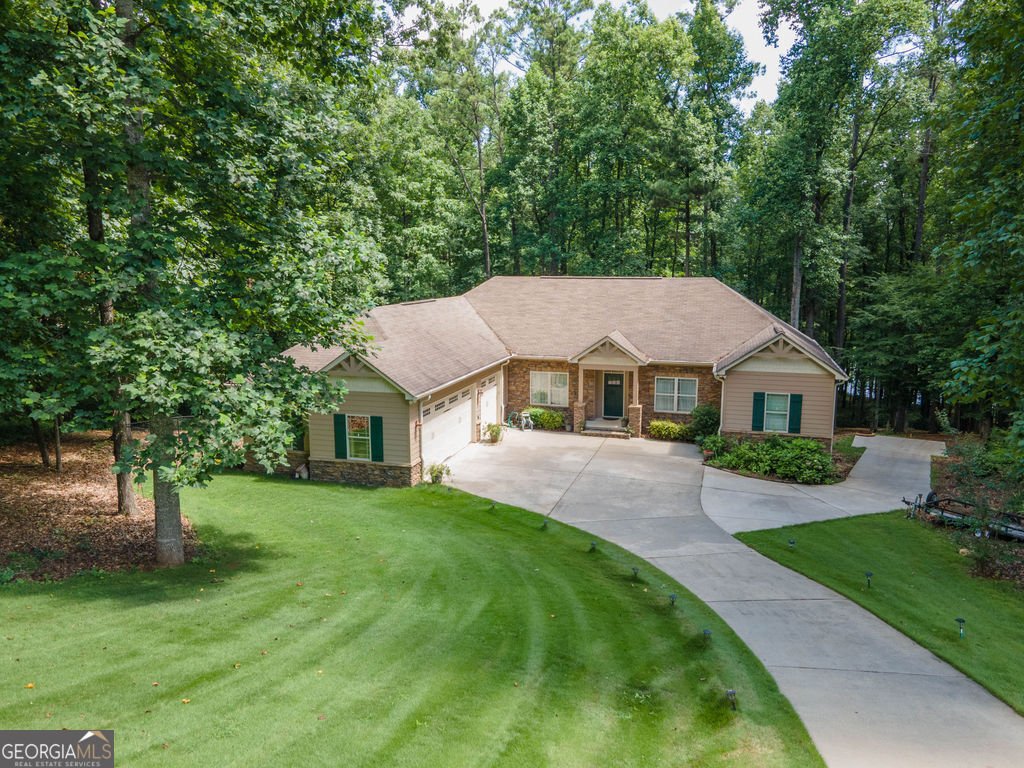
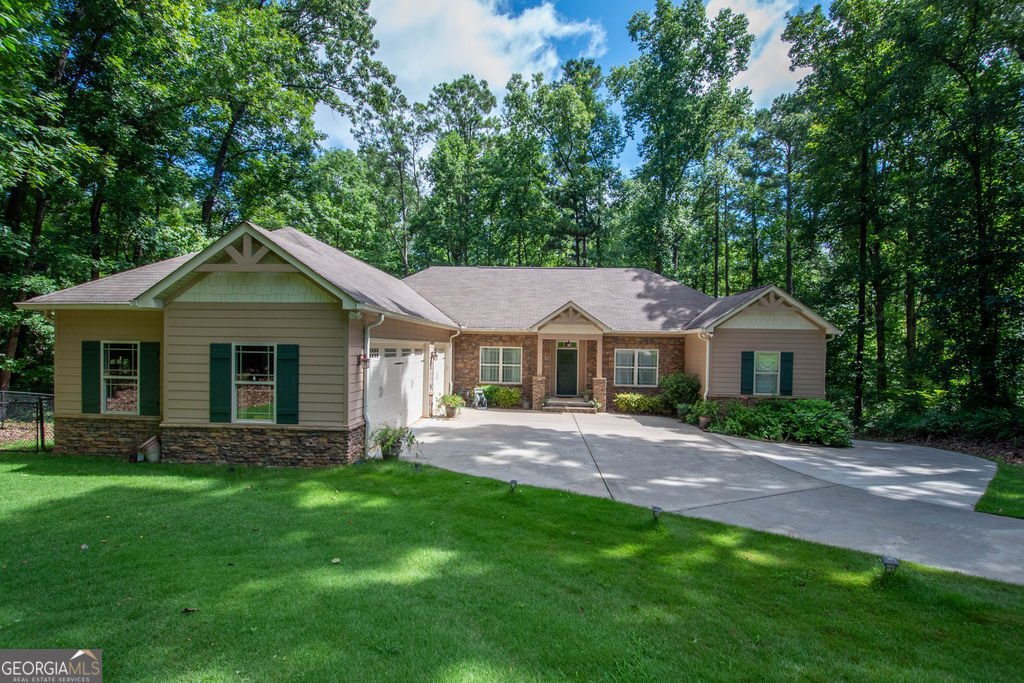
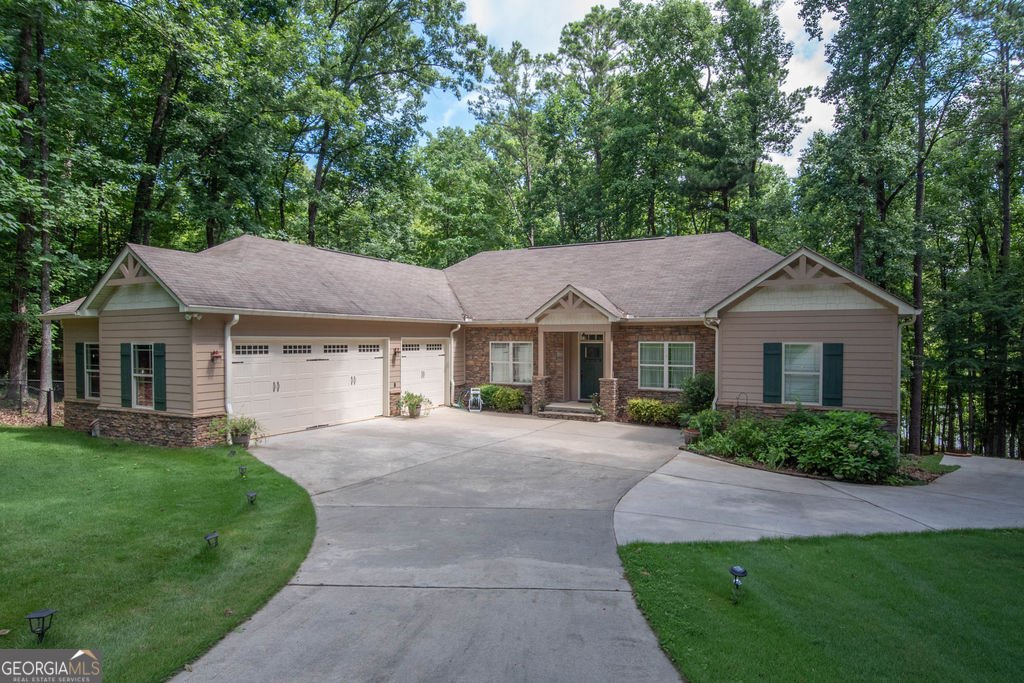
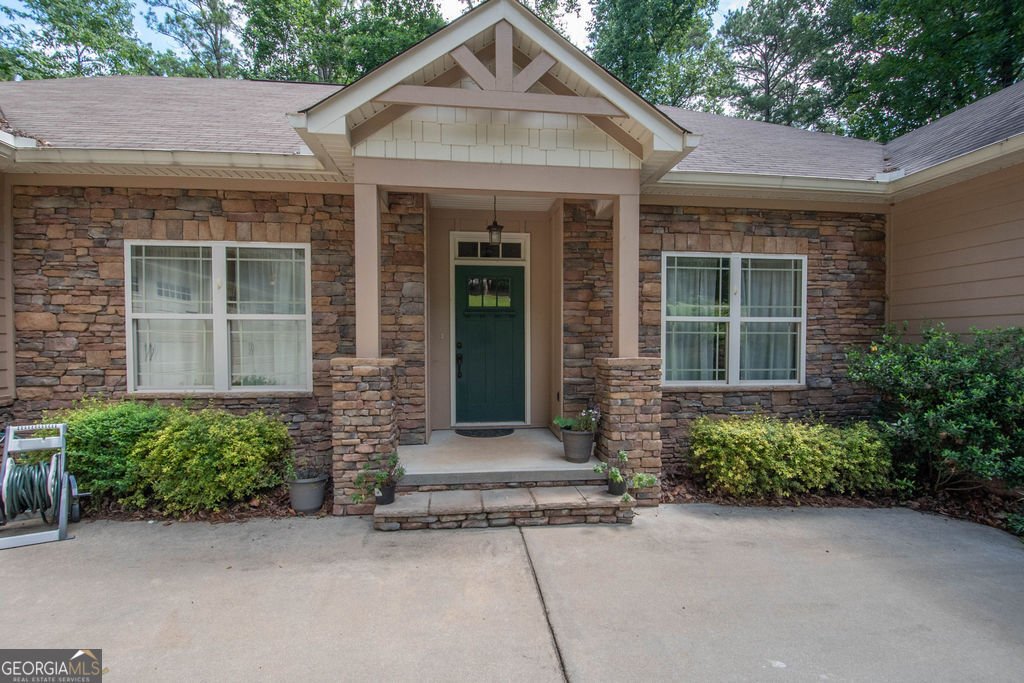
LAKEFRONT LIVING AT ITS FINEST! Welcome to 116 Wilson Creek Drive, a beautiful custom built home sitting on a premier lake lot with your own private dock. Offering over 2,100 square feet of thoughtfully designed living space on the main level, plus a finished basement, this home delivers space, comfort, and your own private dock. Step inside the main floor to find an inviting open layout featuring a spacious living area with stone gas log fireplace, separate living room/office, separate dining room and a gorgeous kitchen complete with granite countertops and sleek stainless steel appliances. Featuring a gas stove, but has electric already in place if you prefer to change out. The true showstopper is the expansive master suite, highlighted by a tray ceiling and a spa-like master bath featuring a tiled shower, soaking tub, and double vanity - the perfect retreat after a day on the lake. Two additional bedrooms with a Jack-n-Jill bath and a convenient half bath round out the main level. Head downstairs to the finished basement where entertaining possibilities are endless. A massive living room/game room sets the stage for movie nights, game days, or hosting friends and family. 2 additional Guest rooms and a full bathroom provide comfortable accommodations for overnight visitors, home also has an on-demand gas water heater. You'll also love the heated and cooled storage area - ideal for keeping seasonal items, lake gear, and more organized year-round. Outside, the perks keep coming with a 3-car garage (24' X 38') plus a dedicated boat garage, so all your vehicles and water toys have a home, along with gutters with leaf filter system. And when you're ready to hit the lake, your private dock is just steps away. Don't miss this rare opportunity to own a lakefront retreat with all the space and storage you've been looking for!
Discover this inviting 3-bedroom, 3-bath home located in the well established community of Wilson Creek. Thoughtfully planned, the interior provides 3,726 square feet of finished living space with an open, livable feel from room to room. A bright, open kitchen offers generous workspace, storage, and a direct view into the main gathering spaces. A central family room and dining area provide a welcoming place to unwind, gather, and enjoy time together. Outside, the property offers approximately 0.87 acres, giving ample room to relax, play, or plan future outdoor projects. The property includes parking available for multiple vehicles, offering convenience for residents and guests. Wilson Creek offers a well established community setting in Lagrange with convenient access to local shopping, dining, and major routes. With roughly 11 days on the market, this property stands out for condition and location. Currently offered at $629,900, this home delivers a strong combination of space, condition, and location.
Show more
116 Wilson Creek Drive - Map & Directions
view in Google Maps
Facts & features
School District Information
High School
Middle School
Elementary School
Additional Information about
Wilson Creek
Association
No
Additional Information about
116 Wilson Creek Drive
County
Neighborhood
Year Built
2016
Appliances
Dishwasher
Gas Water Heater
Microwave
Oven/Range (Combo)
Refrigerator
Stainless Steel Appliance(s)
Tankless Water Heater
Architectural Style
Contemporary
Ranch
Basement
Bath Finished
Boat Door
Daylight
Exterior Entry
Finished
Full
Interior Entry
Partially Finished
Construction Materials
Concrete
Stone
Cooling
Ceiling Fan(s)
Central Air
Electric
Heat Pump
Dining Room Features
Separate Room
Fireplace Features
Factory Built
Family Room
Gas Log
Flooring
Carpet
Hardwood
Tile
Heating
Central
Electric
Heat Pump
Home Warranty
No
Interior Features
Double Vanity
High Ceilings
Master On Main Level
Separate Shower
Soaking Tub
Split Bedroom Plan
Tile Bath
Tray Ceiling(s)
Vaulted Ceiling(s)
Walk-In Closet(s)
Kitchen Features
Breakfast Bar
Breakfast Room
Pantry
Solid Surface Counters
Laundry Features
In Hall
Levels
One
Financing Available
Cash
Conventional
FHA
VA Loan
Patio and Porch Features
Deck
Patio
Selling Status
Resale
Roof
Composition
Rooms
Bonus Room
Den
Family Room
Foyer
Game Room
Great Room
Laundry
Office
Sewer Type
Septic Tank
Total Finished Area
3,726
Total Fire Places
1
Utilities
Cable Available
High Speed Internet
Phone Available
Propane
Water Source
Public
Window Features
Double Pane Windows
Finished Basement
Yes
Master on the Main
Yes
Dock
Yes
Land Information
Lot Size
.5 to 1 Acre
Lot Features
Sloped
Lot Size Estimated
0.87
Water Front Features
Corps of Engineers Control,Deep Water Access,Floating Dock,Lake,Lake Access
Lake Front
Yes
Garages and Parking Information
Parking Total
4
Parking Features
Attached
Garage
Garage Door Opener
RV/Boat Parking
Tax Information
Taxes
$4,003
Tax Year
25
Tax ID Number
0803 001001F
Show more
listed by real estate agent showing time and southern classic realtors