Back

804 6th Street

West Point, GA 31833

Kanika Mohan
call for more info
470-259-3827
Ask a Question
Send to a Friend
Schedule a Showing
Request More Info
Smart Mortgage Options
Dalton Carter
Lender
Lic. 1566538
Office:
Direct: 678-425-4140
AP Mortgage
340 Jesse Jewell Parkway
Suite 500A
Gainesville, GA 30501
Apply for a Loan
For Sale
MLS Number 10850323
4 Bedrooms
1 Bathrooms
0 Half Baths
1,444 Square Feet *estimated
Summary of 804 6th Street
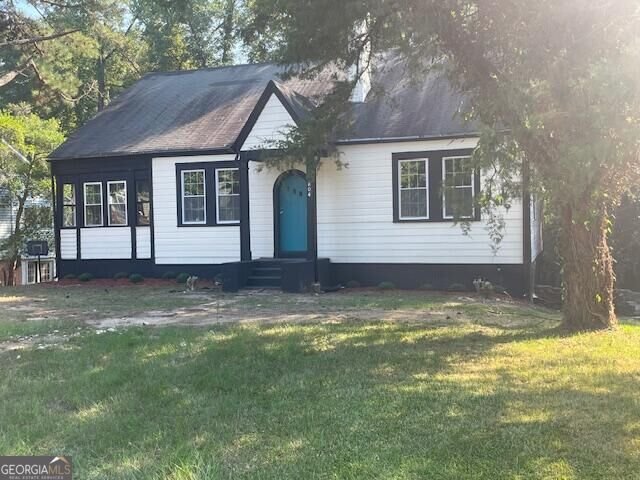
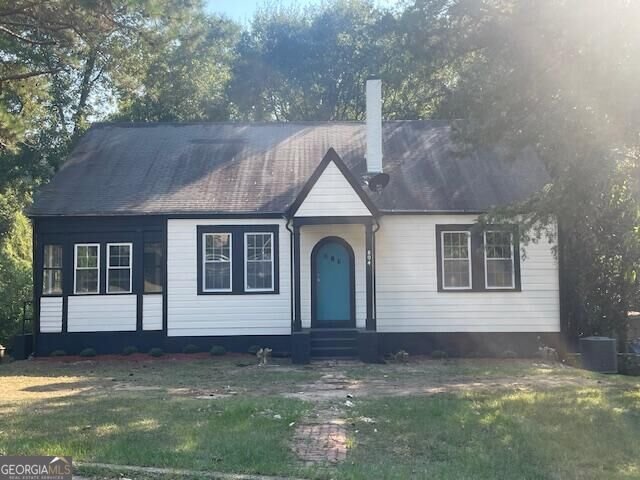
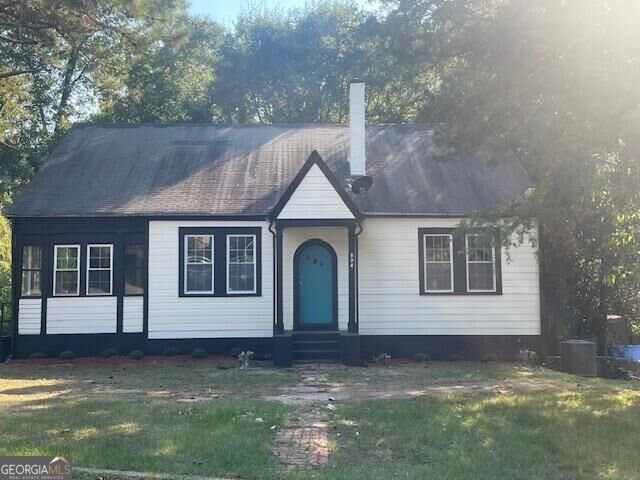
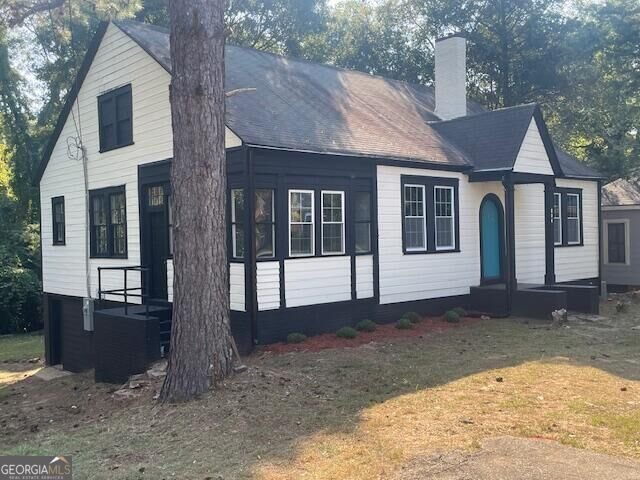
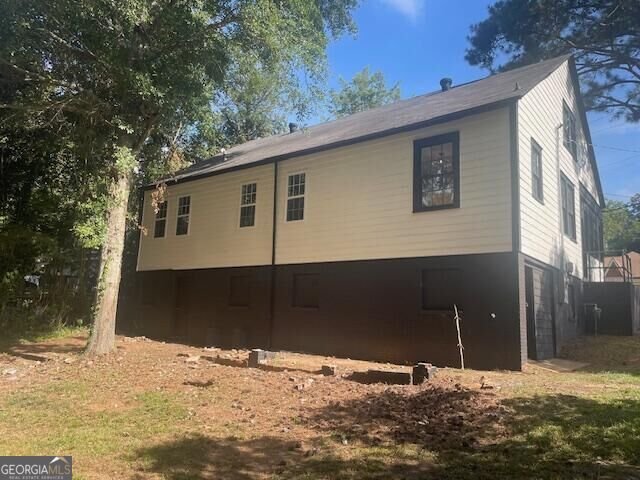
Newly renovated 3 Bedroom 1 bath home with separate dining room and sun room. New Appliances, New Central Air, New plumbing and lighting fixtures, updated bath and kitchen. Convenient to Interstate
This 4-bed, 1-bath residence in West Point offers the flexibility of a non HOA setting while still providing comfortable everyday living. Thoughtfully planned, the interior provides 1,444 square feet of finished living space with an open, livable feel from room to room. A bright, open kitchen offers generous workspace, storage, and a direct view into the main gathering spaces. Open concept living and dining spaces create a comfortable setting for gatherings of all kinds. The outdoor space includes approximately 0.46 acres, ideal for gardening, outdoor activities, or simply enjoying the seasons. With parking available, the home provides flexible options for families and visitors. The location provides quick access to West Point amenities while offering the flexibility of living outside a subdivision with no required HOA. On the market for about 13 days, this home offers an excellent opportunity in West Point. At $149,000, this home is well positioned for buyers seeking value in West Point.
▾ Show more
804 6th Street - Map & Directions
view in Google Maps
Facts & features
School District Information
High School
Middle School
Elementary School
Additional Information about
None
Association
No
Community Features
Street Lights
Additional Information about
804 6th Street
County
Neighborhood
Year Built
1934
Appliances
Microwave
Oven/Range (Combo)
Refrigerator
Stainless Steel Appliance(s)
Architectural Style
Ranch
Basement
Concrete
Dirt Floor
Exterior Entry
Full
Interior Entry
Unfinished
Construction Materials
Wood Siding
Cooling
Central Air
Flooring
Hardwood
Heating
Floor Furnace
Home Warranty
No
Interior Features
Master On Main Level
Laundry Features
In Basement
Levels
One
Financing Available
Cash
Conventional
FHA
Other
Private Financing Available
VA Loan
Selling Status
Fixer
Roof
Composition
Rooms
Sun Room
Sewer Type
Public Sewer
Total Finished Area
1,444
Total Fire Places
1
Utilities
High Speed Internet
Water Source
Public
Master on the Main
Yes
Land Information
Lot Size
Less than .5 Acres
Lot Features
Level
Lot Size Estimated
0.46
Garages and Parking Information
Parking Features
Off Street
Tax Information
Taxes
$915
Tax Year
2025
Tax ID Number
0943D051015
▾ Show more
listed by real estate agent david max baird and beycome brokerage realty llc