Back

732 Ridge Pointe Way

Blairsville, GA 30512

Kanika Mohan
call for more info
470-259-3827
Ask a Question
Send to a Friend
Schedule a Showing
Request More Info
More Homes In
Thirteen Hundred
1424 Ridge Pointe Way, Blairsville
1309 Ridge Pointe Way, Blairsville
Smart Mortgage Options
Dalton Carter
Lender
Lic. 1566538
Office:
Direct: 678-425-4140
AP Mortgage
340 Jesse Jewell Parkway
Suite 500A
Gainesville, GA 30501
Apply for a Loan
For Sale
MLS Number 10828223
4 Bedrooms
4 Bathrooms
1 Half Baths
3,673 Square Feet *estimated
Summary of 732 Ridge Pointe Way
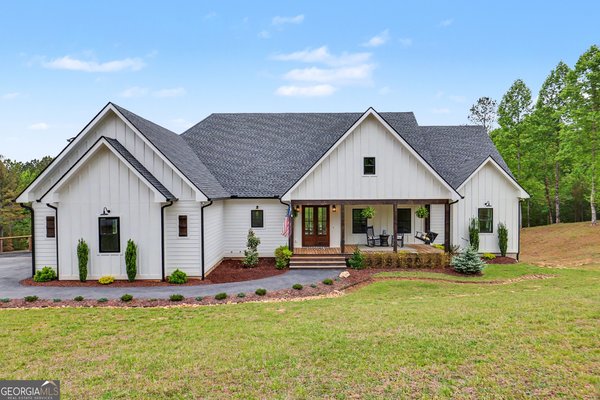
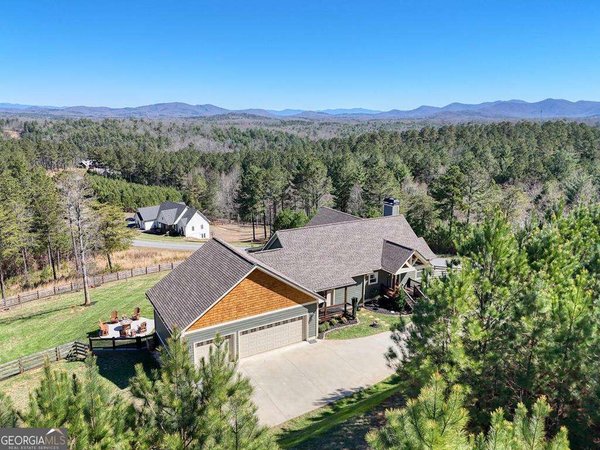
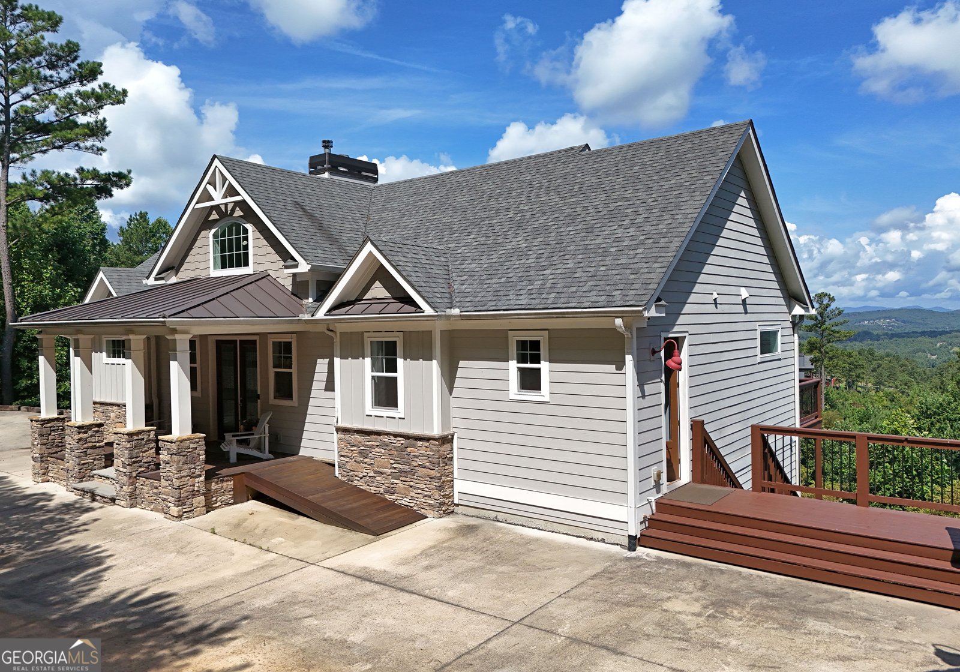
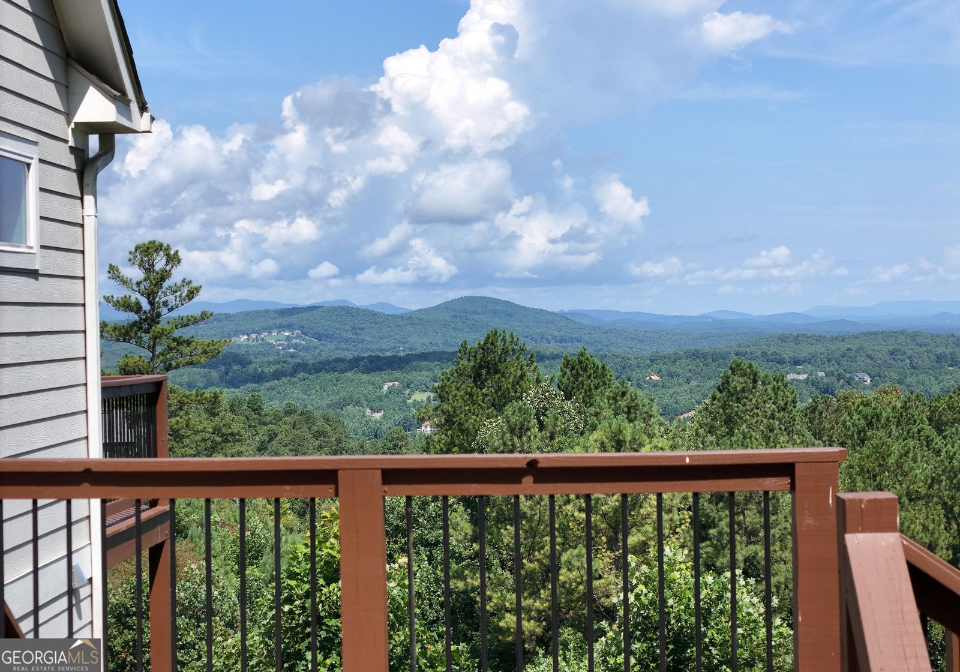
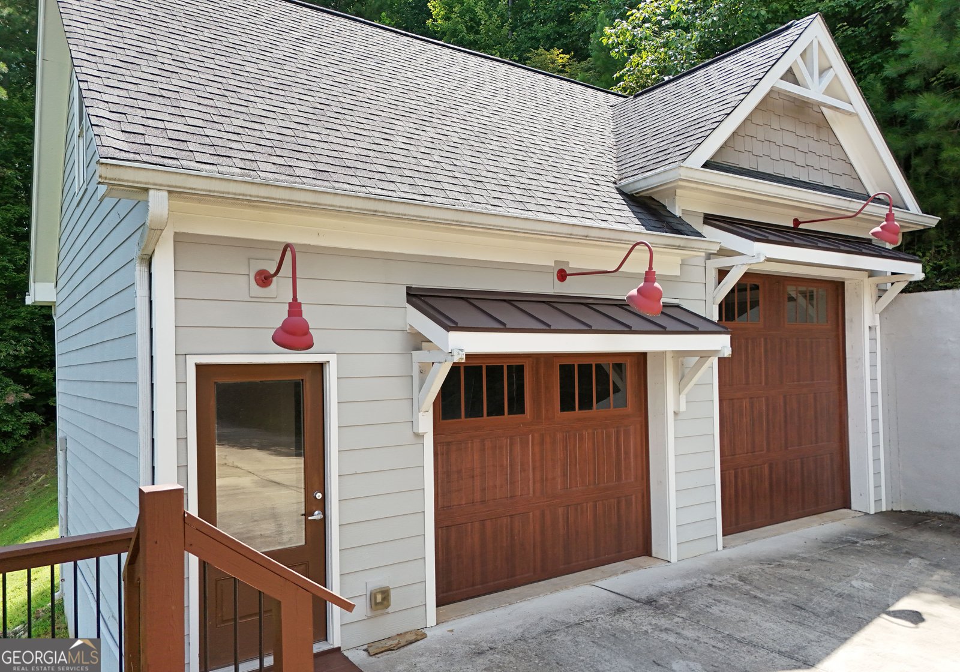
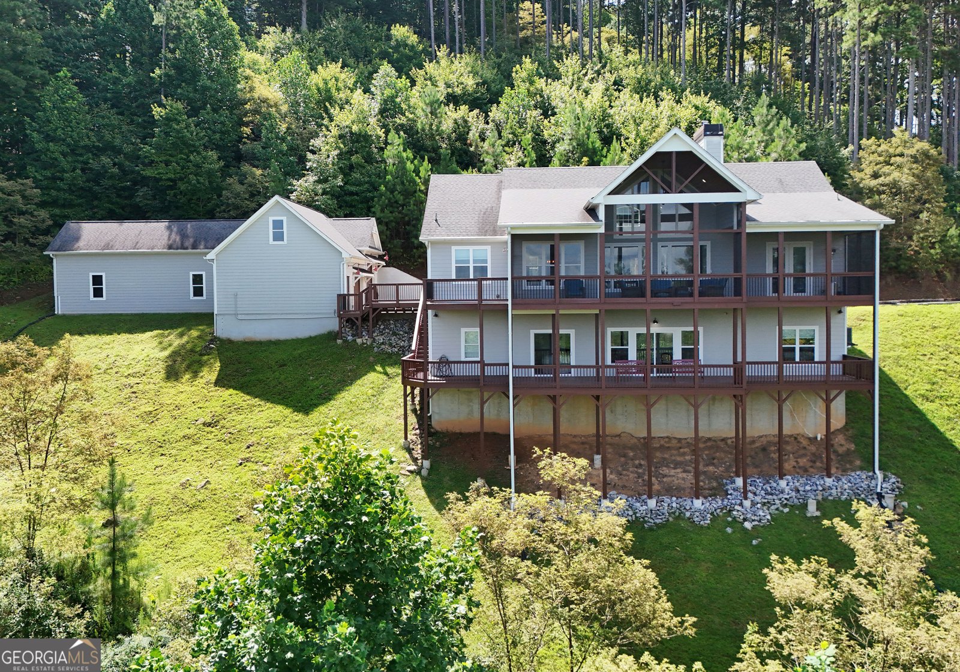
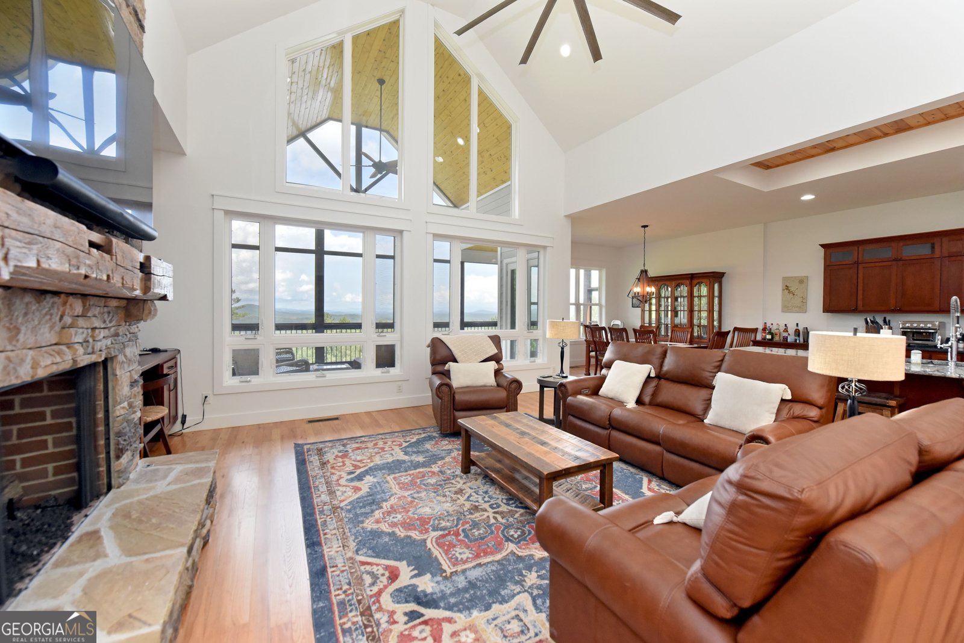
Experience mountain living at its finest in this exceptional home located in the prestigious gated community of 1300. Built in 2018 and offering 3,673 sq. ft. on 4.32 beautiful acres, this thoughtfully designed home combines luxury, space and versatility with a truly million-dollar mountain view! The main level showcases gorgeous white oak flooring, a welcoming great room anchored by a vented stacked-stone fireplace with gas logs, and a well-appointed kitchen featuring granite countertops and stainless steel appliances. Two primary suites are conveniently located on the main level, along with the laundry, providing an ideal layout for comfortable one-level living. Step onto the screened porch and take in the spectacular mountain scenery-the perfect setting for morning coffee, evening sunsets or simply enjoying the peace and beauty of the North Georgia mountains. The finished terrace level expands the possibilities with luxury vinyl flooring, a third primary suite plus two bonus rooms offering additional sleeping space, home office, hobby or guest accommodations. Tiled showers and dual HVAC add to the home's comfort and quality. Car enthusiasts and RV owners will appreciate the two-car garage, including an oversized bay large enough to accommodate a full-size RV. Even more potential awaits above the garage, with the option to create an additional bonus room. Located within 1300, owners enjoy sought-after community amenities including a gated entrance, clubhouse and pool, plus marina access. With 4.32 acres, exceptional living space, flexible accommodations and breathtaking mountain views, this property offers the privacy of a mountain retreat paired with the amenities of one of the area's premier communities.
Discover this inviting 4-bedroom, 4-bath home located in the well established community of Thirteen Hundred. Inside, the home offers 3,673 square feet of finished living space, giving plenty of room for everyday living and easy entertaining. The kitchen was planned for both everyday meals and special occasions, with plenty of room to cook, serve, and connect. The main living areas are filled with natural light and provide an easy flow for hosting friends or enjoying quiet evenings at home. Step outside to approximately 4.32 acres, creating a comfortable setting for outdoor living and weekend gatherings. The property includes parking available, offering convenience for residents and guests. Thirteen Hundred offers a well established community setting in Blairsville with convenient access to local shopping, dining, and major routes. With only a few days on the market, this property is a must see for buyers watching the area. With an asking price of $1,200,000, this property represents an appealing opportunity in the current market.
Show more
732 Ridge Pointe Way - Map & Directions
view in Google Maps
Facts & features
School District Information
High School
Middle School
Elementary School
Additional Information about
Thirteen Hundred
Association
Yes
Association Fee
$870
Association Fee Includes
Facilities Fee
Maintenance Grounds
Private Roads
Swimming
Community Features
Clubhouse
Gated
Lake
Marina
Park
Pool
Stable(s)
Neighborhood Pool
Yes
Gated Community
Yes
Additional Information about
732 Ridge Pointe Way
County
Neighborhood
Year Built
2018
Appliances
Dishwasher
Dryer
Electric Water Heater
Ice Maker
Microwave
Oven/Range (Combo)
Refrigerator
Stainless Steel Appliance(s)
Washer
Architectural Style
Craftsman
Traditional
Basement
Bath Finished
Daylight
Exterior Entry
Finished
Full
Interior Entry
Construction Materials
Concrete
Cooling
Ceiling Fan(s)
Central Air
Dual
Electric
Flooring
Hardwood
Tile
Heating
Central
Dual
Electric
Home Warranty
No
Interior Features
Bookcases
Double Vanity
High Ceilings
Master On Main Level
Split Bedroom Plan
Tile Bath
Vaulted Ceiling(s)
Walk-In Closet(s)
Wet Bar
Laundry Features
In Mud Room
Levels
Two
Selling Status
Resale
Roof
Composition
Rooms
Bonus Room
Family Room
Great Room
Laundry
Sewer Type
Septic Tank
Total Finished Area
3,673
Total Fire Places
2
Utilities
Electricity Available
High Speed Internet
Propane
Underground Utilities
Water Available
Water Source
Public
Finished Basement
Yes
Master on the Main
Yes
Land Information
Lot Size
2 to 5 Acres
Lot Features
Level
Private
Sloped
Lot Size Estimated
4.32
View
Mountain(s)
Garages and Parking Information
Parking Features
Detached
Garage
Garage Door Opener
Parking Pad
Detached Garage
Yes
Tax Information
Taxes
$4,452
Tax Year
2025
Tax ID Number
055 001 A252
Show more
listed by real estate agent pyle richard lincoln martha elaine and re/max town & country