Back

380 Peachbelt Road

Thomaston, GA 30286

Kanika Mohan
call for more info
470-259-3827
Ask a Question
Send to a Friend
Schedule a Showing
Request More Info
Smart Mortgage Options
Dalton Carter
Lender
Lic. 1566538
Office:
Direct: 678-425-4140
AP Mortgage
340 Jesse Jewell Parkway
Suite 500A
Gainesville, GA 30501
Apply for a Loan
For Sale
MLS Number 10842193
5 Bedrooms
4 Bathrooms
2 Half Baths
4,847 Square Feet *estimated
Summary of 380 Peachbelt Road
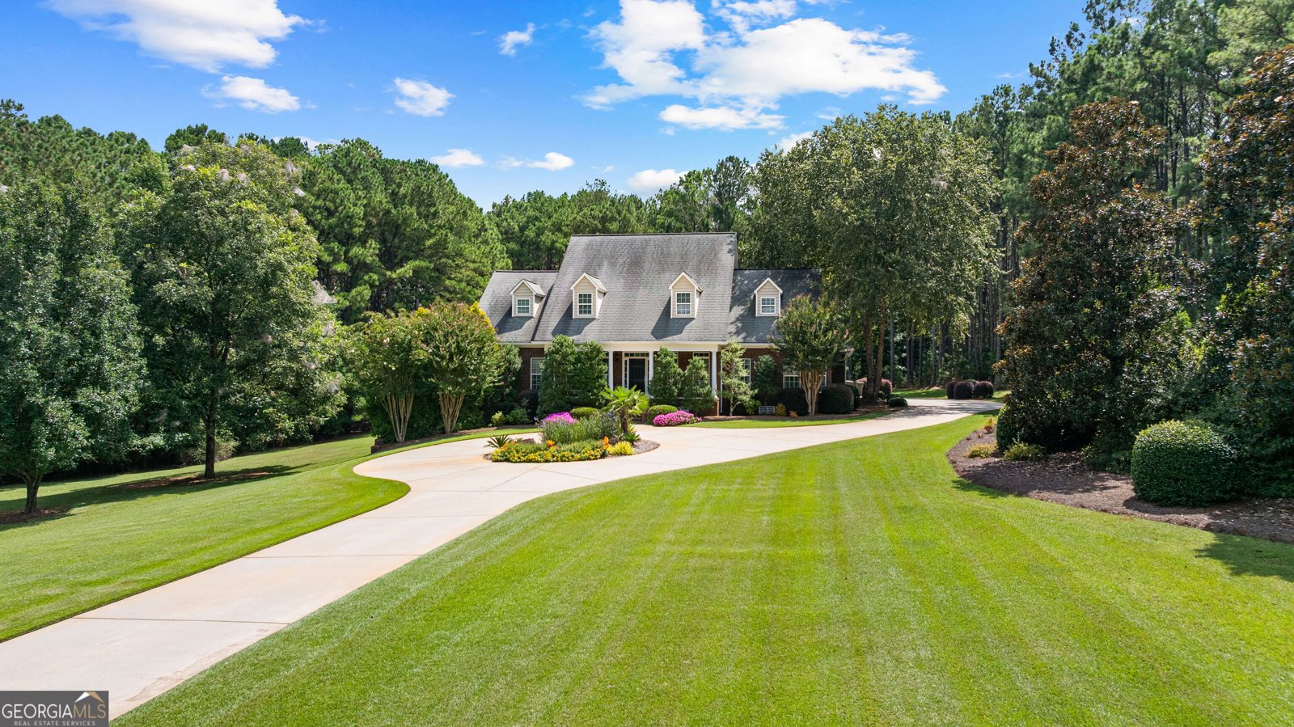
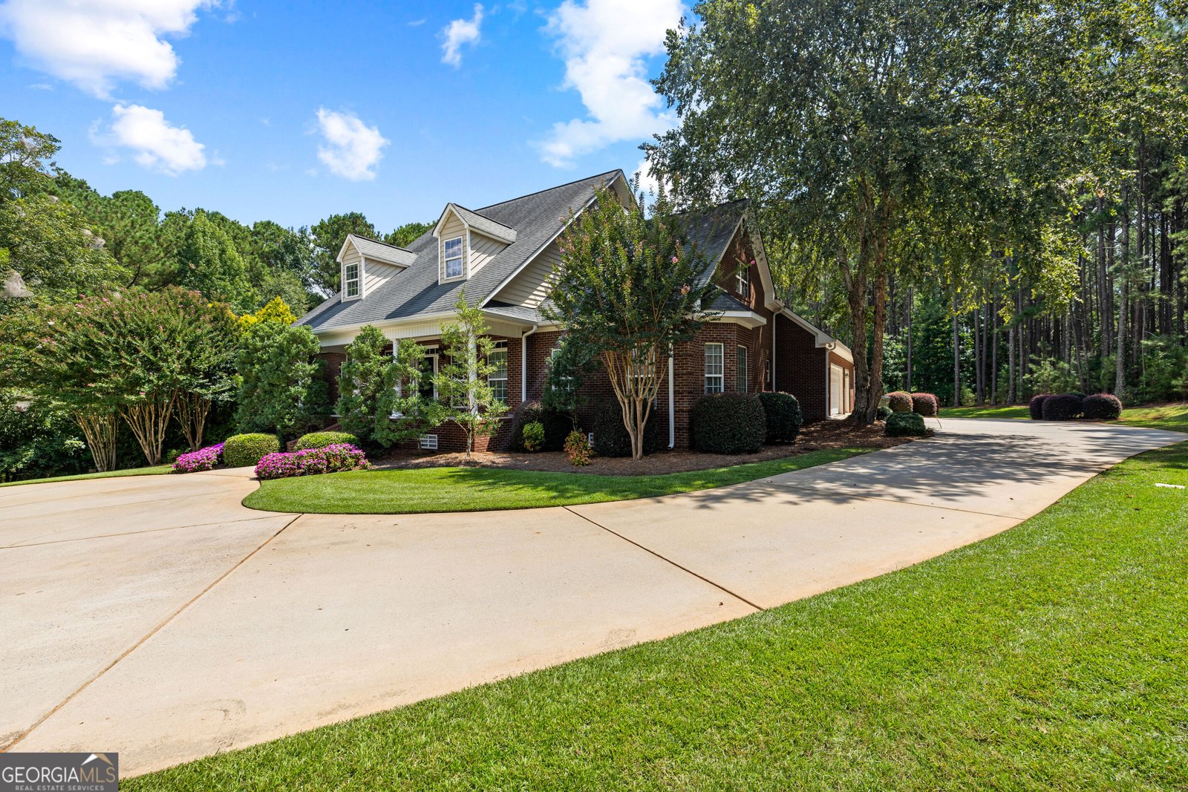
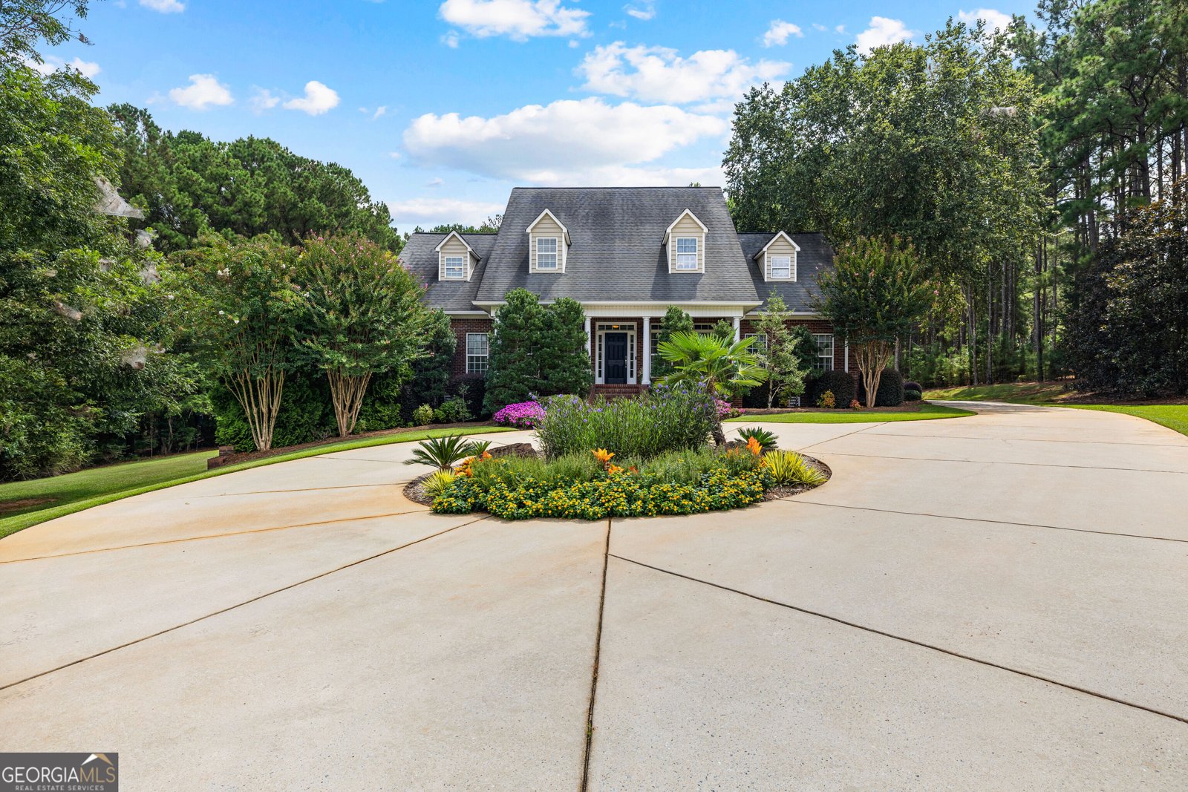
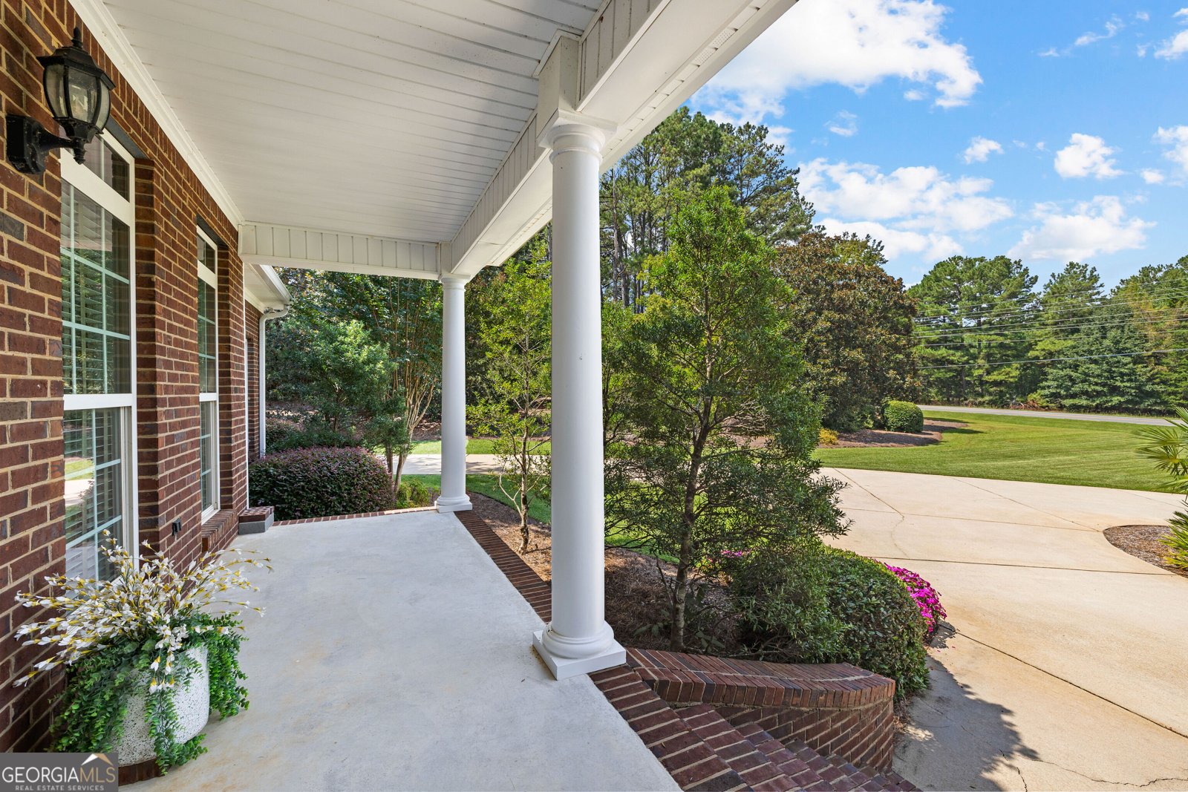
THE DETAILS AT A GLANCE: Luxury estate on Peachbelt Road * 2 beautifully manicured acres * 4,847 total sq. ft. * Custom-built all-brick home * 5 bedrooms * 4 full baths + 2 half baths * Main-level primary suite * Upstairs guest suite with private full bath * In-ground saltwater pool * Fenced backyard * Sprinkler system * Theater room with 110-inch screen * Game room with bar * Formal dining room * Private study/office * Multiple flex spaces * Minutes from downtown Thomaston Now, for the story...Tucked away on two beautifully manicured acres along desirable Peachbelt Road, this custom-built all-brick estate offers that rare combination of privacy, luxury, space, and convenience. With 4,847 total square feet and a floor plan designed with entertaining in mind, this is a home that feels just as comfortable hosting a crowd as it does enjoying a quiet evening by the pool. Step inside to spacious living areas filled with timeless details and plenty of room to gather. The kitchen features solid-surface countertops, stainless steel appliances, and an easy flow into the surrounding living spaces, while the formal dining room is ready for everything from holiday dinners to special celebrations. A private study or office provides a dedicated space to work from home without sacrificing any of the home's living areas. The main-level primary suite feels like its own private retreat, complete with dual walk-in closets and a beautifully renovated tile bathroom featuring a separate shower. And perhaps one of its best features? Private access directly to the pool-making an early morning coffee or an evening swim just steps from your bedroom. Upstairs, the thoughtful floor plan continues with two generously sized bedrooms, each featuring its own attached bonus area-perfect for sitting rooms, play spaces, study areas, hobbies, or additional storage. You'll also find a private guest suite upstairs, complete with its own full bathroom, giving overnight guests a comfortable space that truly feels like their own. Then there's the downstairs-and this is where the fun really begins. A dedicated theater room with an impressive 110-inch screen brings movie night home, while the game room with its own bar was made for entertaining. Additional rooms offer even more flexibility for a home gym, hobby room, recreation space, or whatever fits your lifestyle. Outside, the in-ground saltwater pool takes center stage in the fenced backyard, creating your own private place to swim, entertain, relax, and enjoy Georgia summers. The beautifully manicured grounds and sprinkler system help keep the two-acre setting looking its best while still giving you the peaceful, tucked-away feel that makes this property so special. This home truly was built with the entertainer in mind-but it was also built for everyday living. Plenty of room for family. Private spaces for guests. Places to work, play, gather, and unwind. And somehow, with all that peaceful seclusion, you're still only minutes from downtown Thomaston. Luxury, privacy, and room to live big-all tucked away on Peachbelt Road.
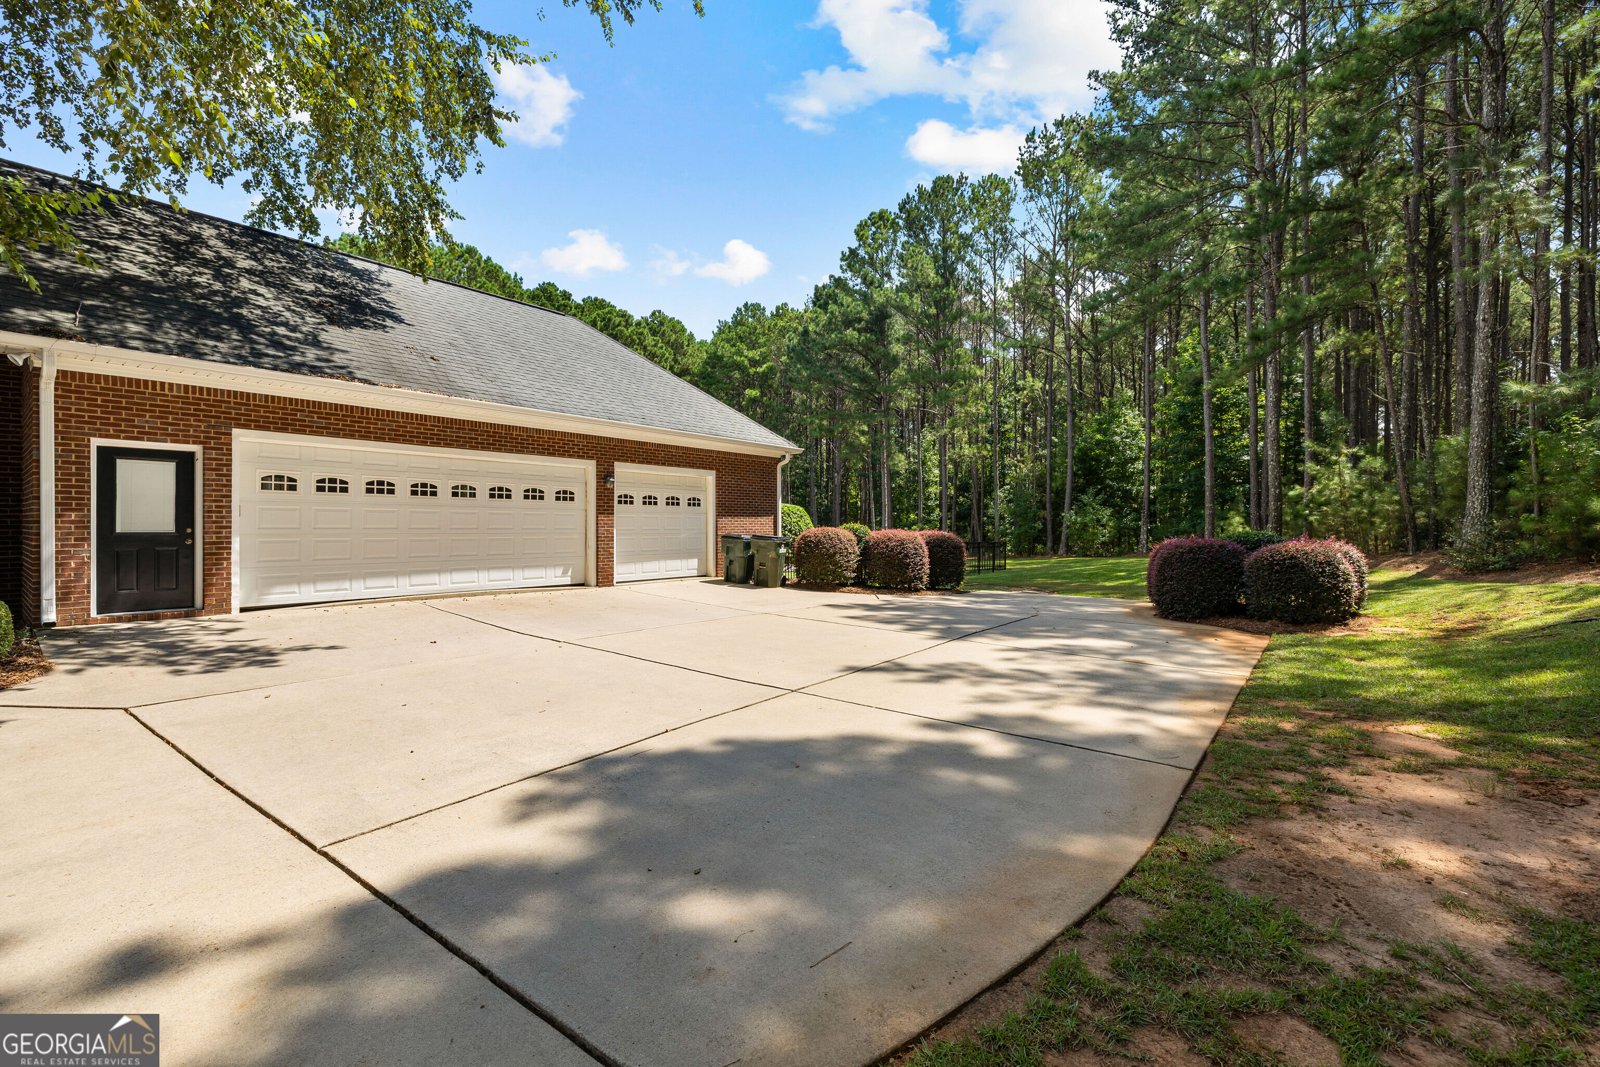
Welcome home to this spacious 5-bed, 4-bath residence nestled in Fair Oaks Estates in Thomaston, GA. With 4,847 square feet of finished living space, this floor plan offers generous gathering spaces as well as comfortable private retreats. The kitchen functions as the heart of the home with ample counter space, storage, and a natural connection to the main living areas. The main living areas are filled with natural light and provide an easy flow for hosting friends or enjoying quiet evenings at home. The outdoor space includes approximately 2.07 acres, ideal for gardening, outdoor activities, or simply enjoying the seasons. Practical parking available makes everyday living easier for households with multiple vehicles. Set within Fair Oaks Estates in Thomaston, this home is close to schools, shopping, dining, and area attractions. Recently listed and already on many buyers radar, this home is a fresh opportunity. With an asking price of $749,500, this property represents an appealing opportunity in the current market.
Show more
380 Peachbelt Road - Map & Directions
view in Google Maps
Facts & features
School District Information
High School
Middle School
Elementary School
Additional Information about
Fair Oaks Estates
Association
No
Additional Information about
380 Peachbelt Road
County
Neighborhood
Year Built
2005
Appliances
Cooktop
Dishwasher
Ice Maker
Microwave
Oven (Wall)
Refrigerator
Stainless Steel Appliance(s)
Tankless Water Heater
Architectural Style
Brick 4 Side
Traditional
Basement
Bath Finished
Boat Door
Daylight
Exterior Entry
Finished
Full
Interior Entry
Construction Materials
Brick
Cooling
Ceiling Fan(s)
Central Air
Electric
Zoned
Dining Room Features
Separate Room
Exterior Features
Sprinkler System
Fireplace Features
Family Room
Masonry
Flooring
Carpet
Hardwood
Tile
Heating
Central
Dual
Propane
Radiant
Zoned
Home Warranty
No
Interior Features
Bookcases
Double Vanity
High Ceilings
Master On Main Level
Pulldown Attic Stairs
Rear Stairs
Separate Shower
Soaking Tub
Tile Bath
Walk-In Closet(s)
Wet Bar
Kitchen Features
Breakfast Area
Breakfast Bar
Kitchen Island
Solid Surface Counters
Laundry Features
In Mud Room
Levels
Three Or More
Financing Available
Cash
Conventional
FHA
USDA Loan
VA Loan
Other Equipment
Home Theater
Patio and Porch Features
Patio
Porch
Selling Status
Resale
Roof
Composition
Rooms
Exercise Room
Family Room
Foyer
Game Room
Laundry
Media Room
Office
Sewer Type
Septic Tank
Total Finished Area
4,847
Total Fire Places
1
Utilities
Cable Available
Electricity Available
High Speed Internet
Phone Available
Water Source
Private,Well
Window Features
Double Pane Windows
Window Treatments
Private Pool
Yes
Finished Basement
Yes
Master on the Main
Yes
Land Information
Lot Size
2 to 5 Acres
Lot Features
Level
Lot Size Estimated
2.07
Fencing
Back Yard
Fenced
Garages and Parking Information
Parking Features
Attached
Basement
Garage
Garage Door Opener
Kitchen Level
Off Street
Parking Pad
Side/Rear Entrance
Storage
Tax Information
Taxes
$7,889
Tax Year
2026
Tax ID Number
045 035B
Show more
listed by real estate agent and haven realty