Back

48 Honeysuckle Drive

Lafayette, GA 30728

Kanika Mohan
call for more info
470-259-3827
Ask a Question
Send to a Friend
Schedule a Showing
Request More Info
Smart Mortgage Options
Dalton Carter
Lender
Lic. 1566538
Office:
Direct: 678-425-4140
AP Mortgage
340 Jesse Jewell Parkway
Suite 500A
Gainesville, GA 30501
Apply for a Loan
For Sale
MLS Number 10791709
3 Bedrooms
3 Bathrooms
0 Half Baths
1,700 Square Feet *estimated
Summary of 48 Honeysuckle Drive
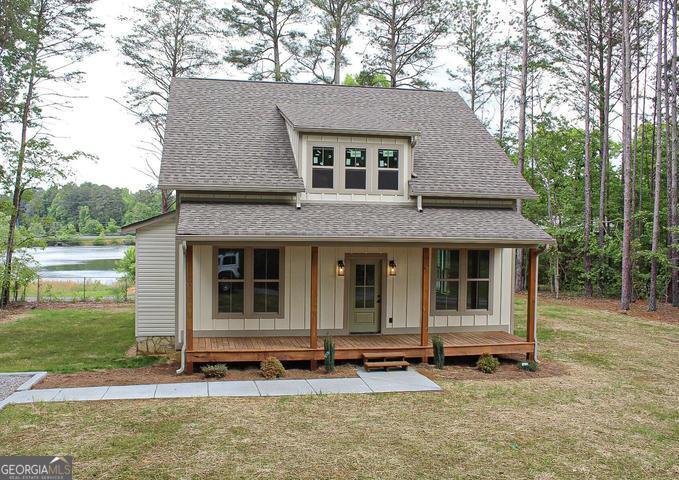
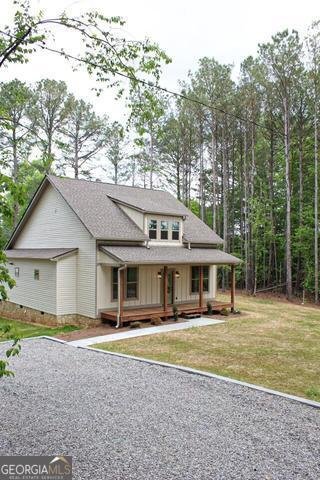
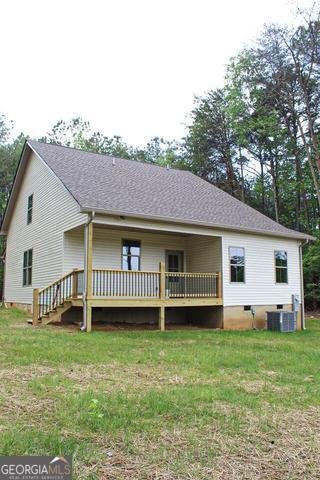
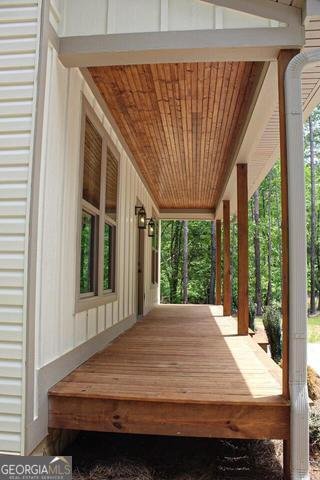
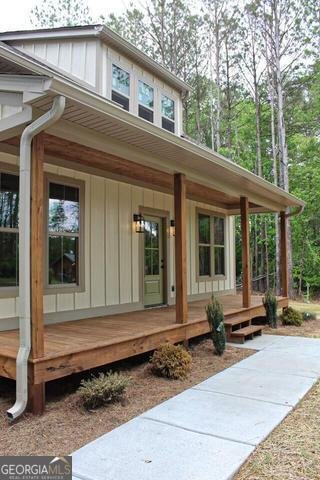
New Construction with Lake View! Beautiful new construction home featuring an open floor plan and scenic lake view! This stunning home offers modern finishes, spacious living areas, and peaceful surroundings. Enjoy relaxing mornings on the back porch and beautiful water views in a quiet setting. Don't miss your chance to own this gorgeous new home!
Discover this inviting 3-bedroom, 3-bath home located in the well established community of Green Forest. Thoughtfully planned, the interior provides 1,700 square feet of finished living space with an open, livable feel from room to room. The kitchen was planned for both everyday meals and special occasions, with plenty of room to cook, serve, and connect. A central family room and dining area provide a welcoming place to unwind, gather, and enjoy time together. The outdoor space includes approximately 0.62 acres, ideal for gardening, outdoor activities, or simply enjoying the seasons. Practical parking available makes everyday living easier for households with multiple vehicles. Residents of Green Forest enjoy a blend of neighborhood charm and easy access to everyday conveniences. This home has been available for approximately 13 days and continues to attract interest. At $359,900, this home is well positioned for buyers seeking value in Lafayette.
Show more
48 Honeysuckle Drive - Map & Directions
view in Google Maps
Facts & features
School District Information
High School
Middle School
Elementary School
Additional Information about
Green Forest
Association
No
Additional Information about
48 Honeysuckle Drive
County
Neighborhood
Year Built
2025
Appliances
Dishwasher
Electric Water Heater
Oven/Range (Combo)
Refrigerator
Stainless Steel Appliance(s)
Architectural Style
Traditional
Foundation
Slab
Construction Materials
Block
Brick
Wood Siding
Cooling
Central Air
Flooring
Laminate
Heating
Central
Electric
Home Warranty
Yes
Interior Features
Double Vanity
Master On Main Level
Walk-In Closet(s)
Laundry Features
Laundry Closet
Levels
Two
Selling Status
New Construction
Roof
Composition
Sewer Type
Septic Tank
Total Finished Area
1,700
Utilities
Cable Available
Electricity Available
Sewer Connected
Water Available
Water Source
Public
New Construction
Yes
Master on the Main
Yes
Land Information
Lot Size
.5 to 1 Acre
Lot Features
Level
Private
Lot Size Estimated
0.62
View
Lake
Lake Front
Yes
Garages and Parking Information
Tax Information
Taxes
Unknown
Tax Year
2025
Tax ID Number
0324 014
Show more
listed by real estate agent and grinnell realty